
6320 Tall Chief Drive, North Little Rock, AR 72116
Local realty services provided by:CENTURY 21 United
6320 Tall Chief Drive,North Little Rock, AR 72116
$175,000
- 4 Beds
- 3 Baths
- 2,003 sq. ft.
- Single family
- Active
Listed by: brad miles
Office: crye-leike realtors nlr branch
MLS#:26035806
Source:AR_CARMLS
Price summary
- Price:$175,000
- Price per sq. ft.:$87.37
About this home
Looking for extra space without the hefty price tag? Bring your TLC and make this spacious Indian Hills home your own! Located in one of North Little Rock’s established neighborhoods with convenient access to restaurants, shopping, schools, medical facilities & major highways. Offering 4 bedrooms & 3 full baths, including two primary suites—one conveniently located on the main level. The open kitchen flows into the dining area and features a spacious breakfast bar. The large family room is anchored by a brick fireplace and provides direct access to the backyard. Upstairs you’ll find 3 additional bedrooms, including the second primary suite, along with 2 full baths. Outside, enjoy a large, level, fully fenced backyard with a deck offering plenty of space for entertaining, pets or play. Two-car garage provides additional parking & storage. With its versatile floor plan, generous space & desirable location, this home offers tremendous potential value add for the next owner. Property is being sold “AS IS” and priced accordingly. See Agent Remarks....
Contact an agent
Home facts
- Year built:1972
- Subdivision & Development:INDIAN HILLS
- Listing ID #:26035806
- Added:1 day(s) ago
- Updated:September 03, 2026 at 02:43 PM
Rooms and interior
- Bedrooms:4
- Total bathrooms:3
- Full bathrooms:3
- Flooring:Carpet, Tile, Vinyl
- Dining Description:Breakfast Bar, Eat-In Kitchen, Kitchen/Dining Combo
- Kitchen Description:Dishwasher, Free-Standing Stove
- Bedroom Description:3 Bedrooms Same Level, Primary Bedroom Apart, Primary Bedroom/Main Level
- Living area:2,003 sq. ft.
Heating and cooling
- Cooling:Central Cool-Electric
- Heating:Central Heat-Gas
Structure and exterior
- Roof:Composition
- Year built:1972
- Building area:2,003 sq. ft.
- Lot area:0.24 Acres
- Lot Features:In Subdivision, Level
- Architectural Style:Traditional
- Construction Materials:Brick & Frame Combo
- Exterior Features:Deck
- Foundation Description:Slab/Crawl Combination
- Levels:Tri-Level
Utilities
- Water:Water Heater-Gas, Water-Public
- Sewer:Sewer-Public
Finances and disclosures
- Price:$175,000
- Price per sq. ft.:$87.37
- Tax amount:$3,200
Features and amenities
- Appliances:Dishwasher, Free-Standing Stove
- Laundry features:Dryer Connection-Electric, Washer Connection
- Amenities:Built-Ins, Sheet Rock, Walk-In Closet(s), Walk-in Shower, Window Treatments
Parking
- Parking description:Garage, Two Car
New listings near 6320 Tall Chief Drive
- New
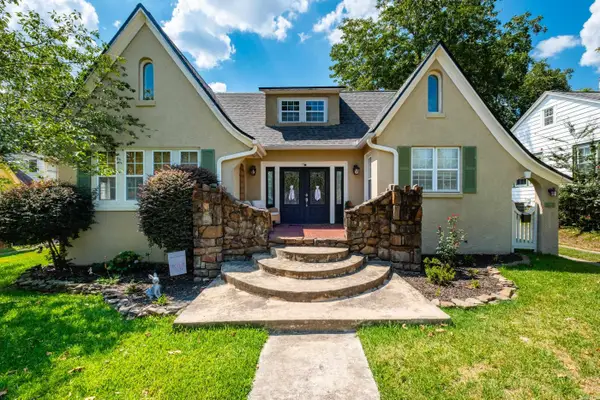 $369,000Active4 beds 3 baths2,727 sq. ft.
3305 N Cypress Street, North Little Rock, AR 72116
MLS# 26035993Listed by: ASPIRE REALTY GROUP - New
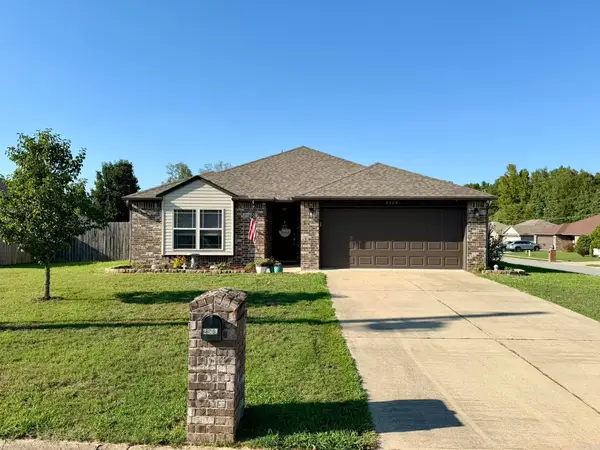 $219,900Active3 beds 2 baths1,428 sq. ft.
2209 San Luis Boulevard, North Little Rock, AR 72118
MLS# 26035951Listed by: RE/MAX AFFILIATES REALTY - New
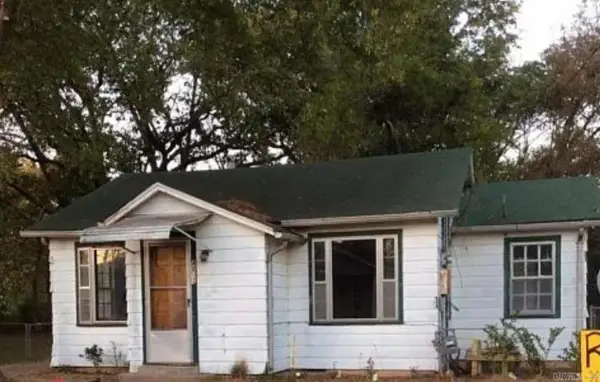 $68,500Active3 beds 1 baths1,110 sq. ft.
4813 Alpha St, North Little Rock, AR 72211
MLS# 26035939Listed by: LPT REALTY - New
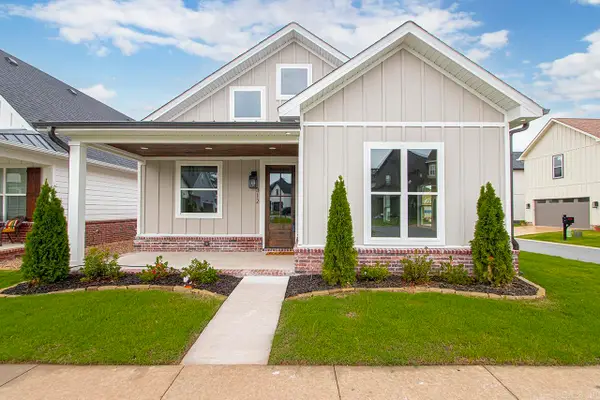 $479,900Active4 beds 3 baths2,380 sq. ft.
312 Gardens Lane, North Little Rock, AR 72114
MLS# 26035886Listed by: IREALTY ARKANSAS - LR - New
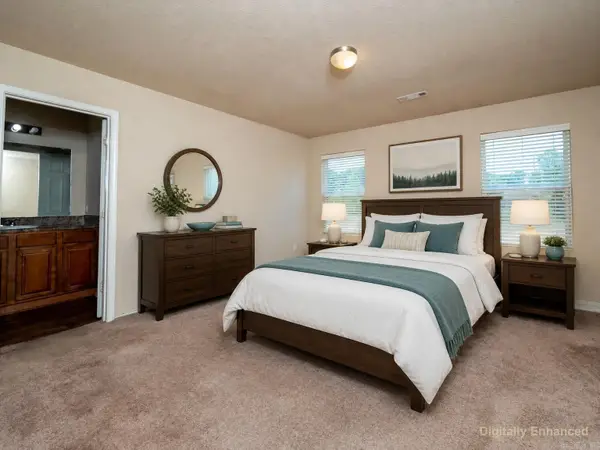 $215,000Active4 beds 2 baths1,537 sq. ft.
Address Withheld By Seller, North Little Rock, AR 72117
MLS# 26035923Listed by: KW MARKET PRO REALTY - New
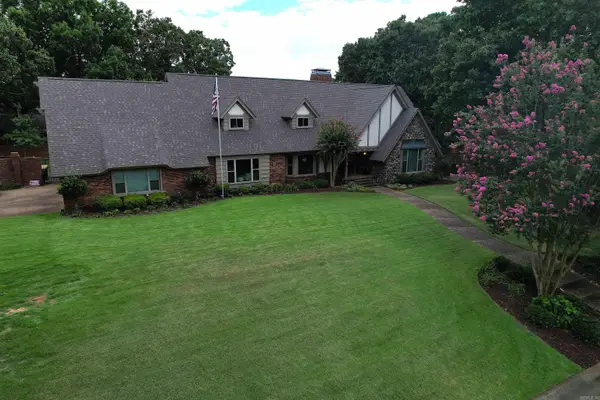 $620,000Active7 beds 4 baths5,327 sq. ft.
16 Heritage Park Circle, North Little Rock, AR 72116
MLS# 26035833Listed by: SOUTHERN HOMES REALTY - WHITE HALL - New
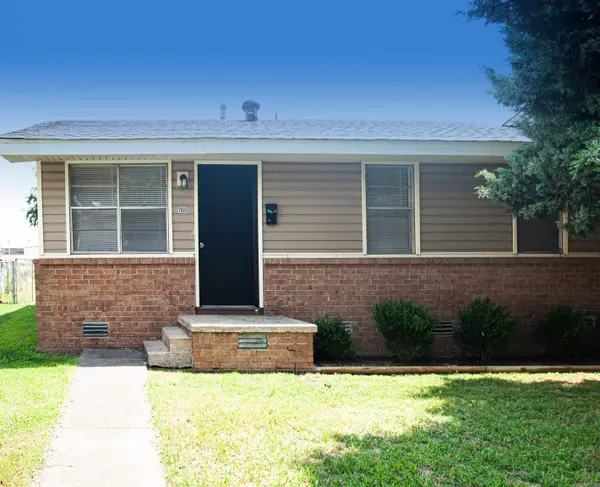 $110,000Active3 beds 1 baths928 sq. ft.
1108 E 11th Street, North Little Rock, AR 72114
MLS# 26035791Listed by: RIVER ROCK REALTY COMPANY - New
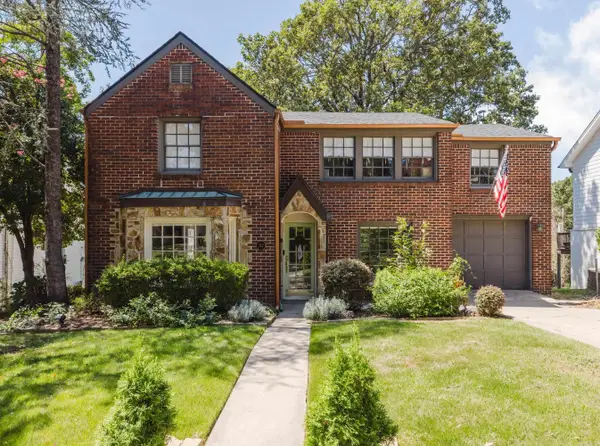 $298,500Active3 beds 2 baths2,348 sq. ft.
312 Skyline Drive, North Little Rock, AR 72116
MLS# 26035771Listed by: MICHELE PHILLIPS & COMPANY, REALTORS - BENTON BRANCH - New
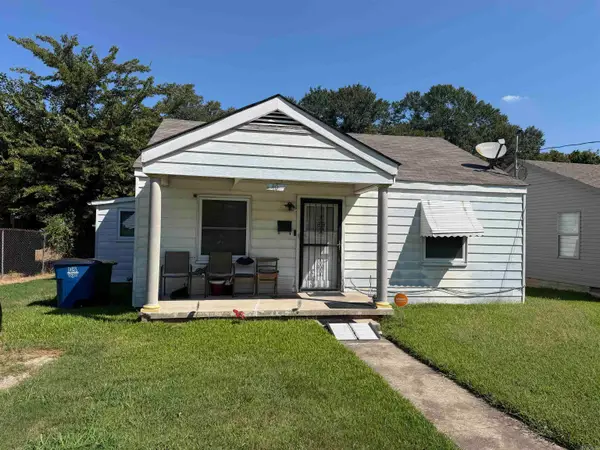 $49,900Active3 beds 2 baths978 sq. ft.
403 E 19th Street, North Little Rock, AR 72114
MLS# 26035723Listed by: CLARITY REAL ESTATE


Protect your home and budget from life's surprises with an Assurant Home Warranty, backed by a partner that supports you through every step of homeownership. Explore Plans.
©2026 Century 21 Real Estate LLC. All rights reserved. CENTURY 21®, the CENTURY 21 Logo and C21® are service marks owned by Century 21 Real Estate LLC. Century 21 Real Estate LLC fully supports the principles of the Fair Housing Act and the Equal Opportunity Act. Each office is independently owned and operated. Listing information is deemed reliable but not guaranteed accurate.