3305 N Cypress Street, North Little Rock, AR 72116
Local realty services provided by:CENTURY 21 H.S.V. Realty
3305 N Cypress Street,North Little Rock, AR 72116
$369,000
- 4 Beds
- 3 Baths
- 2,727 sq. ft.
- Single family
- Active
Listed by: mark daven
Office: aspire realty group
MLS#:26035993
Source:AR_CARMLS
Price summary
- Price:$369,000
- Price per sq. ft.:$135.31
About this home
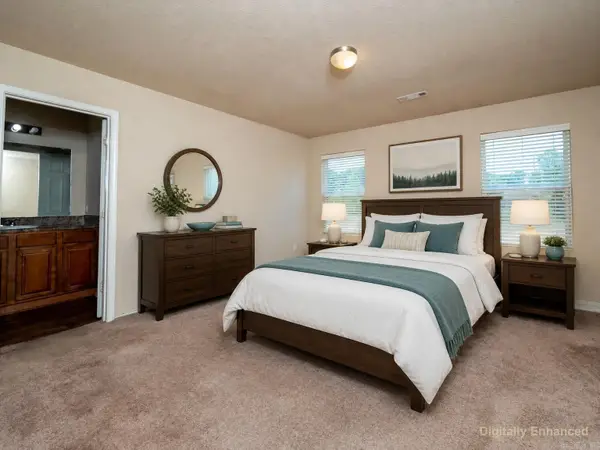
Welcome to this charming 4-bedroom, 2.5-bathroom Park Hill home offering comfort, class, and a wonderful location. The home has a stunning architectural design, new roof, and sits perfectly on its lot along N Cypress Street. A spacious foyer welcomes you into the home, connecting you to a renovated kitchen and comfortable living room. The renovated kitchen features granite tile counters, stainless appliances, a gas range, and a custom-built dining table. The living area has elegant trim, wonderful natural light, and offers a cozy gas fireplace. Beautiful hardwood floors run throughout the lower level, and the tall ceilings add to a very spacious feel. Three generously sized bedrooms and 1.5 baths are located on the main level. The second level features a work/play area as well as a large primary bedroom with an updated bathroom, two walk-in closets, and a multi-purpose nook with built-in cabinets. Outside, enjoy the spacious, fully-fenced back yard and patio, along with parking pads, and a one-car garage with a small attached craft room. Well maintained and move-in ready, this home is a fantastic opportunity to live in one of North Little Rock's most beautiful neighborhoods....
Contact an agent
Home facts
- Year built:1930
- Subdivision & Development:PARK HILL
- Listing ID #:26035993
- Added:1 day(s) ago
- Updated:September 04, 2026 at 03:51 AM
Rooms and interior
- Bedrooms:4
- Total bathrooms:3
- Full bathrooms:2
- Half bathrooms:1
- Flooring:Carpet, Tile, Wood
- Dining Description:Eat-In Kitchen
- Kitchen Description:Dishwasher, Disposal, Free-Standing Stove, Gas Range
- Bedroom Description:3 Bedrooms Same Level, Primary Bedroom Apart
- Living area:2,727 sq. ft.
Heating and cooling
- Cooling:Central Cool-Electric
- Heating:Central Heat-Gas
Structure and exterior
- Roof:Architectural Shingle
- Year built:1930
- Building area:2,727 sq. ft.
- Lot area:0.26 Acres
- Lot Features:In Subdivision, Level
- Architectural Style:Craftsman
- Construction Materials:Stucco
- Exterior Features:Patio, Porch
- Foundation Description:Crawl Space
- Levels:2 Stories
Utilities
- Water:Water-Public
- Sewer:Sewer-Public
Finances and disclosures
- Price:$369,000
- Price per sq. ft.:$135.31
- Tax amount:$4,642
Features and amenities
- Appliances:Dishwasher, Disposal, Free-Standing Stove, Gas Range
- Laundry features:Laundry Room
Parking
- Parking description:Detached, Garage, One Car, Parking Pads
New listings near 3305 N Cypress Street
- New
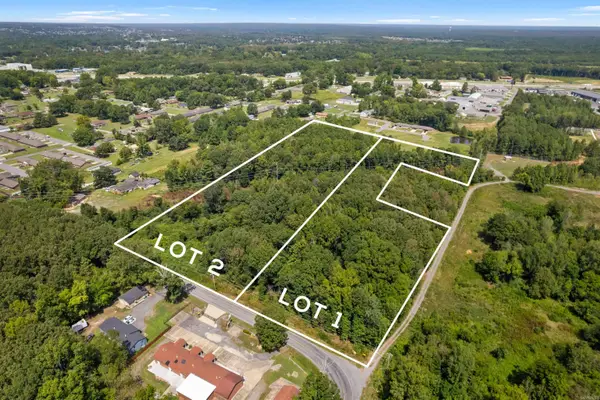
 $90,000Active5.95 Acres
Lot 2 Chris Baker Avenue, North Little Rock, AR 72117
MLS# 26036089Listed by: CENTURY 21 PRESTIGE REALTY - New
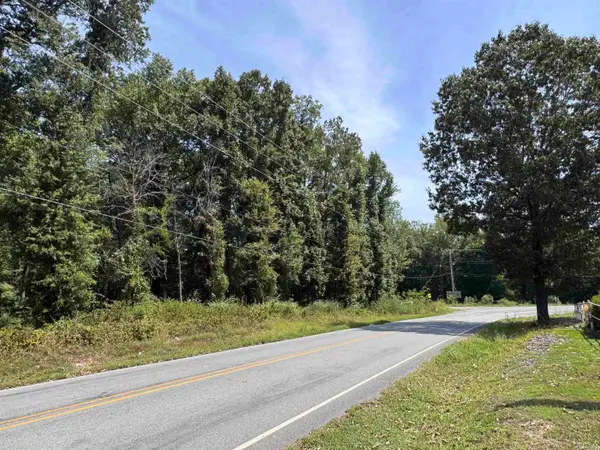 $90,000Active5.95 Acres
Lot 1 Chris Baker Avenue, North Little Rock, AR 72117
MLS# 26036090Listed by: CENTURY 21 PRESTIGE REALTY - New
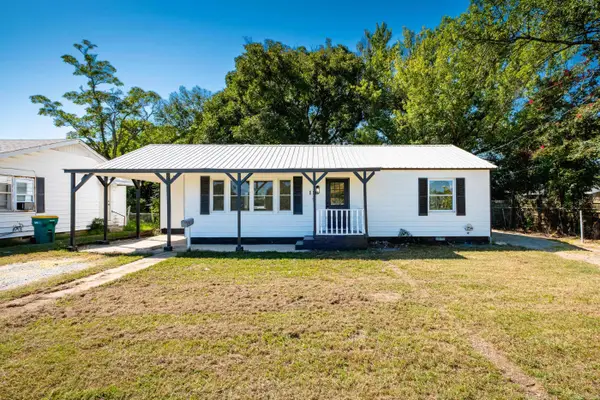 $138,000Active2 beds 1 baths1,060 sq. ft.
118 E Bethany Road, North Little Rock, AR 72117
MLS# 26036096Listed by: OWNIT GLOBAL PROPERTY GROUP - New
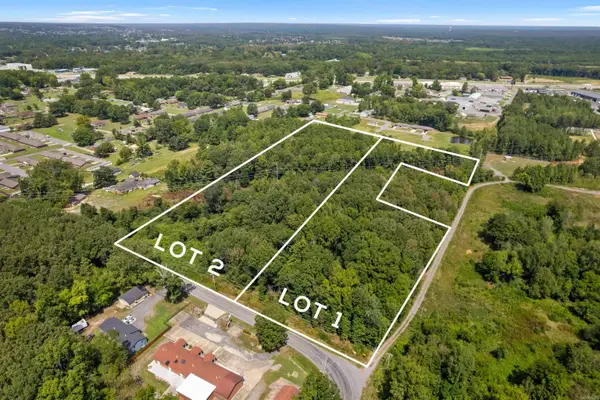 $180,000Active11.84 Acres
11.90 Acres Chris Baker Avenue, North Little Rock, AR 72117
MLS# 26036098Listed by: CENTURY 21 PRESTIGE REALTY - New
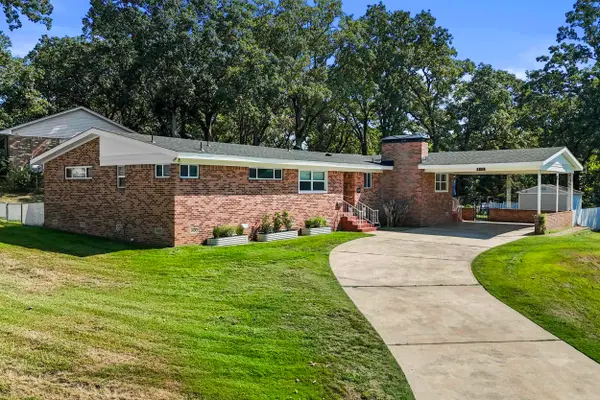 $324,900Active3 beds 2 baths2,099 sq. ft.
1101 Mccain Boulevard, North Little Rock, AR 72116
MLS# 26036064Listed by: CRYE-LEIKE REALTORS NLR BRANCH - New
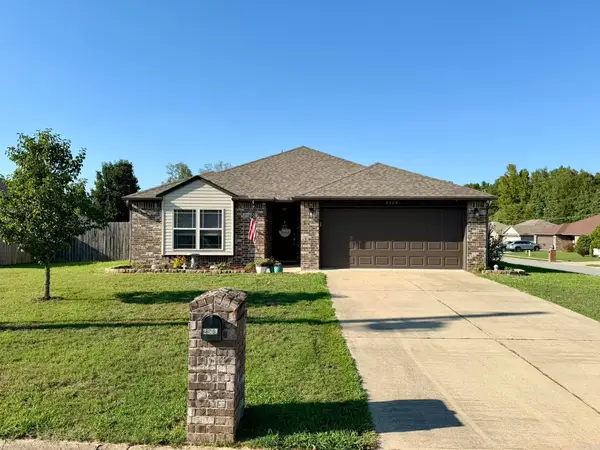 $219,900Active3 beds 2 baths1,428 sq. ft.
2209 San Luis Boulevard, North Little Rock, AR 72118
MLS# 26035951Listed by: RE/MAX AFFILIATES REALTY - New
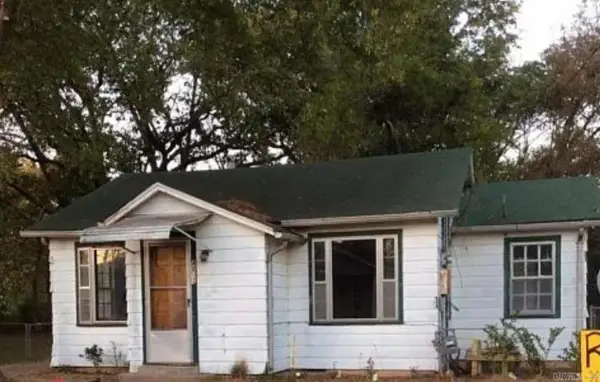 $68,500Active3 beds 1 baths1,110 sq. ft.
4813 Alpha St, North Little Rock, AR 72211
MLS# 26035939Listed by: LPT REALTY - New
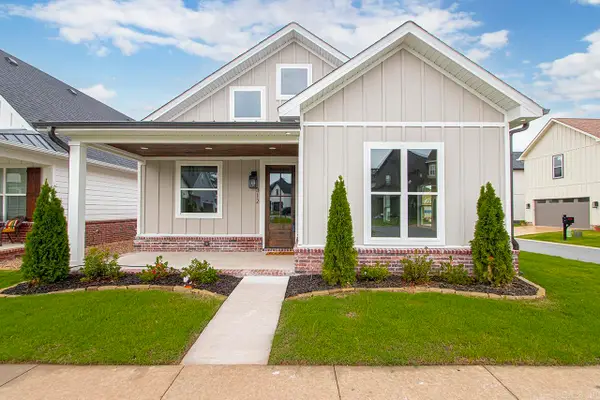 $479,900Active4 beds 3 baths2,380 sq. ft.
312 Gardens Lane, North Little Rock, AR 72114
MLS# 26035886Listed by: IREALTY ARKANSAS - LR - New
 $215,000Active4 beds 2 baths1,537 sq. ft.
Address Withheld By Seller, North Little Rock, AR 72117
MLS# 26035923Listed by: KW MARKET PRO REALTY


Protect your home and budget from life's surprises with an Assurant Home Warranty, backed by a partner that supports you through every step of homeownership. Explore Plans.
©2026 Century 21 Real Estate LLC. All rights reserved. CENTURY 21®, the CENTURY 21 Logo and C21® are service marks owned by Century 21 Real Estate LLC. Century 21 Real Estate LLC fully supports the principles of the Fair Housing Act and the Equal Opportunity Act. Each office is independently owned and operated. Listing information is deemed reliable but not guaranteed accurate.