
6517 Rolling Hills Dr, North Little Rock, AR 72116
Local realty services provided by:CENTURY 21 United
6517 Rolling Hills Dr,North Little Rock, AR 72116
$204,500
- 3 Beds
- 2 Baths
- 1,718 sq. ft.
- Single family
- Pending
Listed by: dayla london
Office: crye-leike realtors nlr branch
MLS#:26040434
Source:AR_CARMLS
Price summary
- Price:$204,500
- Price per sq. ft.:$119.03
About this home
Sold before listed. Three bedroom,2 baths,1718 sf home. Very well maintained home with a nice large den w/wood burning fireplace large kitchen with lots of white painted cabinets, office with built-ins. Privacy fenced backyard, two car garage.
Contact an agent
Home facts
- Year built:1977
- Subdivision & Development:GREEN HILLS
- Listing ID #:26040434
- Added:1 day(s) ago
- Updated:October 07, 2026 at 10:44 AM
Rooms and interior
- Bedrooms:3
- Total bathrooms:2
- Full bathrooms:2
- Flooring:Carpet, Vinyl
- Dining Description:Separate Dining Room
- Kitchen Description:Dishwasher, Disposal, Electric Range, Free-Standing Stove, Ice Maker Connection, Refrigerator-Stays
- Bedroom Description:3 Bedrooms Same Level
- Living area:1,718 sq. ft.
Structure and exterior
- Roof:Architectural Shingle
- Year built:1977
- Building area:1,718 sq. ft.
- Lot area:0.21 Acres
- Lot Features:In Subdivision, Sloped
- Architectural Style:Traditional
- Construction Materials:Brick, Metal/Vinyl Siding
- Exterior Features:Deck, Guttering
- Foundation Description:Crawl Space
- Levels:1 Story
Utilities
- Water:Water Heater-Electric, Water-Public
- Sewer:Sewer-Public
Finances and disclosures
- Price:$204,500
- Price per sq. ft.:$119.03
- Tax amount:$1,588 (2025)
Features and amenities
- Appliances:Dishwasher, Disposal, Electric Range, Free-Standing Stove, Ice Maker Connection
- Laundry features:Dryer Connection-Electric, Laundry Room, Washer Connection
- Amenities:Built-Ins, Sheet Rock, TV-Cable
Parking
- Parking description:Auto Door Opener, Garage, Two Car
New listings near 6517 Rolling Hills Dr
- New
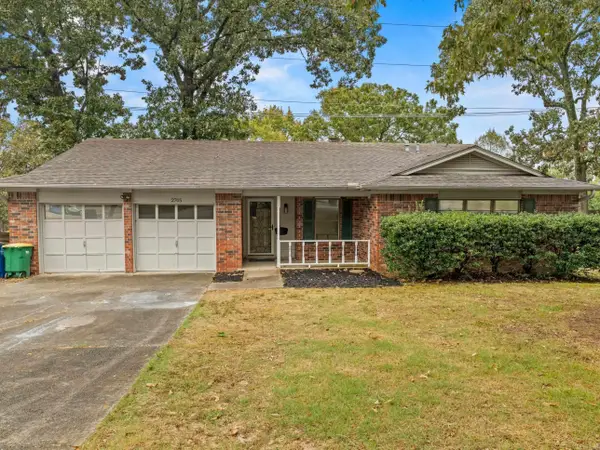 $265,000Active3 beds 2 baths1,627 sq. ft.
2705 Ozark Dr, North Little Rock, AR 72116
MLS# 26040549Listed by: DALRYMPLE - New
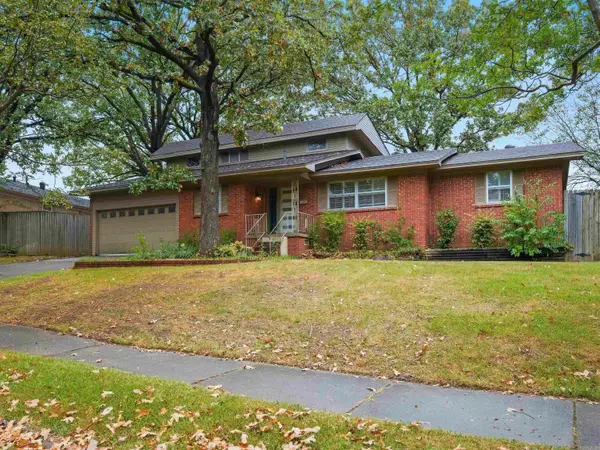 $299,000Active3 beds 3 baths2,478 sq. ft.
4904 Randolph Rd, North Little Rock, AR 72116
MLS# 26040538Listed by: DALRYMPLE - New
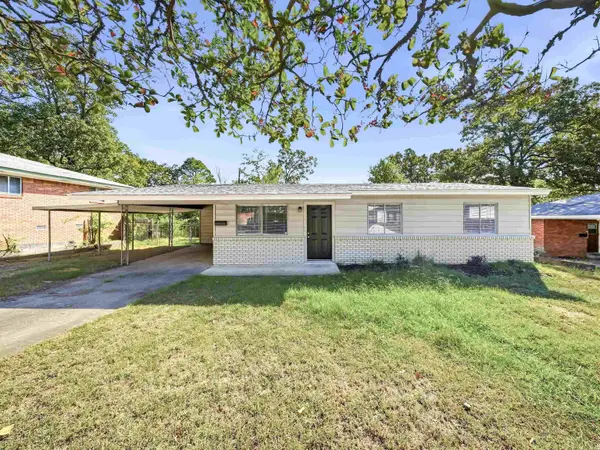 $124,900Active3 beds 1 baths925 sq. ft.
5216 Nelson Drive, North Little Rock, AR 72118
MLS# 26040479Listed by: LOTUS REALTY - New
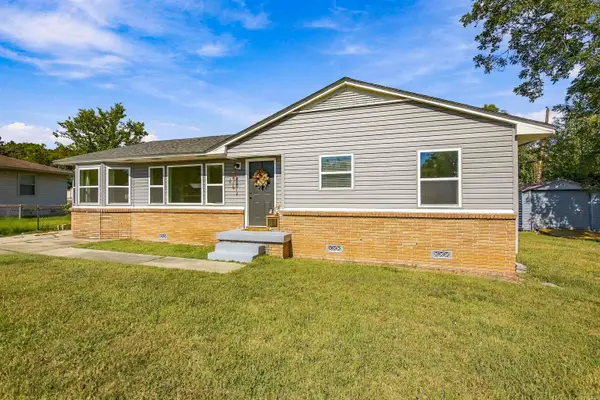 $170,000Active3 beds 2 baths1,350 sq. ft.
811 Shamrock Dr, North Little Rock, AR 72118
MLS# 26040472Listed by: CRYE-LEIKE REALTORS NLR BRANCH - New
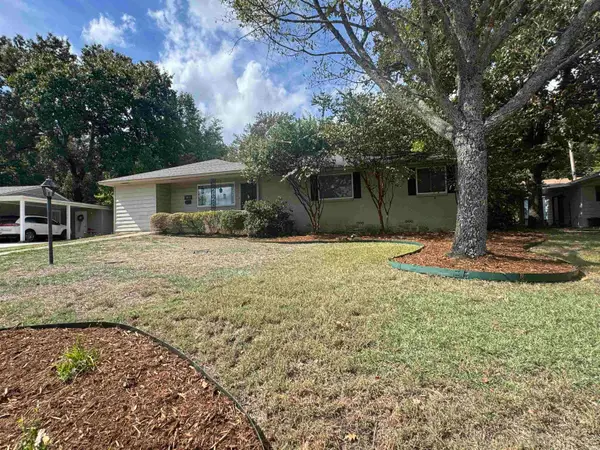 $229,900Active3 beds 2 baths1,622 sq. ft.
3831 Idlewild Avenue, North Little Rock, AR 72116
MLS# 26040400Listed by: RIVER ROCK REALTY COMPANY - New
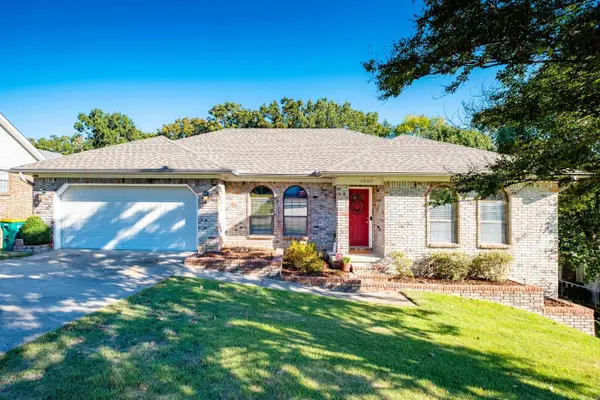 $350,000Active4 beds 3 baths2,758 sq. ft.
1909 North Hills Court, North Little Rock, AR 72116
MLS# 26040410Listed by: LPT REALTY - New
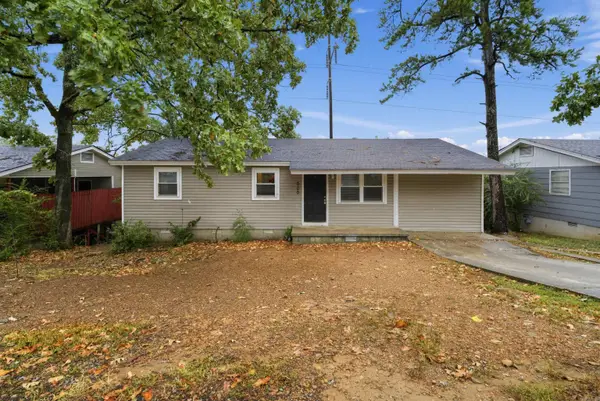 $94,900Active3 beds 2 baths1,196 sq. ft.
500 Libby Lane, North Little Rock, AR 72118
MLS# 26039920Listed by: TRELORA REALTY, INC. - New
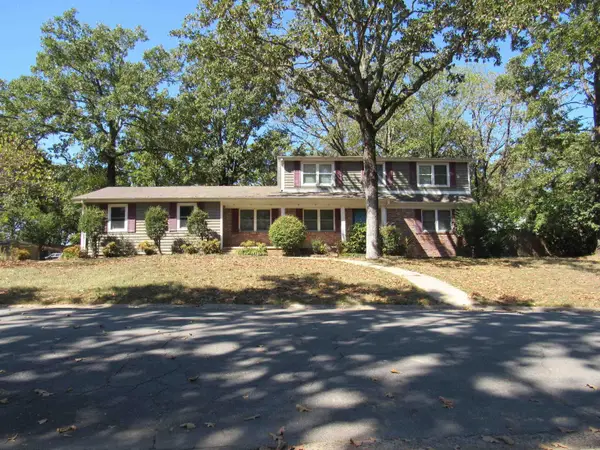 $220,000Active3 beds 2 baths1,661 sq. ft.
6201 Blackhawk Dr, North Little Rock, AR 72116
MLS# 26040350Listed by: BLAIR & CO. REALTORS - New
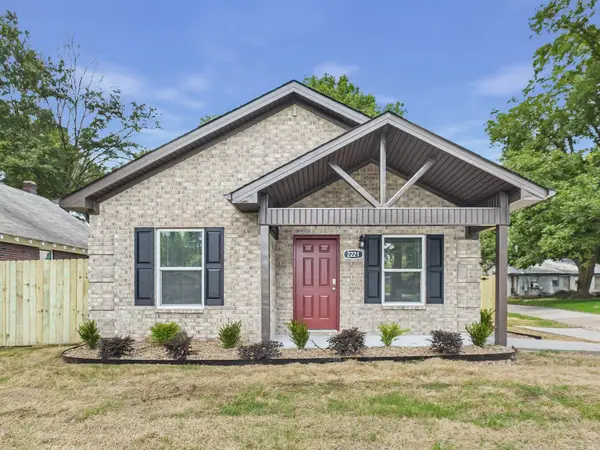 $209,900Active4 beds 2 baths1,157 sq. ft.
Address Withheld By Seller, North Little Rock, AR 72114
MLS# 26040326Listed by: CHASE CALHOUN REAL ESTATE LLC


Protect your home and budget from life's surprises with an Assurant Home Warranty, backed by a partner that supports you through every step of homeownership. Explore Plans.
©2026 Century 21 Real Estate LLC. All rights reserved. CENTURY 21®, the CENTURY 21 Logo and C21® are service marks owned by Century 21 Real Estate LLC. Century 21 Real Estate LLC fully supports the principles of the Fair Housing Act and the Equal Opportunity Act. Each office is independently owned and operated. Listing information is deemed reliable but not guaranteed accurate.