
811 Shamrock Dr, North Little Rock, AR 72118
Local realty services provided by:CENTURY 21 Perry Real Estate
811 Shamrock Dr,North Little Rock, AR 72118
$170,000
- 3 Beds
- 2 Baths
- 1,350 sq. ft.
- Single family
- Active
Listed by: lindsey brannon
Office: crye-leike realtors nlr branch
MLS#:26040472
Source:AR_CARMLS
Price summary
- Price:$170,000
- Price per sq. ft.:$125.93
About this home
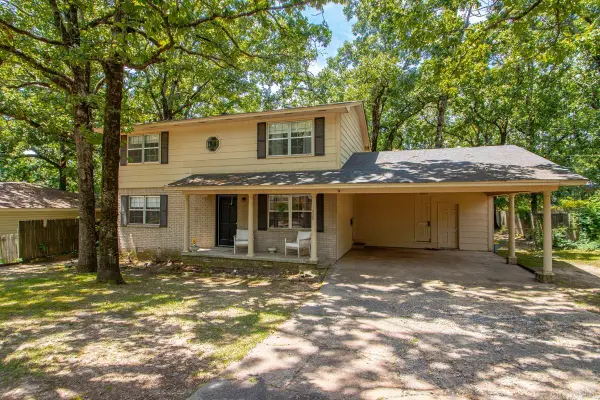
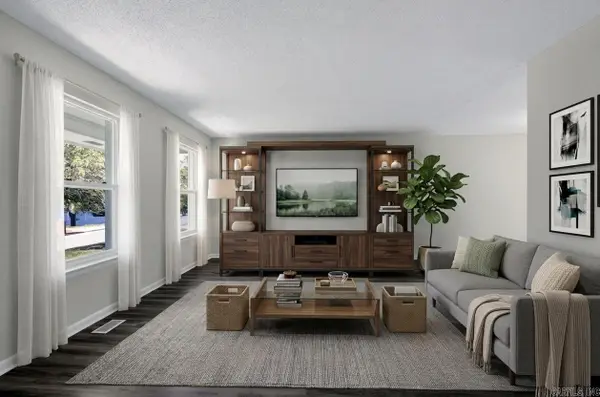
If “cute as a button” were a house… this would be it. This charming 3-bedroom, 1.5-bath North Little Rock home has the character you want with the updates you’ll appreciate! Step inside to beautiful original hardwood floors, an updated kitchen featuring butcher block countertops, tile flooring and a gas range, plus a warm, inviting feel throughout with tons of natural light! Outside, the big-ticket updates have already been handled with new siding and brick, new windows and a new roof! You’ll also find a storage shed out back, a moisture barrier in the crawlspace and an approximately 5-year-old water heater. Updated, charming and move-in ready, this one is just CUTE, CUTE, CUTE! Come see it before somebody else falls in love first! *Some photos have been virtually staged*
Contact an agent
Home facts
- Year built:1954
- Subdivision & Development:VALLEY VIEW
- Listing ID #:26040472
- Added:1 day(s) ago
- Updated:October 08, 2026 at 02:42 PM
Rooms and interior
- Bedrooms:3
- Total bathrooms:2
- Full bathrooms:1
- Half bathrooms:1
- Flooring:Tile, Wood
- Dining Description:Kitchen/Dining Combo
- Kitchen Description:Dishwasher, Free-Standing Stove
- Bedroom Description:3 Bedrooms Same Level, Guest Bedroom on Main Level, Primary Bedroom/Main Level
- Living area:1,350 sq. ft.
Structure and exterior
- Roof:Architectural Shingle
- Year built:1954
- Building area:1,350 sq. ft.
- Lot area:0.24 Acres
- Lot Features:Level
- Architectural Style:Traditional
- Construction Materials:Brick, Metal/Vinyl Siding
- Foundation Description:Slab/Crawl Combination
- Levels:1 Story
Utilities
- Water:Water-Public
- Sewer:Sewer-Public
Finances and disclosures
- Price:$170,000
- Price per sq. ft.:$125.93
- Tax amount:$1,164 (2025)
Features and amenities
- Appliances:Dishwasher, Free-Standing Stove
- Laundry features:Washer Connection
Parking
- Parking description:Parking Pads
New listings near 811 Shamrock Dr
- New
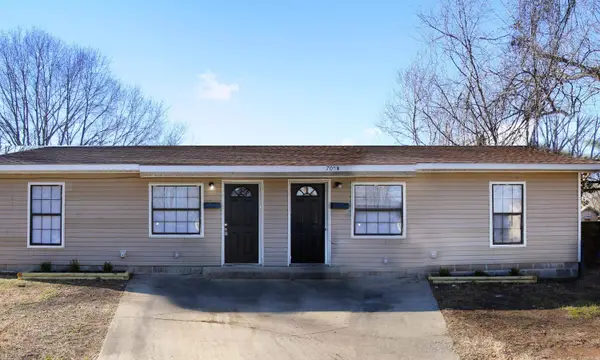 $195,000Active-- beds -- baths2,000 sq. ft.
705 Blossom Street, North Little Rock, AR 72117
MLS# 26040769Listed by: RIVER ROCK REALTY COMPANY - New
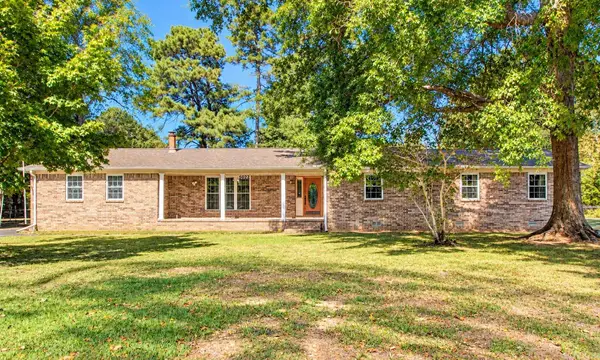 $350,000Active4 beds 2 baths2,164 sq. ft.
5022 Sarna Drive, North Little Rock, AR 72118
MLS# 26040757Listed by: CRYE-LEIKE REALTORS MAUMELLE - New
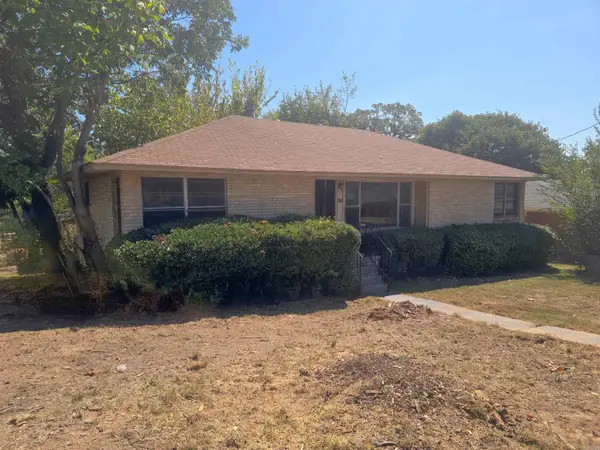 $87,000Active2 beds 1 baths1,420 sq. ft.
4620 Frank Street, North Little Rock, AR 72118
MLS# 26040737Listed by: BROKERS GUILD REAL ESTATE - New
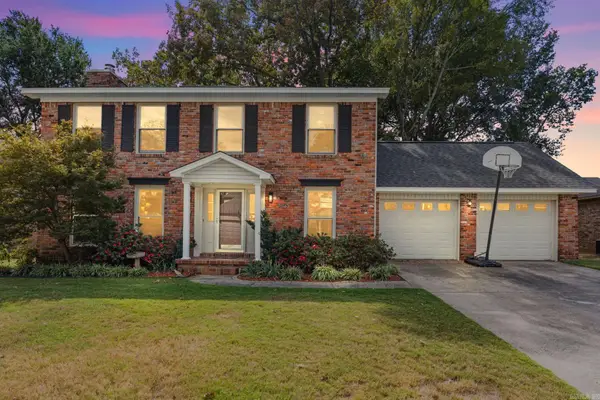 $310,000Active4 beds 3 baths2,535 sq. ft.
4528 Valley Brook Drive, North Little Rock, AR 72116
MLS# 26040732Listed by: RE501 PARTNERS - New
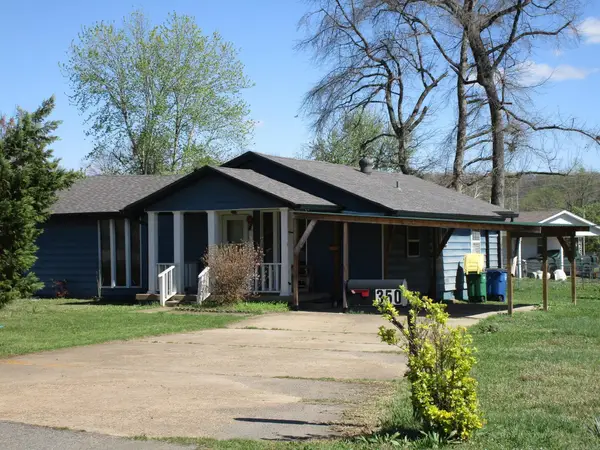 $85,000Active3 beds 2 baths1,349 sq. ft.
350 E Military Dr, North Little Rock, AR 72118
MLS# 26040712Listed by: TRUMAN BALL REAL ESTATE - New
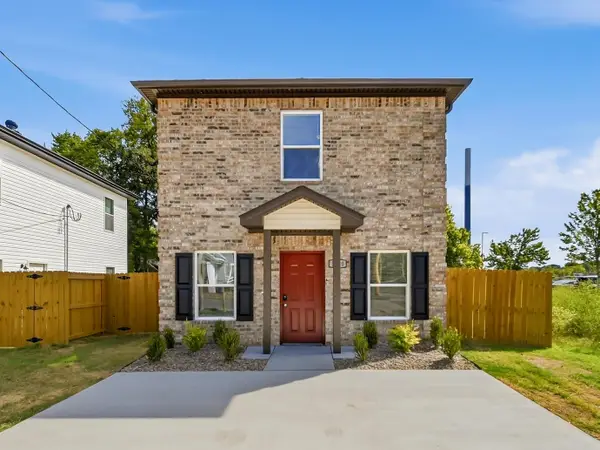 $194,900Active4 beds 2 baths1,400 sq. ft.
1500.5 Nona Street, North Little Rock, AR 72214
MLS# 26040728Listed by: THE SUMBLES TEAM KELLER WILLIAMS REALTY - Open Sun, 2 to 4pmNew
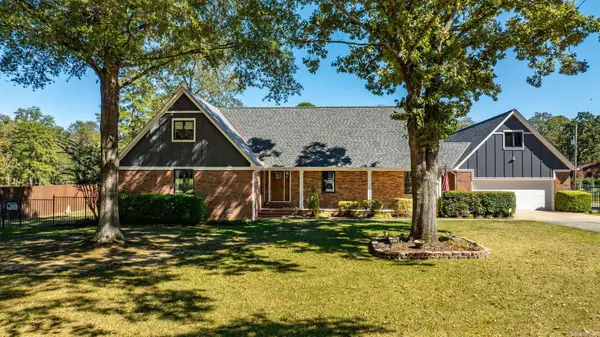 $649,000Active4 beds 3 baths2,778 sq. ft.
15102 Cedar Heights Rd, North Little Rock, AR 72118
MLS# 26040651Listed by: CBRPM MAUMELLE - New
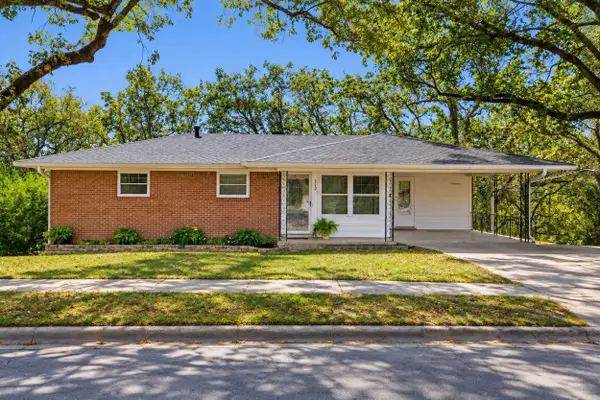 $184,900Active3 beds 2 baths1,765 sq. ft.
312 W Scenic, North Little Rock, AR 72118
MLS# 26040634Listed by: CRYE-LEIKE REALTORS NLR BRANCH - New
 $249,900Active3 beds 2 baths1,940 sq. ft.
1820 Aztec Drive, North Little Rock, AR 72116
MLS# 26040608Listed by: HOME DESIGN AND REALTY L.L.C. - New
 $219,500Active3 beds 3 baths1,871 sq. ft.
5500 Mcmurtrey Drive, North Little Rock, AR 72118
MLS# 26040610Listed by: KELLER WILLIAMS REALTY


Protect your home and budget from life's surprises with an Assurant Home Warranty, backed by a partner that supports you through every step of homeownership. Explore Plans.
©2026 Century 21 Real Estate LLC. All rights reserved. CENTURY 21®, the CENTURY 21 Logo and C21® are service marks owned by Century 21 Real Estate LLC. Century 21 Real Estate LLC fully supports the principles of the Fair Housing Act and the Equal Opportunity Act. Each office is independently owned and operated. Listing information is deemed reliable but not guaranteed accurate.