903 W 52nd Street, North Little Rock, AR 72118
Local realty services provided by:CENTURY 21 Perry Real Estate
903 W 52nd Street,North Little Rock, AR 72118
$165,000
- 3 Beds
- 2 Baths
- 1,123 sq. ft.
- Single family
- Active
Listed by: laura osborne
Office: realty one group - pinnacle
MLS#:26037869
Source:AR_CARMLS
Price summary
- Price:$165,000
- Price per sq. ft.:$146.93
About this home
This charming 3-bedroom, 1.5-bath residence has been completely renovated, featuring a new roof, hot water tank, newer windows, siding, HVAC, and appliances. It is move-in ready! With a spacious, open floor plan and sleek, carpet-free flooring, this home is designed for contemporary comfort. You will love the spa-inspired bath and the beautiful garden retreat in the backyard. The property also offers generous interior storage space and a practical exterior shed perfect for a workshop or "she-shed." This home is truly turnkey—pack your bags and settle right in!
Contact an agent
Home facts
- Year built:1960
- Subdivision & Development:HILL HEIGHTS
- Listing ID #:26037869
- Added:1 day(s) ago
- Updated:September 17, 2026 at 08:16 PM
Rooms and interior
- Bedrooms:3
- Total bathrooms:2
- Full bathrooms:1
- Half bathrooms:1
- Flooring:Tile, Wood
- Dining Description:Breakfast Bar, Eat-In Kitchen, Kitchen/Dining Combo
- Kitchen Description:Dishwasher, Disposal, Free-Standing Stove, Gas Range
- Bedroom Description:3 Bedrooms Same Level
- Living area:1,123 sq. ft.
Heating and cooling
- Cooling:Central Cool-Electric
- Heating:Central Heat-Gas
Structure and exterior
- Roof:Architectural Shingle
- Year built:1960
- Building area:1,123 sq. ft.
- Lot area:0.18 Acres
- Lot Features:In Subdivision, Level
- Architectural Style:Traditional
- Construction Materials:Brick
- Exterior Features:Deck, Patio
- Foundation Description:Slab
- Levels:1 Story
Utilities
- Water:Water Heater-Gas, Water-Public
- Sewer:Sewer-Public
Finances and disclosures
- Price:$165,000
- Price per sq. ft.:$146.93
- Tax amount:$994
Features and amenities
- Appliances:Dishwasher, Disposal, Free-Standing Stove, Gas Range
- Laundry features:Dryer Connection-Gas, Laundry Room, Washer Connection
- Amenities:Sheet Rock, Smoke Detector(s), Walk-in Shower, Window Treatments
Parking
- Parking description:Carport
New listings near 903 W 52nd Street
- New

 $119,900Active3 beds 2 baths1,053 sq. ft.
427 Sierra Madre Drive, North Little Rock, AR 72118
MLS# 26037963Listed by: CENTURY 21 PRESTIGE REALTY - New
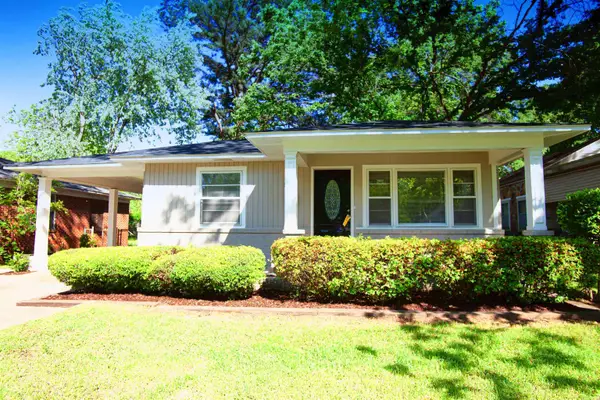 $125,000Active3 beds 1 baths1,104 sq. ft.
538 Water Street, North Little Rock, AR 72117
MLS# 26037969Listed by: RIVER ROCK REALTY COMPANY - New
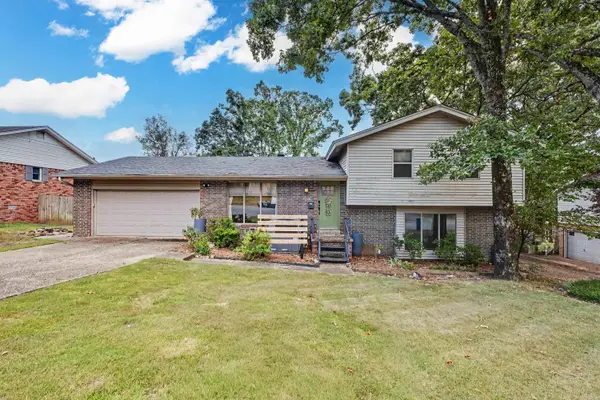 $250,000Active4 beds 2 baths1,851 sq. ft.
Address Withheld By Seller, North Little Rock, AR 72116
MLS# 26037919Listed by: TRELORA REALTY, INC. - New
 $269,900Active3 beds 2 baths1,749 sq. ft.
2624 Lakeview Road, North Little Rock, AR 72116
MLS# 26037951Listed by: SIGNATURE PROPERTIES - Open Sun, 2 to 4pmNew
 $250,000Active4 beds 2 baths2,440 sq. ft.
7317 Geronimo, North Little Rock, AR 72116
MLS# 26037906Listed by: ARKANSAS PROPERTY MANAGEMENT & REAL ESTATE - New
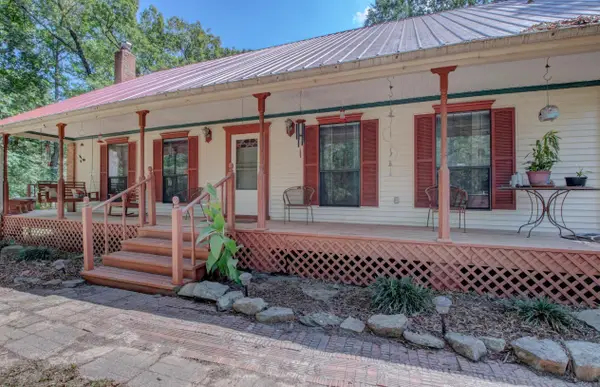 $298,000Active3 beds 2 baths1,320 sq. ft.
10124 Short Marche Rd, North Little Rock, AR 72113
MLS# 26037892Listed by: CRYE-LEIKE REALTORS MAUMELLE - New
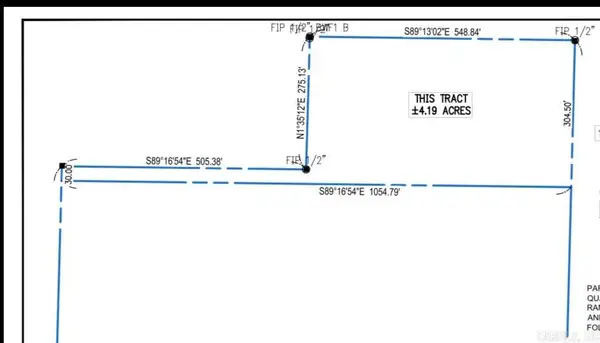 $104,750Active4.19 Acres
15418 Szymanski Road, North Little Rock, AR 72118
MLS# 26037886Listed by: RE/MAX ENCORE - New
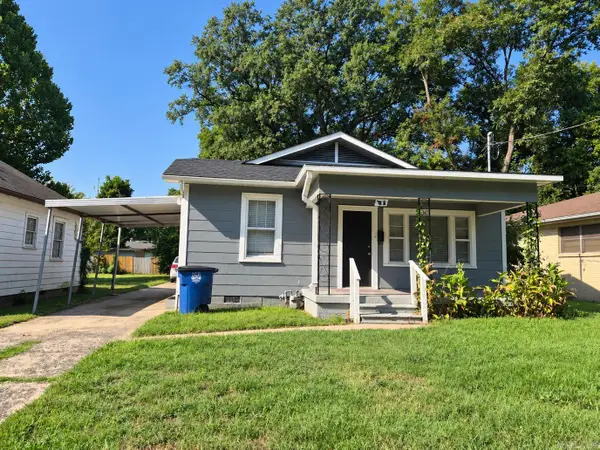 $79,900Active3 beds 2 baths952 sq. ft.
4700 Atkins St, North Little Rock, AR 72117
MLS# 26037821Listed by: SB REALTY & PROPERTY MANAGEMENT - New
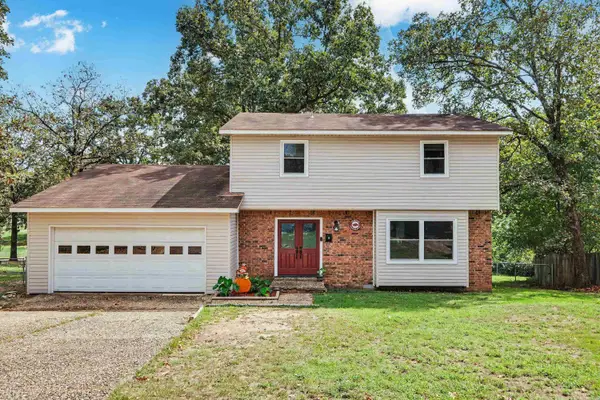 $270,000Active4 beds 3 baths1,904 sq. ft.
12 Sallisaw Ct, North Little Rock, AR 72116
MLS# 26037755Listed by: LPT SELLING LUXURY


Protect your home and budget from life's surprises with an Assurant Home Warranty, backed by a partner that supports you through every step of homeownership. Explore Plans.
©2026 Century 21 Real Estate LLC. All rights reserved. CENTURY 21®, the CENTURY 21 Logo and C21® are service marks owned by Century 21 Real Estate LLC. Century 21 Real Estate LLC fully supports the principles of the Fair Housing Act and the Equal Opportunity Act. Each office is independently owned and operated. Listing information is deemed reliable but not guaranteed accurate.