
427 Sierra Madre Drive, North Little Rock, AR 72118
Local realty services provided by:CENTURY 21 Perry Real Estate
427 Sierra Madre Drive,North Little Rock, AR 72118
$119,900
- 3 Beds
- 2 Baths
- 1,053 sq. ft.
- Single family
- Active
Listed by:
 Kelly Scarborough(501) 804 - 6105CENTURY 21 Prestige Realty
Office: century 21 prestige realty
MLS#:26037963
Source:AR_CARMLS
Price summary
- Price:$119,900
- Price per sq. ft.:$113.87
About this home
GREAT LOCATION ON THIS HOME WITH UPDATES! Easy access to Camp Robinson and the freeway. In the last few years, this home has had new a/c and water tank. More recent updates include paint, granite countertops, flooring and ceiling fans. This home features an extended yard up on the hill--great for family gatherings! There is also a storage building plus a covered patio with the bottom section of the yard being fully fenced. Go through the fence and up the rock stairs to see the extended yard. Large laundry/storage room off the garage. This has been a successful rental property for 1035 per month but would also make the perfect starter home or step-down for those looking to downsize. Don't miss at this price. NO Seller's Property Disclosure Provided as seller has never occupied the property.
Contact an agent
Home facts
- Year built:1960
- Subdivision & Development:HIGH SIERRA
- Listing ID #:26037963
- Added:1 day(s) ago
- Updated:September 18, 2026 at 04:51 AM
Rooms and interior
- Bedrooms:3
- Total bathrooms:2
- Full bathrooms:1
- Half bathrooms:1
- Flooring:Luxury Vinyl, Tile
- Dining Description:Kitchen/Dining Combo
- Kitchen Description:Dishwasher, Free-Standing Stove
- Bedroom Description:3 Bedrooms Same Level
- Living area:1,053 sq. ft.
Heating and cooling
- Cooling:Central Cool-Electric
- Heating:Central Heat-Gas
Structure and exterior
- Roof:Composition
- Year built:1960
- Building area:1,053 sq. ft.
- Lot area:0.28 Acres
- Lot Features:In Subdivision
- Architectural Style:Traditional
- Construction Materials:Brick
- Exterior Features:Deck
- Foundation Description:Slab
- Levels:1 Story
Utilities
- Water:Water Heater-Gas, Water-Public
- Sewer:Sewer-Public
Finances and disclosures
- Price:$119,900
- Price per sq. ft.:$113.87
- Tax amount:$1,394
Features and amenities
- Appliances:Dishwasher, Free-Standing Stove
- Laundry features:Dryer Connection-Electric, Laundry Room, Washer Connection
- Amenities:Window Treatments
Parking
- Parking description:Auto Door Opener, One Car
New listings near 427 Sierra Madre Drive
- New
 $97,000Active3 beds 2 baths1,280 sq. ft.
4800 Pike Avenue, North Little Rock, AR 72118
MLS# 26038032Listed by: IREALTY ARKANSAS - SHERWOOD - New
 $249,900Active4 beds 3 baths2,462 sq. ft.
1701 War Eagle Drive, North Little Rock, AR 72116
MLS# 26038021Listed by: LISTWITHFREEDOM.COM, INC.  $355,000Active-- beds -- baths7,188 sq. ft.
5 Rental Home Package, North Little Rock, AR 72114
MLS# 26020810Listed by: HALSEY REAL ESTATE - BENTON- New
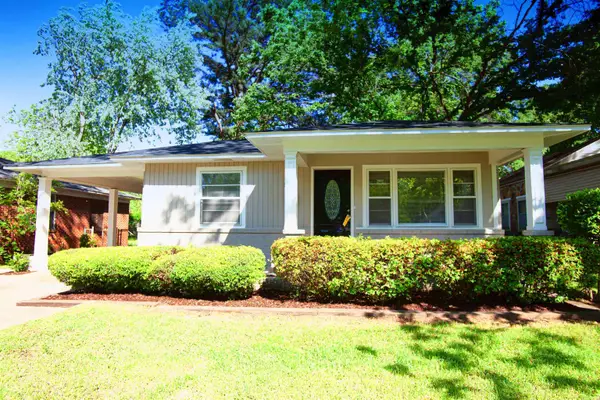 $125,000Active3 beds 1 baths1,104 sq. ft.
538 Water Street, North Little Rock, AR 72117
MLS# 26037969Listed by: RIVER ROCK REALTY COMPANY - New
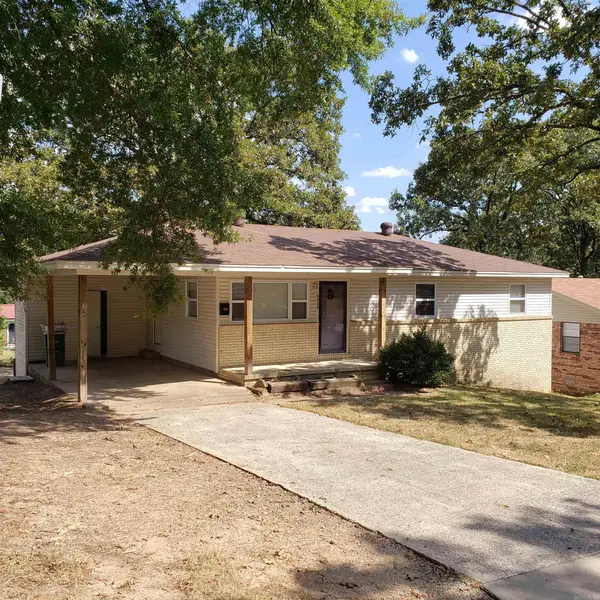 $194,280Active5 beds 3 baths2,070 sq. ft.
Address Withheld By Seller, North Little Rock, AR 72118
MLS# 26037973Listed by: ELEVEN 11 COMPANY - New
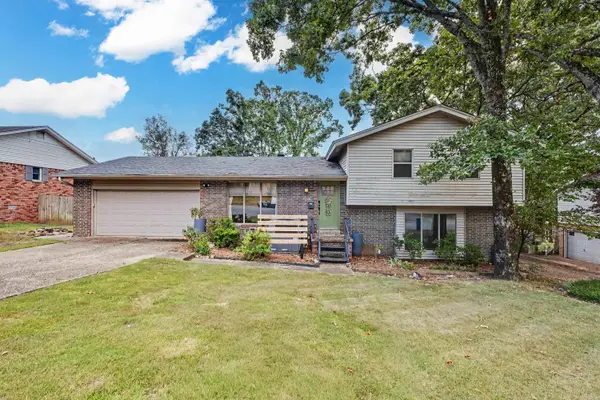 $250,000Active4 beds 2 baths1,851 sq. ft.
Address Withheld By Seller, North Little Rock, AR 72116
MLS# 26037919Listed by: TRELORA REALTY, INC. - New
 $269,900Active3 beds 2 baths1,749 sq. ft.
2624 Lakeview Road, North Little Rock, AR 72116
MLS# 26037951Listed by: SIGNATURE PROPERTIES - Open Sun, 2 to 4pmNew
 $250,000Active4 beds 2 baths2,440 sq. ft.
7317 Geronimo, North Little Rock, AR 72116
MLS# 26037906Listed by: ARKANSAS PROPERTY MANAGEMENT & REAL ESTATE - New
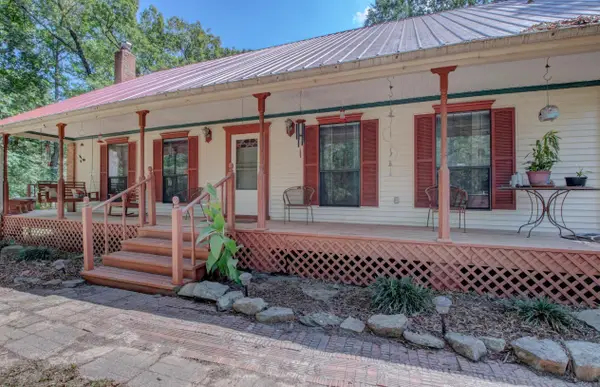 $298,000Active3 beds 2 baths1,320 sq. ft.
10124 Short Marche Rd, North Little Rock, AR 72113
MLS# 26037892Listed by: CRYE-LEIKE REALTORS MAUMELLE


Protect your home and budget from life's surprises with an Assurant Home Warranty, backed by a partner that supports you through every step of homeownership. Explore Plans.
©2026 Century 21 Real Estate LLC. All rights reserved. CENTURY 21®, the CENTURY 21 Logo and C21® are service marks owned by Century 21 Real Estate LLC. Century 21 Real Estate LLC fully supports the principles of the Fair Housing Act and the Equal Opportunity Act. Each office is independently owned and operated. Listing information is deemed reliable but not guaranteed accurate.