Address Withheld By Seller, North Little Rock, AR 72116
Local realty services provided by:CENTURY 21 PORTFOLIO
Address Withheld By Seller,North Little Rock, AR 72116
$240,000
- 3 Beds
- 2 Baths
- 2,036 sq. ft.
- Single family
- Active
Listed by: braylin ushery
Office: porchlight realty - nlr
MLS#:26030400
Source:AR_CARMLS
Sorry, we are unable to map this address
Price summary
- Price:$240,000
- Price per sq. ft.:$117.88
About this home
Welcome to this beautifully refreshed 3-bedroom, 2-bath home in the heart of Park Hill! Thoughtfully updated with fresh paint, new flooring in the theater room, and tasteful improvements throughout, this home is move-in ready while maintaining its timeless charm. Enjoy the peace of mind that comes with a newer roof (2024) and water heater (2026). Conveniently located near parks, shopping, restaurants, and everything North Little Rock has to offer, this is a fantastic opportunity to own a home in one of the area's most sought-after neighborhoods. Property is being sold as-is.
Contact an agent
Home facts
- Year built:1957
- Listing ID #:26030400
- Added:1 day(s) ago
- Updated:July 27, 2026 at 05:07 PM
Rooms and interior
- Bedrooms:3
- Total bathrooms:2
- Full bathrooms:2
- Flooring:Luxury Vinyl, Tile, Wood
- Dining Description:Breakfast Bar, Eat-In Kitchen
- Kitchen Description:Dishwasher, Disposal, Electric Range, Free-Standing Stove, Pantry
- Bedroom Description:3 Bedrooms Same Level, Guest Bedroom on Main Level, Primary Bedroom Apart, Primary Bedroom/Main Level
- Living area:2,036 sq. ft.
Heating and cooling
- Cooling:Central Cool-Electric
- Heating:Central Heat-Gas
Structure and exterior
- Roof:Architectural Shingle
- Year built:1957
- Building area:2,036 sq. ft.
- Lot area:0.26 Acres
- Lot Features:Historical District, In Subdivision, Level, Near Bus Stop
- Architectural Style:Traditional
- Construction Materials:Brick & Frame Combo
- Exterior Features:Deck, Porch
- Foundation Description:Crawl Space
- Levels:1 Story
Utilities
- Water:Water Heater-Electric, Water-Public
Finances and disclosures
- Price:$240,000
- Price per sq. ft.:$117.88
- Tax amount:$3,042
Features and amenities
- Appliances:Dishwasher, Disposal, Electric Range, Free-Standing Stove
- Laundry features:Dryer Connection-Electric, Laundry Room, Washer Connection
- Amenities:Clubhouse, Fitness/Bike Trail, Floored Attic, Party Room, Picnic Area, Playground, Sheet Rock, Tennis Court(s), Walk-In Closet(s), Walk-in Shower, Wallpaper, Window Treatments
Parking
- Parking description:One Car, Parking Pads
New listings near 72116
- New
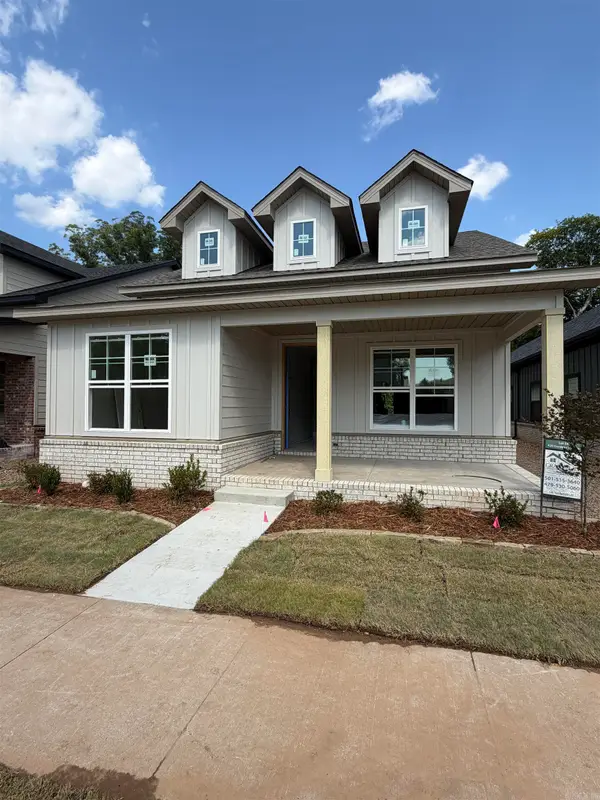 $469,900Active4 beds 3 baths2,290 sq. ft.
420 Gardens Lane, North Little Rock, AR 72114
MLS# 26030427Listed by: RIVERWALK REAL ESTATE - New
 $65,000Active2 beds 1 baths812 sq. ft.
509 Gordon Street, North Little Rock, AR 72117
MLS# 26030438Listed by: HALSEY REAL ESTATE - BENTON - New
 $600,000Active-- beds -- baths8,831 sq. ft.
8 House Package St, North Little Rock, AR 72117
MLS# 26030397Listed by: IREALTY ARKANSAS - SHERWOOD - New
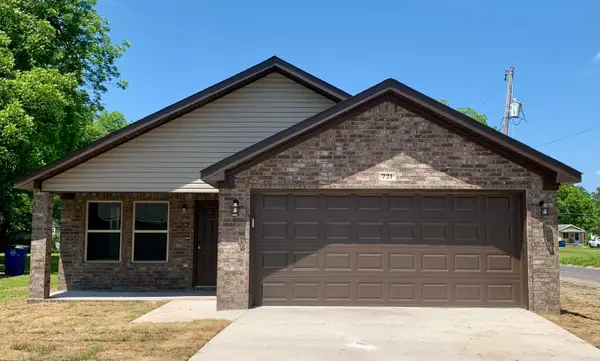 $195,500Active3 beds 2 baths1,250 sq. ft.
Address Withheld By Seller, North Little Rock, AR 72114
MLS# 26030377Listed by: U P M REALTY - New
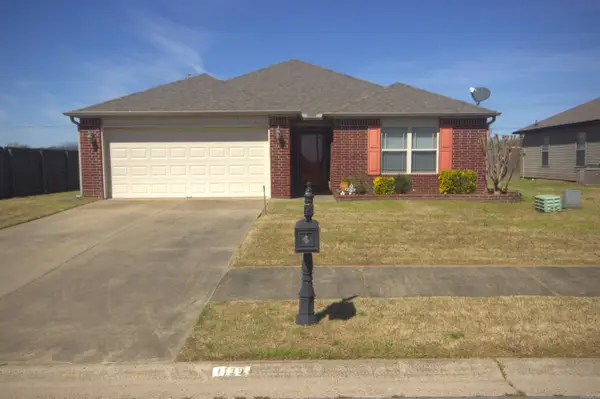 $207,000Active3 beds 2 baths1,483 sq. ft.
1109 Yarrow Drive, North Little Rock, AR 72217
MLS# 26030360Listed by: ACCESS REALTY, INC. - New
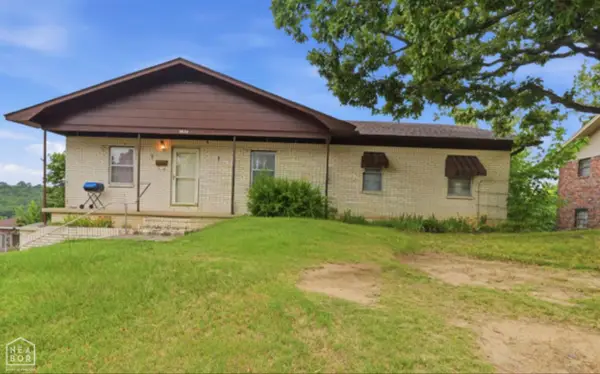
 $169,900Active4 beds 2 baths1,683 sq. ft.
5820 Alta Vista Drive, North Little Rock, AR 72118
MLS# 10131288Listed by: CENTURY 21 PORTFOLIO - New
 $369,500Active4 beds 3 baths2,850 sq. ft.
35 Oak Tree Circle, North Little Rock, AR 72116
MLS# 26030285Listed by: CRYE-LEIKE REALTORS NLR BRANCH - New
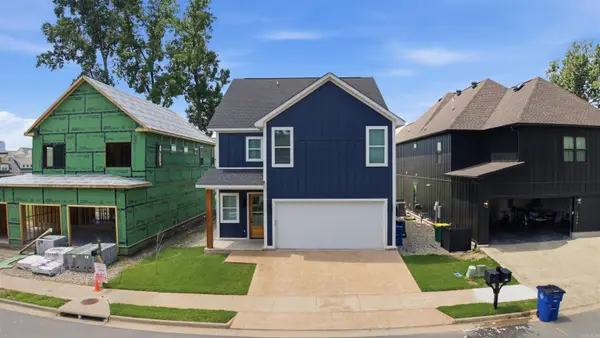 $525,000Active4 beds 4 baths2,849 sq. ft.
1412 Nanterre Street, North Little Rock, AR 72114
MLS# 26030270Listed by: KELLER WILLIAMS REALTY - New
 $155,000Active3 beds 2 baths1,351 sq. ft.
1308 Cody Place, North Little Rock, AR 72118
MLS# 26030262Listed by: VR INVESTMENTS REALTY


Protect your home and budget from life's surprises with an Assurant Home Warranty, backed by a partner that supports you through every step of homeownership. Explore Plans.
©2026 Century 21 Real Estate LLC. All rights reserved. CENTURY 21®, the CENTURY 21 Logo and C21® are service marks owned by Century 21 Real Estate LLC. Century 21 Real Estate LLC fully supports the principles of the Fair Housing Act and the Equal Opportunity Act. Each office is independently owned and operated. Listing information is deemed reliable but not guaranteed accurate.