Address Withheld By Seller, North Little Rock, AR 72118
Local realty services provided by:CENTURY 21 Perry Real Estate
Address Withheld By Seller,North Little Rock, AR 72118
$194,280
- 5 Beds
- 3 Baths
- 2,070 sq. ft.
- Single family
- Active
Listed by: nina dubois
Office: eleven 11 company
MLS#:26037973
Source:AR_CARMLS
Sorry, we are unable to map this address
Price summary
- Price:$194,280
- Price per sq. ft.:$93.86
About this home
Spacious lovely home with lots of room to grow! Main level features original hardwood floors with Kitchen, eat in dining, lvg area with one full size tiled bath/tub combo, two bedrooms and a third bedroom with a half bath. The lower level features two additional bedrooms with another full size bath downstairs with a second living area.
Contact an agent
Home facts
- Year built:1960
- Subdivision & Development:Delwood
- Listing ID #:26037973
- Added:1 day(s) ago
- Updated:September 18, 2026 at 04:51 AM
Rooms and interior
- Bedrooms:5
- Total bathrooms:3
- Full bathrooms:2
- Half bathrooms:1
- Flooring:Laminate, Tile, Wood
- Dining Description:Breakfast Bar, Eat-In Kitchen, Kitchen/Dining Combo
- Kitchen Description:Dishwasher, Disposal, Electric Range, Free-Standing Stove, Pantry, Refrigerator-Stays
- Bedroom Description:2 Bedrooms Same Level, 3 Bedrooms Same Level
- Living area:2,070 sq. ft.
Heating and cooling
- Cooling:Central Cool-Electric
- Heating:Central Heat-Gas, Heat Pump
Structure and exterior
- Roof:Composition
- Year built:1960
- Building area:2,070 sq. ft.
- Lot area:0.2 Acres
- Lot Features:Down Slope, In Subdivision, Level
- Architectural Style:Traditional
- Construction Materials:Brick & Frame Combo, Composition, Metal/Vinyl Siding
- Exterior Features:Patio
- Foundation Description:Slab
- Levels:2 Stories
Utilities
- Water:Water Heater-Gas, Water-Public
Finances and disclosures
- Price:$194,280
- Price per sq. ft.:$93.86
- Tax amount:$1,294 (2026)
Features and amenities
- Appliances:Dishwasher, Disposal, Electric Range, Free-Standing Stove
- Laundry features:Dryer Connection-Electric, Laundry Room, Washer Connection
- Amenities:Sheet Rock, Sheet Rock Ceiling, Smoke Detector(s), TV-Antenna
Parking
- Parking description:Carport, One Car
New listings near 72118
- New
 $97,000Active3 beds 2 baths1,280 sq. ft.
4800 Pike Avenue, North Little Rock, AR 72118
MLS# 26038032Listed by: IREALTY ARKANSAS - SHERWOOD - New
 $249,900Active4 beds 3 baths2,462 sq. ft.
1701 War Eagle Drive, North Little Rock, AR 72116
MLS# 26038021Listed by: LISTWITHFREEDOM.COM, INC.  $355,000Active-- beds -- baths7,188 sq. ft.
5 Rental Home Package, North Little Rock, AR 72114
MLS# 26020810Listed by: HALSEY REAL ESTATE - BENTON- New

 $119,900Active3 beds 2 baths1,053 sq. ft.
427 Sierra Madre Drive, North Little Rock, AR 72118
MLS# 26037963Listed by: CENTURY 21 PRESTIGE REALTY - New
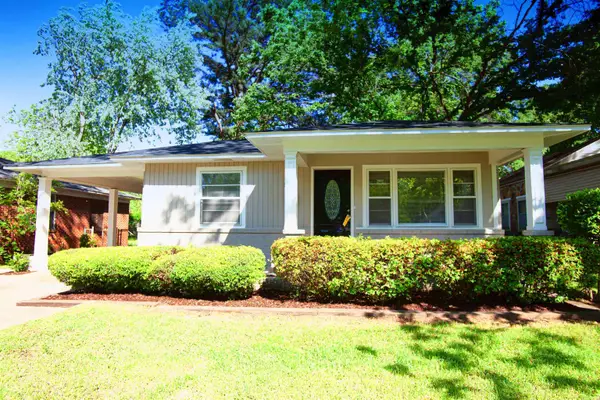 $125,000Active3 beds 1 baths1,104 sq. ft.
538 Water Street, North Little Rock, AR 72117
MLS# 26037969Listed by: RIVER ROCK REALTY COMPANY - New
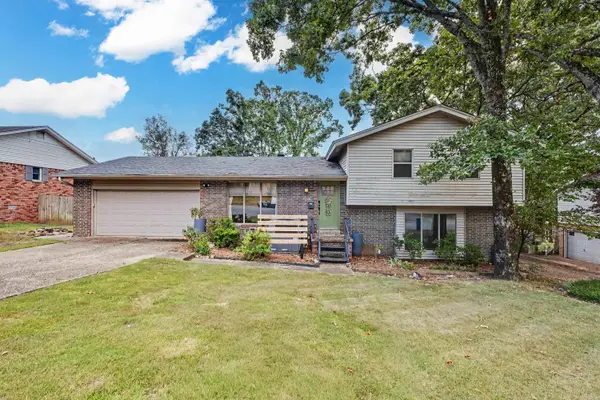 $250,000Active4 beds 2 baths1,851 sq. ft.
Address Withheld By Seller, North Little Rock, AR 72116
MLS# 26037919Listed by: TRELORA REALTY, INC. - New
 $269,900Active3 beds 2 baths1,749 sq. ft.
2624 Lakeview Road, North Little Rock, AR 72116
MLS# 26037951Listed by: SIGNATURE PROPERTIES - Open Sun, 2 to 4pmNew
 $250,000Active4 beds 2 baths2,440 sq. ft.
7317 Geronimo, North Little Rock, AR 72116
MLS# 26037906Listed by: ARKANSAS PROPERTY MANAGEMENT & REAL ESTATE - New
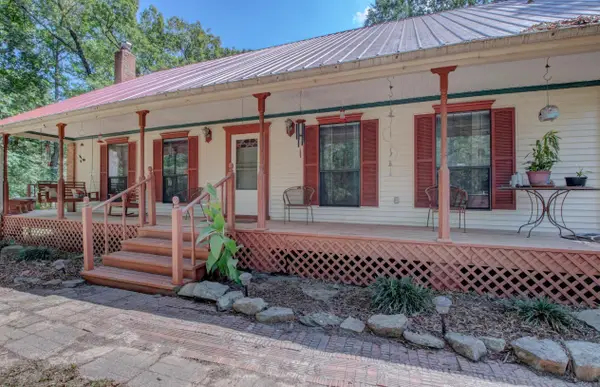 $298,000Active3 beds 2 baths1,320 sq. ft.
10124 Short Marche Rd, North Little Rock, AR 72113
MLS# 26037892Listed by: CRYE-LEIKE REALTORS MAUMELLE


Protect your home and budget from life's surprises with an Assurant Home Warranty, backed by a partner that supports you through every step of homeownership. Explore Plans.
©2026 Century 21 Real Estate LLC. All rights reserved. CENTURY 21®, the CENTURY 21 Logo and C21® are service marks owned by Century 21 Real Estate LLC. Century 21 Real Estate LLC fully supports the principles of the Fair Housing Act and the Equal Opportunity Act. Each office is independently owned and operated. Listing information is deemed reliable but not guaranteed accurate.