1535 Mc 142, Oakland, AR 72661
Local realty services provided by:CENTURY 21 PORTFOLIO
1535 Mc 142,Oakland, AR 72661
$275,000
- 3 Beds
- 2 Baths
- - sq. ft.
- Single family
- Sold
Listed by: kimberly koenen
Office: southern breeze real estate
MLS#:26017206
Source:AR_CARMLS
Sorry, we are unable to map this address
Price summary
- Price:$275,000
About this home
Tucked at the end of a quiet road, this one-of-a-kind lakefront retreat offers unmatched privacy on a wooded peninsula at Bull Shoals Lake. Featuring distinctive tin shingle siding and over 3,100 sq ft, this 3-bedroom, 2-bath home invites you to unwind with serene water views, abundant wildlife, and easy access to the shoreline. Relax in the sunroom, gather on the spacious deck, or soak in the hot tub as the sun sets over the lake. Inside, you’ll find warm rustic touches, including a custom stone fireplace, wood accents, and inviting living spaces across two levels. Recent updates and high-speed internet add modern convenience, while outdoor features like a fire pit, covered porch, and carport complete the package. Just under an acre $299,000
Contact an agent
Home facts
- Subdivision & Development:Dry Run Homesites
- Listing ID #:26017206
- Added:146 day(s) ago
- Updated:September 24, 2026 at 06:31 AM
Rooms and interior
- Bedrooms:3
- Total bathrooms:2
- Full bathrooms:2
- Flooring:Carpet, Luxury Vinyl, Tile
- Dining Description:Kitchen/Dining Combo
- Kitchen Description:Dishwasher, Disposal, Electric Range, Microwave, Refrigerator-Stays, Water Softener
- Bedroom Description:2 Bedrooms Same Level, Guest Bedroom Apart, Primary Bedroom/Main Level
- Basement Description:Basement, Cooled, Finished, Full, Heated, Inside Access
Heating and cooling
- Cooling:Central Cool-Electric
- Heating:Central Heat-Electric
Structure and exterior
- Lot Features:Level, Wooded
- Architectural Style:Traditional
- Construction Materials:Metal/Vinyl Siding
- Exterior Features:Deck, Patio, Video Surveillance
- Levels:2 Stories
Schools
- High school:MOUNTAIN HOME
- Middle school:MOUNTAIN HOME
- Elementary school:MOUNTAIN HOME
Utilities
- Water:Well
- Sewer:Septic
Finances and disclosures
- Price:$275,000
- Tax amount:$364 (2025)
Features and amenities
- Appliances:Dishwasher, Disposal, Electric Range, Microwave
- Laundry features:Dryer Connection-Electric, Washer-Stays
- Amenities:Walk-in Shower, Wood Ceiling
- Pool features:Hot Tub/Spa
Parking
- Parking description:Carport, Garage, One Car, Two Car
New listings near 1535 Mc 142
- New
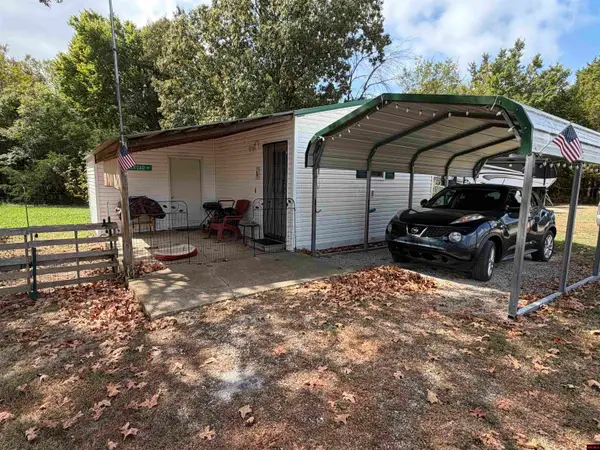 $34,900Active1 beds 1 baths800 sq. ft.
8698 OAKLAND ROAD, Oakland, AR 72661
MLS# 135246Listed by: PEGLAR REAL ESTATE GROUP - New
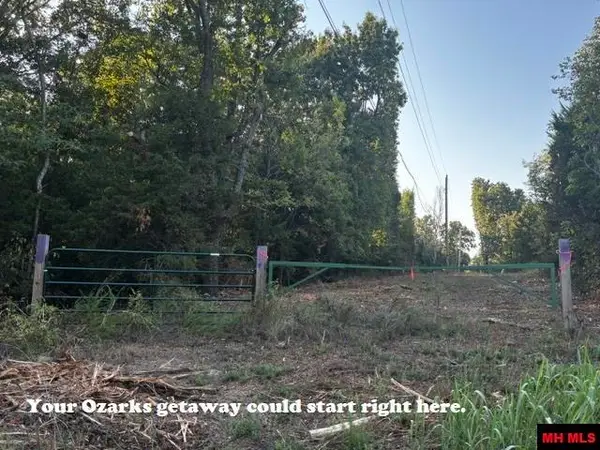
 $59,900Active12.11 Acres
001-02231-000 MC 118, Oakland, AR 72661
MLS# 135222Listed by: CENTURY 21 LEMAC REALTY 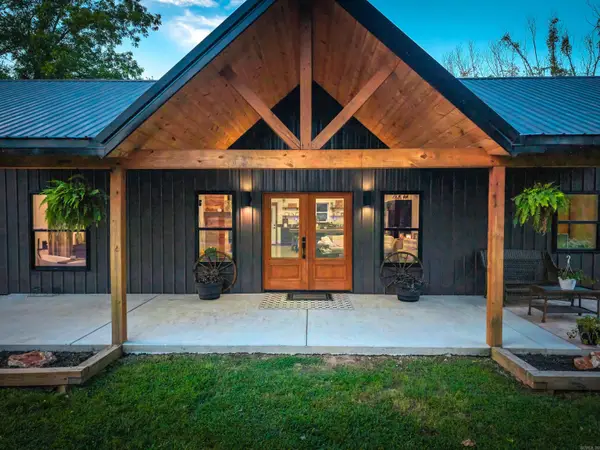 $699,900Active5 beds 2 baths2,320 sq. ft.
Address Withheld By Seller, Oakland, AR 72661
MLS# 26036304Listed by: ERA DOTY REAL ESTATE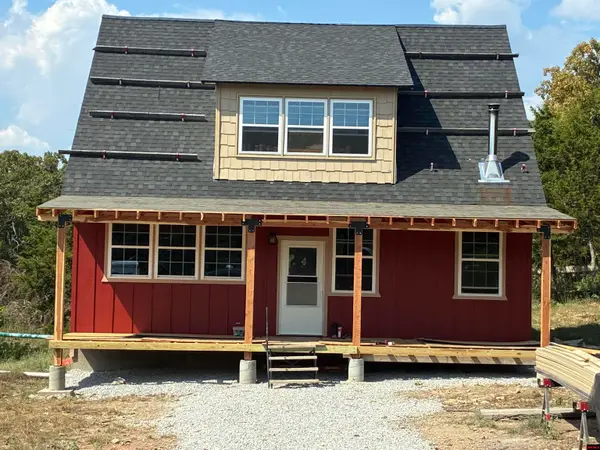 $499,000Active3 beds 2 baths1,900 sq. ft.
630 MOUNTAIN CREEK TRAIL, Oakland, AR 72661
MLS# 135112Listed by: SOUTHERN BREEZE REAL ESTATE $199,900Active3 beds 2 baths1,300 sq. ft.
8828 OAKLAND ROAD, Oakland, AR 72661
MLS# 134836Listed by: CENTURY 21 LEMAC REALTY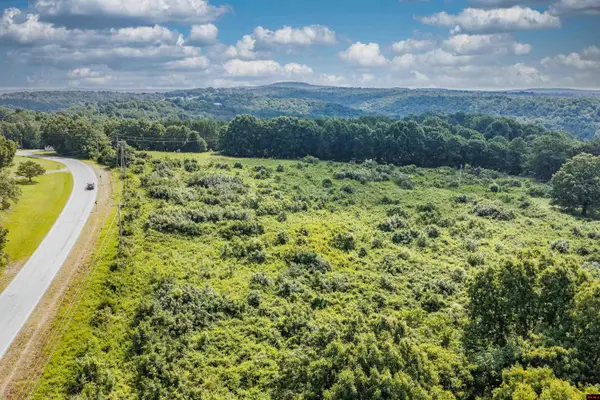 $119,900Active17.69 Acres
001-03203-000 OAKLAND ROAD, Oakland, AR 72661
MLS# 134648Listed by: CENTURY 21 LEMAC REALTY $39,900Active6.59 Acres
001-03017-000 Mc 143, Oakland, AR 72661
MLS# 26023804Listed by: DAVENPORT REALTY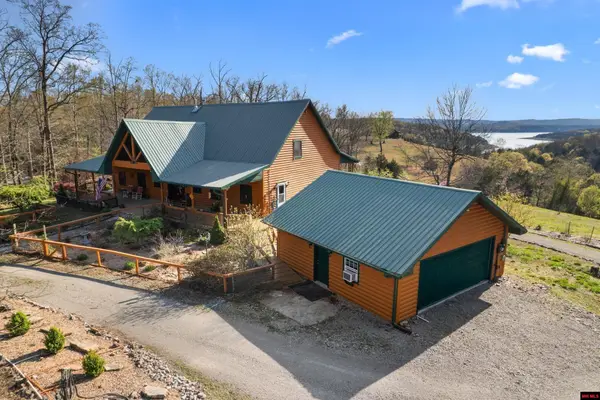 $800,000Active3 beds 3 baths5,001 sq. ft.
2043 MC 133, Oakland, AR 72661
MLS# 134596Listed by: REMAX TWIN LAKES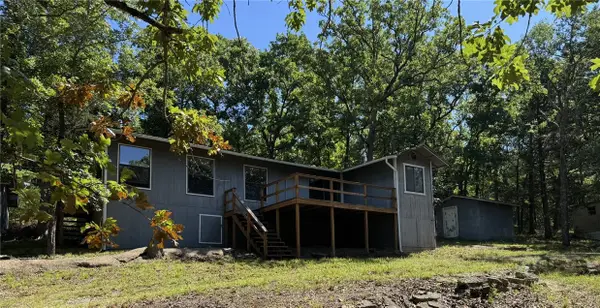 $129,000Active2 beds 2 baths1,096 sq. ft.
200 Mc 129, Oakland, AR 72661
MLS# 1352664Listed by: BAXTER REAL ESTATE COMPANY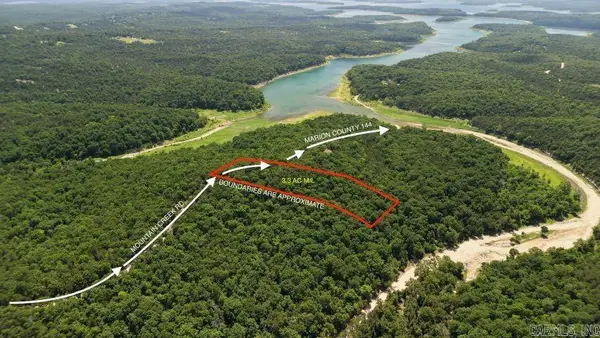 $19,900Active3.3 Acres
001-03000-000 Mountain Creek Road, Oakland, AR 72661
MLS# 26023781Listed by: DAVENPORT REALTY


Protect your home and budget from life's surprises with an Assurant Home Warranty, backed by a partner that supports you through every step of homeownership. Explore Plans.
©2026 Century 21 Real Estate LLC. All rights reserved. CENTURY 21®, the CENTURY 21 Logo and C21® are service marks owned by Century 21 Real Estate LLC. Century 21 Real Estate LLC fully supports the principles of the Fair Housing Act and the Equal Opportunity Act. Each office is independently owned and operated. Listing information is deemed reliable but not guaranteed accurate.