123 East Drive, Osceola, AR 72370
Local realty services provided by:CENTURY 21 Perry Real Estate
123 East Drive,Osceola, AR 72370
$100,000
- 4 Beds
- 3 Baths
- 3,292 sq. ft.
- Single family
- Active
Listed by: colby parker
Office: keller williams realty
MLS#:26029965
Source:AR_CARMLS
Price summary
- Price:$100,000
- Price per sq. ft.:$30.38
About this home
Great Investment Opportunity! Welcome to 123 East Dr. in Osceola! Situated on a 0.69-acre lot, this one-story brick home offers over 3,200 square feet of living space with 4 spacious bedrooms and 2.5 bathrooms. Inside, you'll find a formal living room, a large den with a double-sided fireplace, an open kitchen and dining area, and a generous primary suite featuring a private bath and his-and-her closets. Outside, enjoy a covered patio overlooking the expansive backyard, along with an attached 2-car carport. With its spacious layout and strong potential, this property is an excellent opportunity for investors or buyers looking to renovate and build equity. Property is being sold as-is. Short sale is subject to lender approval. Solid bones, massive space, and tons of potential. Contact us today to bring your vision to life!
Contact an agent
Home facts
- Year built:1954
- Subdivision & Development:WATSON ADDN
- Listing ID #:26029965
- Added:54 day(s) ago
- Updated:September 16, 2026 at 02:39 PM
Rooms and interior
- Bedrooms:4
- Total bathrooms:3
- Full bathrooms:2
- Half bathrooms:1
- Flooring:Wood
- Dining Description:Breakfast Bar, Separate Dining Room
- Kitchen Description:Disposal, Refrigerator-Stays
- Bedroom Description:3 Bedrooms Same Level, Primary Bedroom Apart
- Living area:3,292 sq. ft.
Heating and cooling
- Cooling:Central Cool
- Heating:Central Heat-Unspecified
Structure and exterior
- Roof:Architectural Shingle, Pitch
- Year built:1954
- Building area:3,292 sq. ft.
- Lot area:0.69 Acres
- Lot Features:Cleared, Level
- Architectural Style:Ranch
- Construction Materials:Brick
- Levels:1 Story
Finances and disclosures
- Price:$100,000
- Price per sq. ft.:$30.38
- Tax amount:$1,170
Features and amenities
- Appliances:Disposal
Parking
- Parking description:Carport, Garage, Two Car
New listings near 123 East Drive
- New
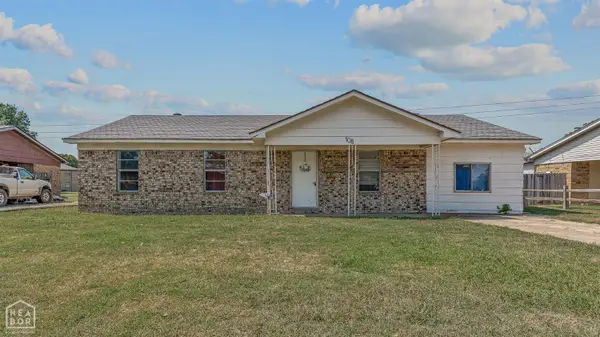 $134,900Active3 beds 2 baths1,508 sq. ft.
108 Douglas Drive, Osceola, AR 72370
MLS# 10132346Listed by: SNOWCAP REALTY - New
 $39,900Active3 beds 1 baths1,133 sq. ft.
1104 E County Road 732, Osceola, AR 72370
MLS# 10132283Listed by: RESIAMERICA INC - New
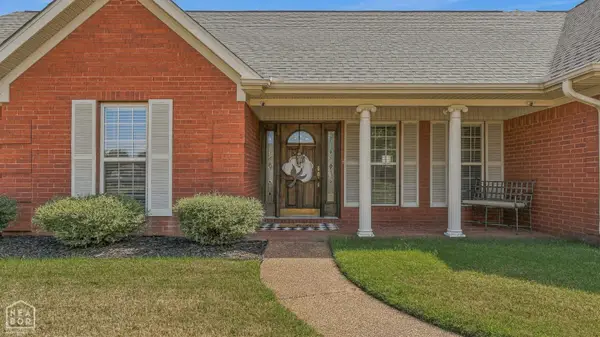
 $365,000Active4 beds 3 baths2,655 sq. ft.
116 E Alicia Street, Osceola, AR 72370
MLS# 10132206Listed by: CENTURY 21 PORTFOLIO 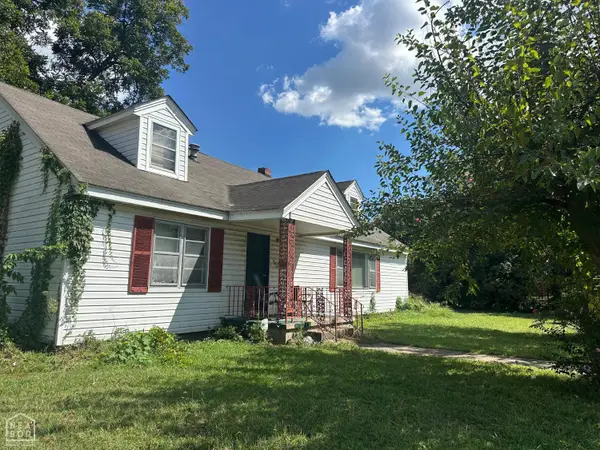 $90,000Active4 beds 2 baths2,528 sq. ft.
401 S Elm, Osceola, AR 72370
MLS# 10132117Listed by: CENTURY 21 PORTFOLIO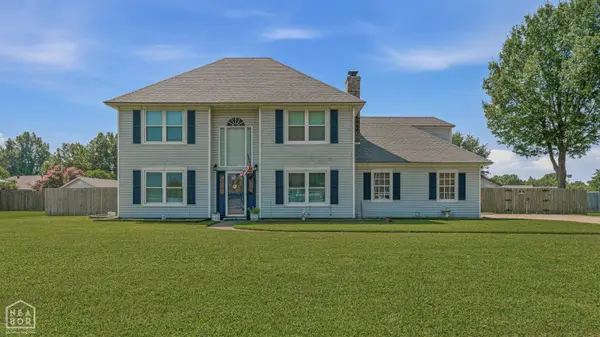 $234,900Pending4 beds 3 baths1,945 sq. ft.
108 E Shadow Lane E, Osceola, AR 72370
MLS# 10131582Listed by: SNOWCAP REALTY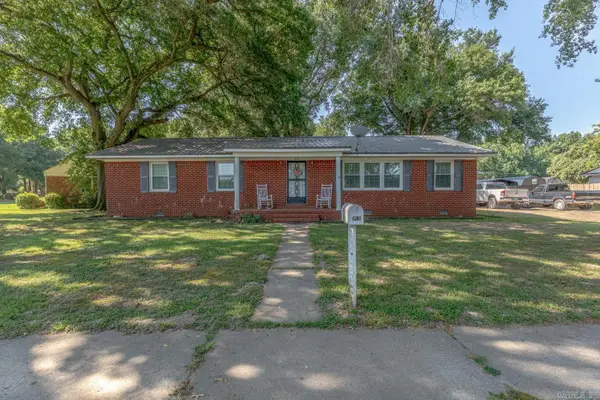 $189,500Active3 beds 2 baths2,240 sq. ft.
815 Betty Lynn Street, Osceola, AR 72370
MLS# 26031452Listed by: COMPASS ROSE REALTY,LLC - LITTLE ROCK BRANCH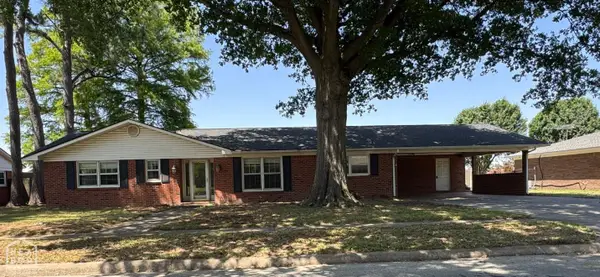 $149,900Pending4 beds 3 baths2,557 sq. ft.
111 Gary Lynn Drive, Osceola, AR 72370
MLS# 10131282Listed by: RESIAMERICA INC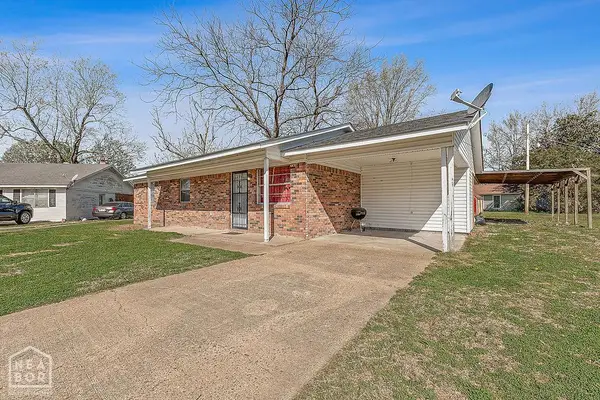 $139,900Active4 beds 2 baths1,608 sq. ft.
104 Marion Circle, Osceola, AR 72370
MLS# 10131148Listed by: DUSTIN WHITE REALTY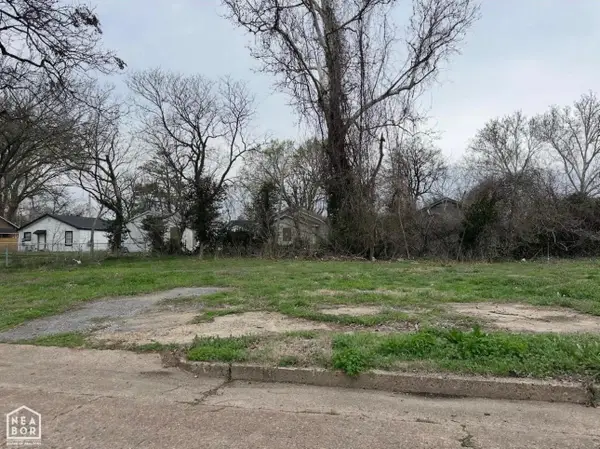 $11,000Active0.2 Acres
615 E Johnson Street, Osceola, AR 72370
MLS# 10129978Listed by: CENTURY 21 PORTFOLIO


Protect your home and budget from life's surprises with an Assurant Home Warranty, backed by a partner that supports you through every step of homeownership. Explore Plans.
©2026 Century 21 Real Estate LLC. All rights reserved. CENTURY 21®, the CENTURY 21 Logo and C21® are service marks owned by Century 21 Real Estate LLC. Century 21 Real Estate LLC fully supports the principles of the Fair Housing Act and the Equal Opportunity Act. Each office is independently owned and operated. Listing information is deemed reliable but not guaranteed accurate.