404 E Johnson Avenue, Osceola, MS 72370
Local realty services provided by:CENTURY 21 United
404 E Johnson Avenue,Osceola, MS 72370
$134,900
- 3 Beds
- 3 Baths
- 2,014 sq. ft.
- Single family
- Active
Listed by: cynthia schweitzer
Office: coldwell banker village communities
MLS#:26044968
Source:AR_CARMLS
Price summary
- Price:$134,900
- Price per sq. ft.:$66.98
About this home
Three bedrooms, three bathrooms, and room to make it your own! Located at 404 E Johnson Ave in Osceola, this home offers a separate dining room, sunroom, and additional sitting area with flexibility for relaxing, entertaining, or working from home. Convenient bathroom access from the bedrooms, a spacious laundry room, and a two-car garage add everyday functionality. Updates include windows, heating and air, a water heater, and a roof approximately two years old. Schedule your showing and explore the possibilities!
Contact an agent
Home facts
- Year built:1986
- Subdivision & Development:Metes & Bounds
- Listing ID #:26044968
- Added:1 day(s) ago
- Updated:November 10, 2026 at 03:05 AM
Rooms and interior
- Bedrooms:3
- Total bathrooms:3
- Full bathrooms:3
- Flooring:Vinyl, Wood
- Dining Description:Eat-In Kitchen, Separate Dining Room
- Kitchen Description:Electric Range
- Bedroom Description:3 Bedrooms Same Level, Guest Bedroom on Main Level, Primary Bedroom/Main Level
- Living area:2,014 sq. ft.
Structure and exterior
- Roof:3 Tab Shingles
- Year built:1986
- Building area:2,014 sq. ft.
- Lot area:0.32 Acres
- Lot Features:Corner Lot
- Architectural Style:Traditional
- Foundation Description:Crawl Space
- Levels:1 Story
Schools
- High school:OSCEOLA
- Middle school:OSCEOLA
- Elementary school:OSCEOLA
Utilities
- Water:Water-Public
- Sewer:Sewer-Public
Finances and disclosures
- Price:$134,900
- Price per sq. ft.:$66.98
- Tax amount:$479
Features and amenities
- Appliances:Electric Range
- Laundry features:Laundry Room
- Amenities:Paneling
Parking
- Parking description:Garage, One Car
New listings near 404 E Johnson Avenue
- New
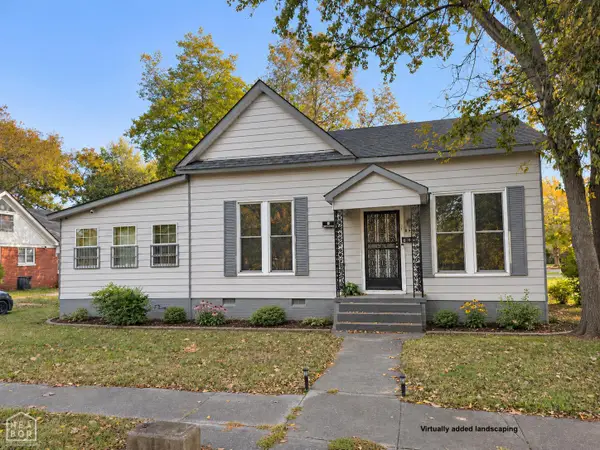 $134,000Active-- beds 3 baths2,014 sq. ft.
404 E Johnson Avenue, Osceola, AR 72370
MLS# 10133399Listed by: COLDWELL BANKER VILLAGE COMMUNITIES INC - New
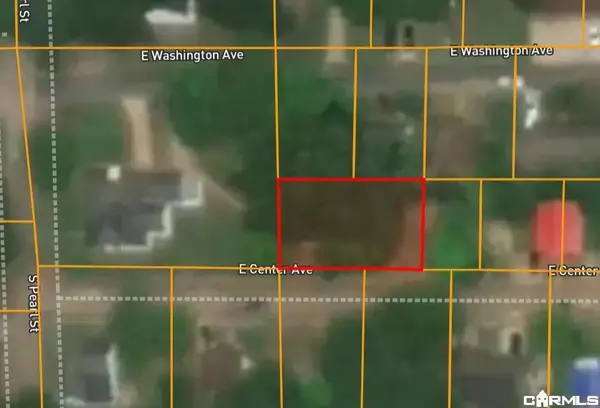 $3,500Active0.09 Acres
405 Center Avenue, Osceola, AR 72370
MLS# 26044956Listed by: NASH REALTY - New
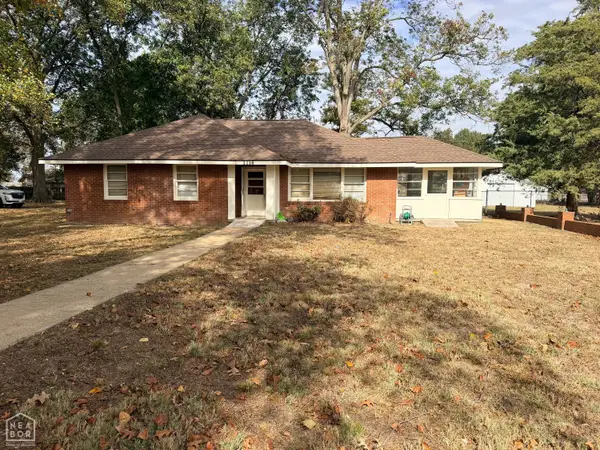 $99,000Active3 beds 2 baths1,657 sq. ft.
1116 W Hale, Osceola, AR 72370
MLS# 10133307Listed by: COLDWELL BANKER VILLAGE COMMUNITIES INC - New
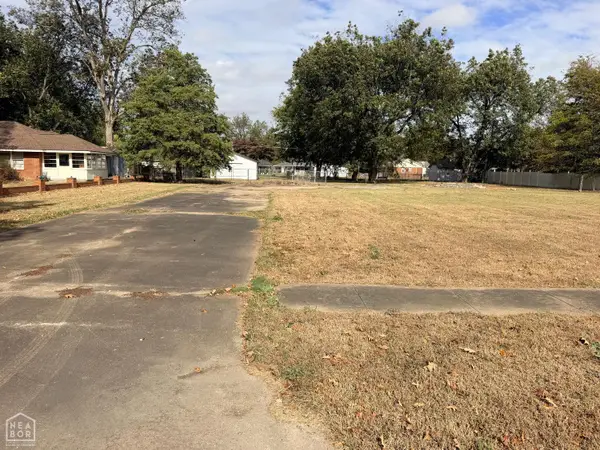 $24,900Active0.67 Acres
1112 W Hale Avenue, Osceola, AR 72370
MLS# 10133331Listed by: COLDWELL BANKER VILLAGE COMMUNITIES INC 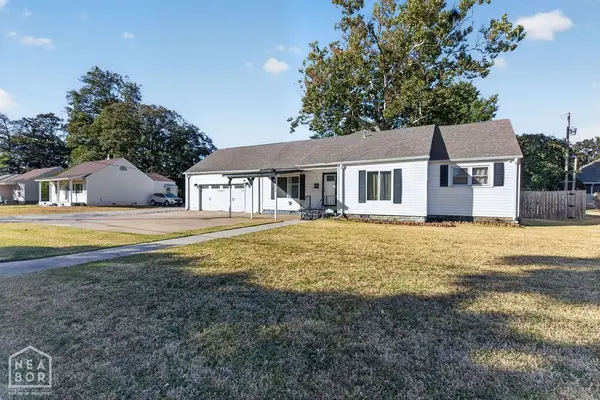
 $110,000Active4 beds 2 baths1,808 sq. ft.
804 W Union Avenue, Osceola, AR 72370
MLS# 10133210Listed by: CENTURY 21 PORTFOLIO $42,500Active3 beds 2 baths1,074 sq. ft.
139 W Greenbriar Drive, Osceola, AR 72370
MLS# 26040988Listed by: IMAGE REALTY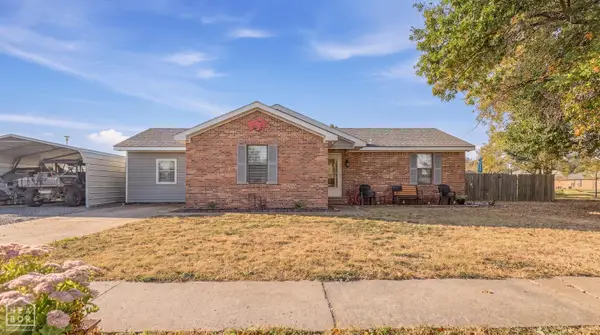 $159,900Active4 beds 1 baths1,352 sq. ft.
138 W Cheryl Street, Osceola, AR 72370
MLS# 10132772Listed by: SNOWCAP REALTY $135,000Active3 beds 2 baths1,220 sq. ft.
115 W Shadow Lane, Osceola, AR 72370
MLS# 26040447Listed by: COLDWELL BANKER VILLAGE COMMUNITIES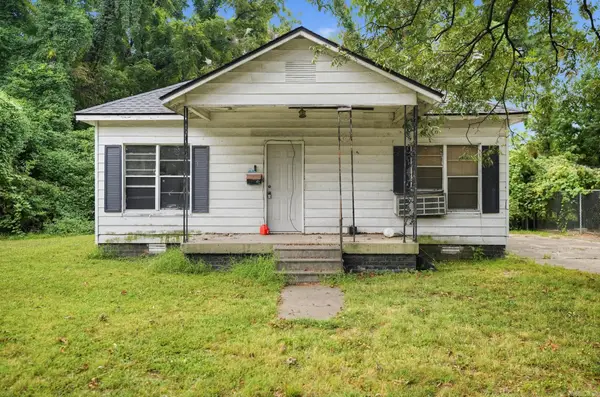 $23,000Active1 beds 1 baths1,240 sq. ft.
220 Elizabeth Avenue, Osceola, AR 72370
MLS# 26039767Listed by: IREALTY ARKANSAS - CABOT


Protect your home and budget from life's surprises with an Assurant Home Warranty, backed by a partner that supports you through every step of homeownership. Explore Plans.
©2026 Century 21 Real Estate LLC. All rights reserved. CENTURY 21®, the CENTURY 21 Logo and C21® are service marks owned by Century 21 Real Estate LLC. Century 21 Real Estate LLC fully supports the principles of the Fair Housing Act and the Equal Opportunity Act. Each office is independently owned and operated. Listing information is deemed reliable but not guaranteed accurate.