4923 Wire Road, Ozark, AR 72949
Local realty services provided by:CENTURY 21 First Choice Realty
Listed by: john rhodes
Office: re/max associates
MLS#:1090705
Source:AR_FSBOR
Price summary
- Price:$699,900
- Price per sq. ft.:$228.43
About this home
An outdoorsman’s paradise! 75.48 acre parcel fenced all the way around. Currently a horse ranch with 3 pastures, arena, and circle pen. An expansive ranch style home with wrap around porch, 4 bedrooms, 2 baths, master suite. 3-car insulated/climate controlled garage/workshop with/carport. Exceptional space for entertaining, home office, home gym, or storage. Hay barn, 10 acres fenced for livestock in 3 separate pastures, 200 bales of hay production possible per year. Horse or cattle paddocks, circle pen, horse arena, and horse trails. Excellent hunting land, deer (big bucks), bear, turkey, ducks, small game, and fish in your own pond! Beautiful 1-acre, spring-fed pond approximately 35 feet deep with a fountain, electricity, and a 16' x 16' floating dock connected by a 30' floating walkway. The pond has been stocked annually. Contains perch and largemouth bass with an avg. weight of 5-lbs. Be sure to view the photos and the property features sheet in the supplements for more details. Come and see it while it lasts!...
Contact an agent
Home facts
- Year built:1999
- Subdivision & Development:11-10-28
- Listing ID #:1090705
- Added:47 day(s) ago
- Updated:September 12, 2026 at 05:01 PM
Rooms and interior
- Bedrooms:4
- Total bathrooms:2
- Full bathrooms:2
- Flooring:Carpet, Ceramic Tile, Laminate
- Kitchen Description:Dishwasher, Range, Range Hood
- Living area:3,064 sq. ft.
Heating and cooling
- Cooling:Central Air, Electric
- Heating:Central, Electric
- Central air:Yes
Structure and exterior
- Roof:Asphalt, Shingle
- Year built:1999
- Building area:3,064 sq. ft.
- Lot area:75.48 Acres
- Lot Features:Not In Subdivision, Outside City Limits, Rural Lot, Views, Wooded
- Architectural Style:Ranch
- Construction Materials:Brick
- Exterior Features:Covered, Deck
- Levels:1 Story
Schools
- High school:Mulberry/Pleasant View
- Middle school:Mulberry
- Elementary school:Marvin
Utilities
- Water:Public
Finances and disclosures
- Price:$699,900
- Price per sq. ft.:$228.43
- Tax amount:$1,695
Features and amenities
- Appliances:Electric Water Heater, Range, Range Hood
- Amenities:Cathedral Ceilings, Ceiling Fans, Pantry, Security System
Parking
- Parking description:Detached
New listings near 4923 Wire Road
- New
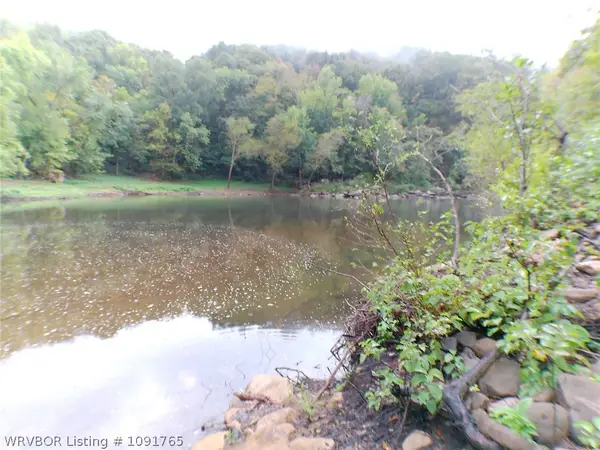 $175,000Active2 Acres
TBD Buck Snort, Ozark, AR 72949
MLS# 1091765Listed by: A+ PROPERTY SOURCE, INC. - New
 $529,900Active3 beds 2 baths2,127 sq. ft.
5740 Secluded Lane, Ozark, AR 72949
MLS# 1091743Listed by: TRUVI REALTY - New
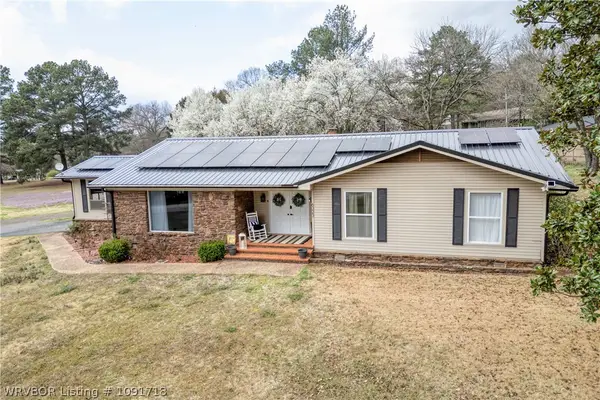 $285,000Active3 beds 2 baths1,877 sq. ft.
6323 Lock And Dam Road, Ozark, AR 72949
MLS# 1091718Listed by: WEICHERT, REALTORS - THE GRIFFIN COMPANY - New
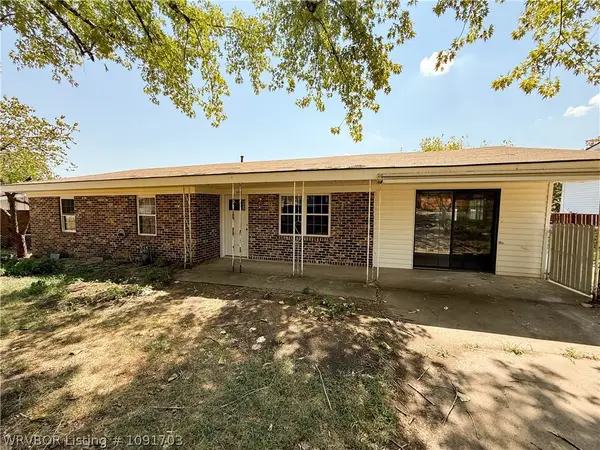 $169,000Active3 beds 2 baths1,552 sq. ft.
1901 Kris Drive, Ozark, AR 72949
MLS# 1091703Listed by: JIM WHITE REALTY - New
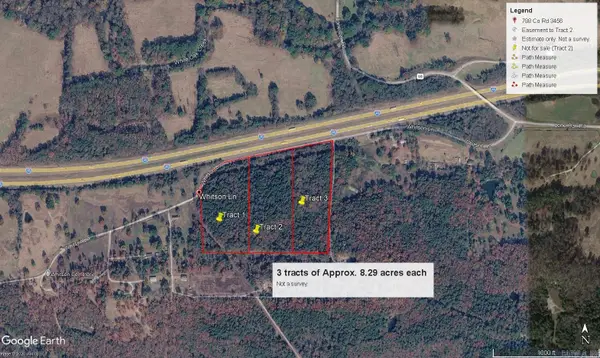
 $79,900Active8.29 Acres
8.29 Acres Whitson Lane (tract 1), Ozark, AR 72949
MLS# 26036579Listed by: CENTURY 21 GLOVER TOWN & COUNTRY - New
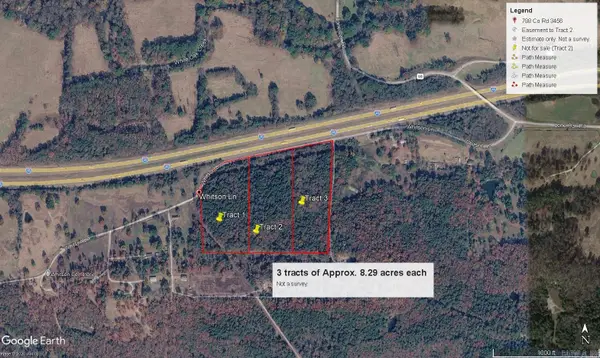 $79,900Active8.29 Acres
8.29 Acres Whitson Lane (tract 2), Ozark, AR 72949
MLS# 26036585Listed by: CENTURY 21 GLOVER TOWN & COUNTRY - New
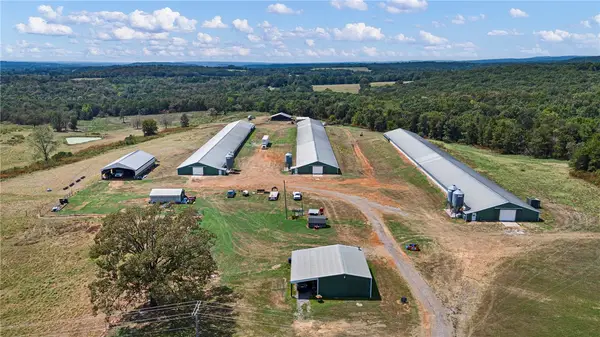
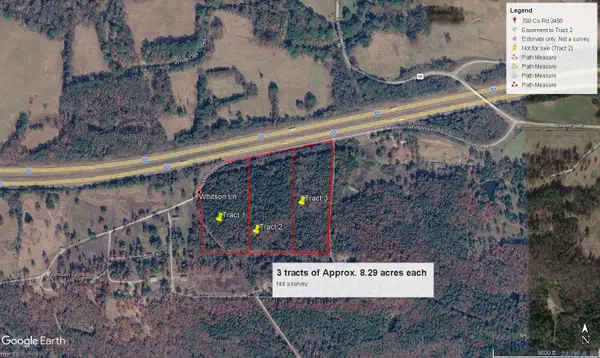 $79,900Active8.29 Acres
8.29 Acres Whitson Lane (tract 3), Ozark, AR 72949
MLS# 26036587Listed by: CENTURY 21 GLOVER TOWN & COUNTRY - New
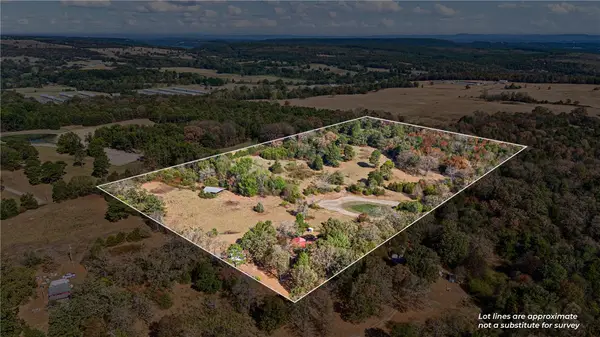
 $749,000Active2 beds 1 baths1,200 sq. ft.
13589 Middle Ridge Road, Ozark, AR 72949
MLS# 1360617Listed by: MOORE AND COMPANY REALTORS - New
 $250,000Active3 beds 2 baths1,716 sq. ft.
4608 Deer Track Trail, Ozark, AR 72949
MLS# 1361163Listed by: LIVE. LOVE. ARKANSAS 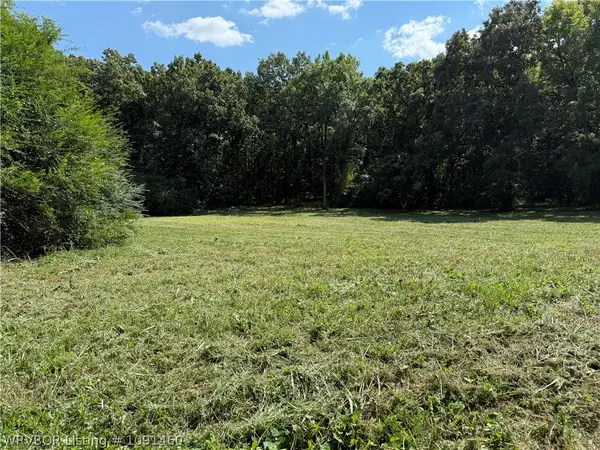 $130,000Active10.5 Acres
TBD W Highway 64, Ozark, AR 72949
MLS# 1091460Listed by: KELLER WILLIAMS PLATINUM REALTY


Protect your home and budget from life's surprises with an Assurant Home Warranty, backed by a partner that supports you through every step of homeownership. Explore Plans.
©2026 Century 21 Real Estate LLC. All rights reserved. CENTURY 21®, the CENTURY 21 Logo and C21® are service marks owned by Century 21 Real Estate LLC. Century 21 Real Estate LLC fully supports the principles of the Fair Housing Act and the Equal Opportunity Act. Each office is independently owned and operated. Listing information is deemed reliable but not guaranteed accurate.