
5401 Crestwood Lane, Ozark, AR 72949
Local realty services provided by:CENTURY 21 PORTFOLIO
5401 Crestwood Lane,Ozark, AR 72949
$689,000
- 5 Beds
- 6 Baths
- 1,508 sq. ft.
- Single family
- Active
Listed by: ralph harvey iii
Office: listwithfreedom.com, inc.
MLS#:26038209
Source:AR_CARMLS
Price summary
- Price:$689,000
- Price per sq. ft.:$456.9
About this home
Nearly 80 acres of breathtaking beauty, privacy & peaceful country living! Once a successful you-pick blueberry farm, this exceptional property, just a few miles from the Arkansas River, features approx. 40 acres of mature woods, open pasture, stunning Mount Magazine views, beautiful gardens, pool, 2 wells & city water access if desired. TWO SEPARATE HOUSES create exceptional flexibility. The main cottage has 3 private bedrooms plus a spacious loft that could easily function as a 4th bedroom, along with an updated chef’s kitchen, bamboo flooring, shiplap, wool carpeting, Andersen windows/doors & a large L-shaped porch overlooking the gardens. The separate guest house has 2 private bedrooms plus a pool, hot tub, wood-burning stove & indoor steam sauna. A 40' x 40' Quonset hut with climate-controlled workshop, tool shed & outdoor kitchen adds versatility. Kubota tractor, 2023 Kawasaki Mule & farm implements may also be available separately. A rare opportunity featuring two separate houses with versatile potential for personal, guest, or recreational use....
Contact an agent
Home facts
- Year built:1961
- Subdivision & Development:Metes & Bounds
- Listing ID #:26038209
- Added:5 day(s) ago
- Updated:September 24, 2026 at 02:36 PM
Rooms and interior
- Bedrooms:5
- Total bathrooms:6
- Full bathrooms:2
- Half bathrooms:4
- Flooring:Carpet, Tile, Wood
- Dining Description:Kitchen/Dining Combo
- Kitchen Description:Dishwasher, Gas Range, Refrigerator-Stays
- Bedroom Description:5 Bedrooms Same Level
- Living area:1,508 sq. ft.
Heating and cooling
- Cooling:Central Cool-Electric
- Heating:Central Heat-Electric
Structure and exterior
- Roof:Architectural Shingle
- Year built:1961
- Building area:1,508 sq. ft.
- Lot area:79.6 Acres
- Lot Features:Cleared, Level, Not in Subdivision, Wooded
- Architectural Style:Ranch
- Construction Materials:Masonite
- Foundation Description:Crawl Space
- Levels:1 Story
Utilities
- Water:Water-Public, Well
- Sewer:Septic
Finances and disclosures
- Price:$689,000
- Price per sq. ft.:$456.9
- Tax amount:$1,062 (2026)
Features and amenities
- Appliances:Dishwasher, Gas Range
Parking
- Parking description:Auto Door Opener, Detached, Garage, Two Car
New listings near 5401 Crestwood Lane
- New
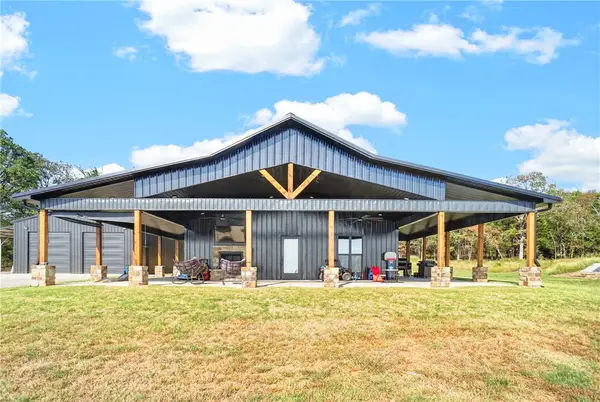 $480,000Active3 beds 2 baths1,800 sq. ft.
14260 Highway 219, Ozark, AR 72949
MLS# 1362741Listed by: ALETHES REALTY - New
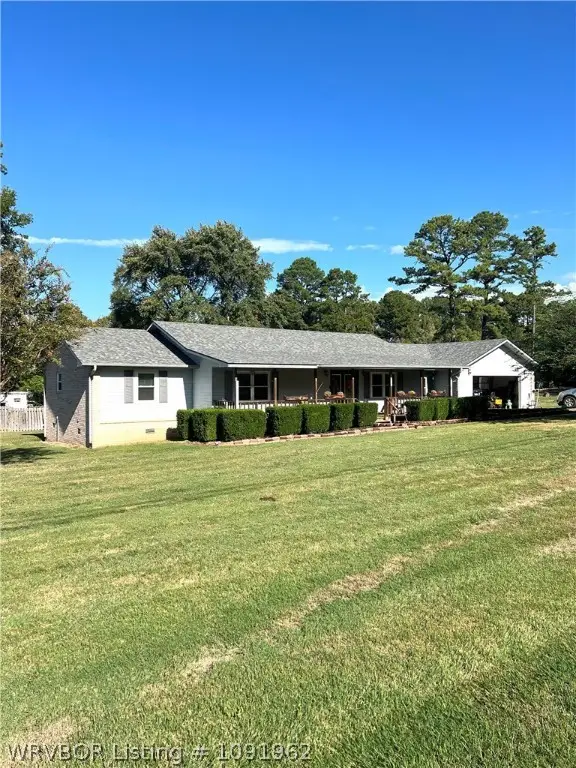 $244,900Active3 beds 2 baths1,933 sq. ft.
6837 Robin Way, Ozark, AR 72949
MLS# 1091962Listed by: CROCKER REAL ESTATE - New
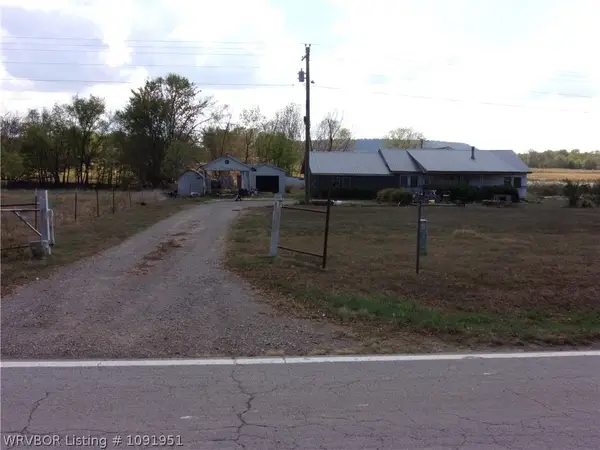 $59,900Active3 beds 1 baths2,020 sq. ft.
7023 Highway 288, Ozark, AR 72949
MLS# 1091951Listed by: HILLBILLY REALTY - New
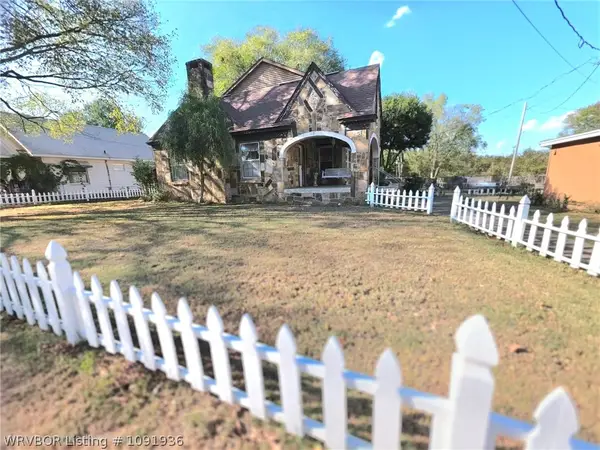 $182,000Active4 beds 3 baths2,672 sq. ft.
612 W School Street, Ozark, AR 72949
MLS# 1091936Listed by: FATHOM REALTY - New
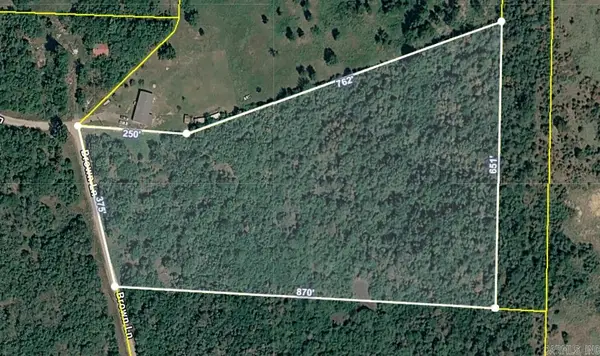 $85,000Active15.1 Acres
00 Brown Lane, Ozark, AR 72949
MLS# 26038039Listed by: PRIME REALTY AND PROPERTY MANAGEMENT - New
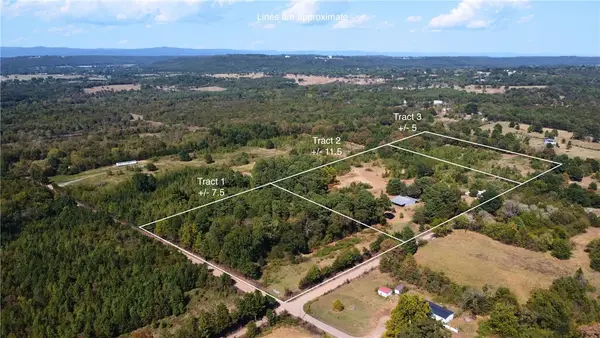 $65,000Active7.5 Acres
TBD Liberty Road, Ozark, AR 72949
MLS# 1362053Listed by: MOSSY OAK PROPERTIES- NORTHWEST ARKANSAS 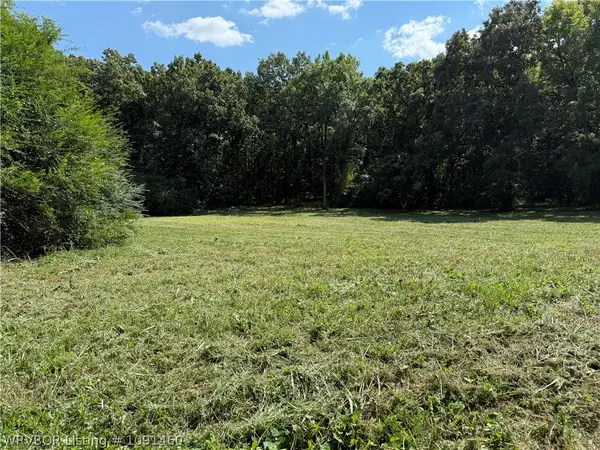 $130,000Active10.5 Acres
TBD U.s. Highway 64, Ozark, AR 72949
MLS# 1091460Listed by: KELLER WILLIAMS PLATINUM REALTY $199,999Active19 Acres
TBD Barcliff Drive, Ozark, AR 72949
MLS# 1361924Listed by: SANDERS REALTY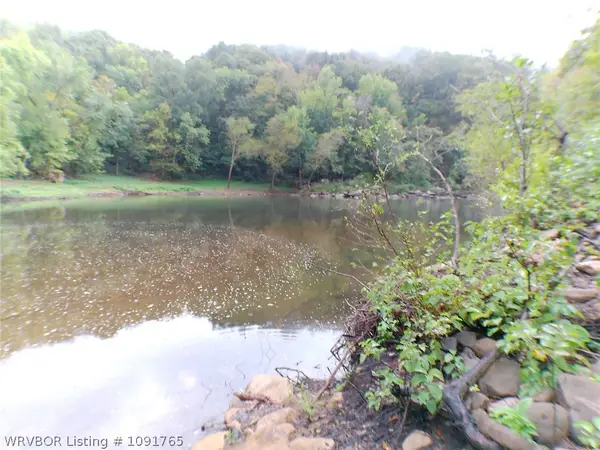 $175,000Active2 Acres
TBD Buck Snort, Ozark, AR 72949
MLS# 1091765Listed by: A+ PROPERTY SOURCE, INC.


Protect your home and budget from life's surprises with an Assurant Home Warranty, backed by a partner that supports you through every step of homeownership. Explore Plans.
©2026 Century 21 Real Estate LLC. All rights reserved. CENTURY 21®, the CENTURY 21 Logo and C21® are service marks owned by Century 21 Real Estate LLC. Century 21 Real Estate LLC fully supports the principles of the Fair Housing Act and the Equal Opportunity Act. Each office is independently owned and operated. Listing information is deemed reliable but not guaranteed accurate.