6805 W Creek Road, Ozark, AR 72949
Local realty services provided by:CENTURY 21 First Choice Realty
Listed by: cara crocker
Office: crocker real estate
MLS#:1090826
Source:AR_FSBOR
Price summary
- Price:$368,000
- Price per sq. ft.:$123.66
About this home
Experience golf course living at its finest! Perfectly positioned on the 6th hole of the Ozark Rec Center, this exceptional three-story home offers more than 2900 square feet of unique character, comfort and entertaining space. Featuring 3 bedrooms and 3 full bathrooms, two-car garage, this home is designed to impress from the moment you arrive. The walkout basement is an entertainer's dream, boasting of a cozy fireplace, bar, pool table and stunning reclaimed bowling alley floors for one-of-a-kind charm. Step outside to enjoy multiple decks overlooking the beautiful golf course, creating the perfect setting for morning coffee, evening sunsets, or hosting friend and family. Unwind year round in your private swim spa.
Contact an agent
Home facts
- Year built:1995
- Subdivision & Development:Leisure Estates Sub
- Listing ID #:1090826
- Added:36 day(s) ago
- Updated:September 08, 2026 at 06:46 PM
Rooms and interior
- Bedrooms:3
- Total bathrooms:3
- Full bathrooms:3
- Flooring:Carpet, Laminate, Simulated Wood, Wood
- Kitchen Description:Refrigerator
- Basement:Yes
- Basement Description:Finished, Walk Out Access
- Living area:2,976 sq. ft.
Heating and cooling
- Cooling:Central Air, Electric
- Heating:Electric, Gas
- Central air:Yes
Structure and exterior
- Roof:Asphalt, Shingle
- Year built:1995
- Building area:2,976 sq. ft.
- Lot area:1.17 Acres
- Lot Features:Hardwood Trees, Outside City Limits, Sloped, Views, Wooded
- Architectural Style:Chalet Alpine
- Construction Materials:Vinyl Siding
- Exterior Features:Deck
- Levels:3 or More Stories
Schools
- High school:Ozark
- Middle school:Ozark
- Elementary school:Ozark
Finances and disclosures
- Price:$368,000
- Price per sq. ft.:$123.66
- Tax amount:$1,356
Features and amenities
- Appliances:Refrigerator
- Amenities:Cathedral Ceilings, Ceiling Fans, Pantry, Skylights, Walk In Closets
Parking
- Parking description:Detached, Garage
- Garage:Yes
New listings near 6805 W Creek Road
- New
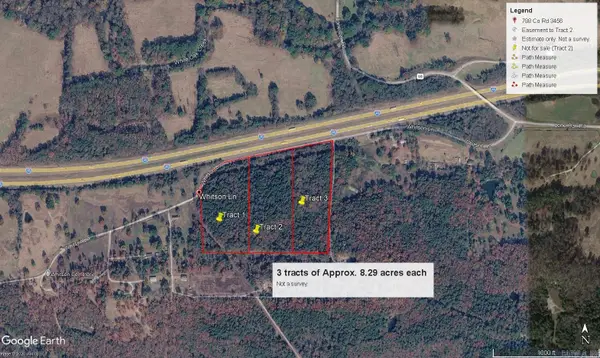
 $79,900Active8.29 Acres
8.29 Acres Whitson Lane (tract 1), Ozark, AR 72949
MLS# 26036579Listed by: CENTURY 21 GLOVER TOWN & COUNTRY - New
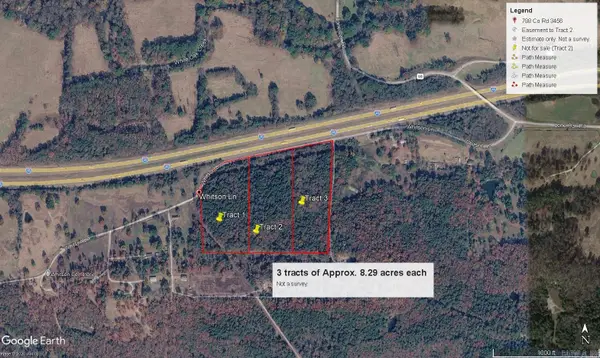 $79,900Active8.29 Acres
8.29 Acres Whitson Lane (tract 2), Ozark, AR 72949
MLS# 26036585Listed by: CENTURY 21 GLOVER TOWN & COUNTRY - New
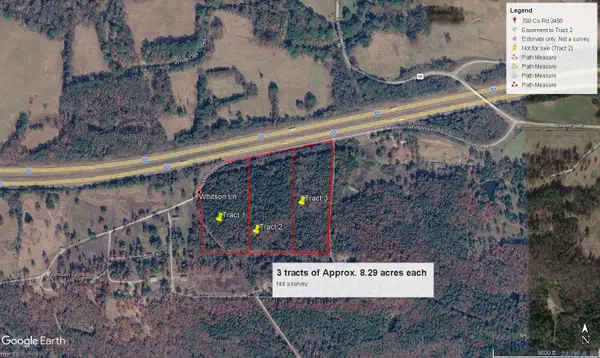 $79,900Active8.29 Acres
8.29 Acres Whitson Lane (tract 3), Ozark, AR 72949
MLS# 26036587Listed by: CENTURY 21 GLOVER TOWN & COUNTRY - New
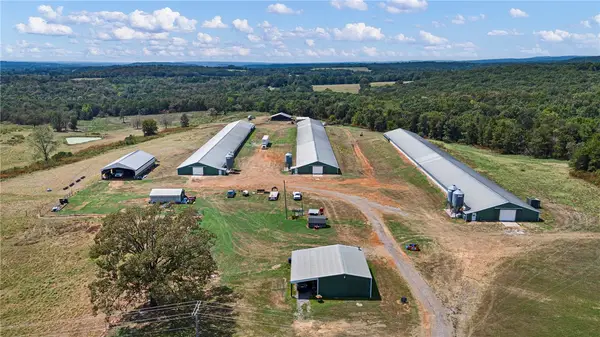 $749,000Active2 beds 1 baths1,200 sq. ft.
13589 Middle Ridge Road, Ozark, AR 72949
MLS# 1360617Listed by: MOORE AND COMPANY REALTORS - New
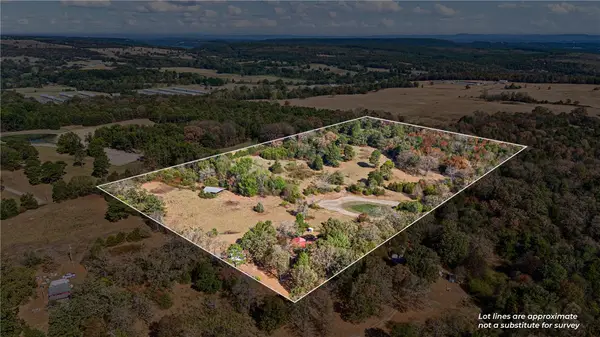 $250,000Active3 beds 2 baths1,716 sq. ft.
4608 Deer Track Trail, Ozark, AR 72949
MLS# 1361163Listed by: LIVE. LOVE. ARKANSAS - New
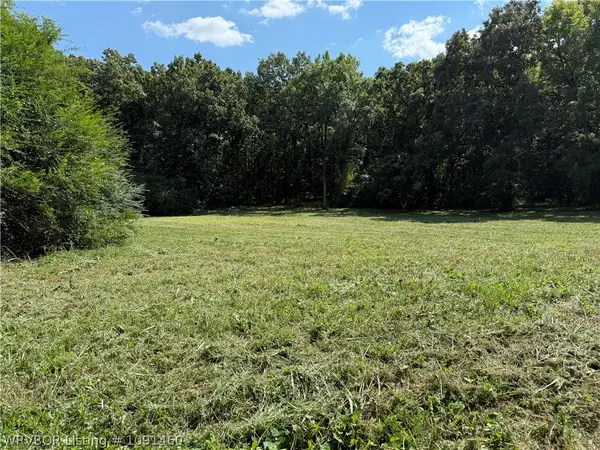 $130,000Active10.5 Acres
TBD W Highway 64, Ozark, AR 72949
MLS# 1091460Listed by: KELLER WILLIAMS PLATINUM REALTY 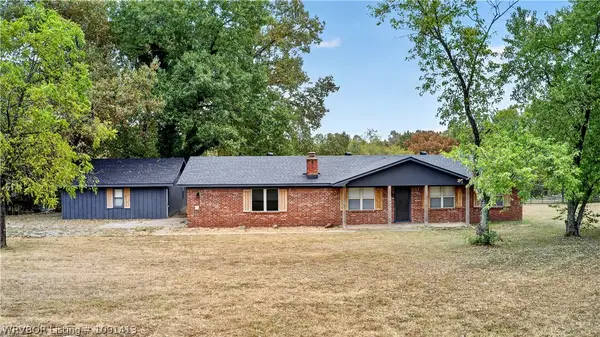 $289,000Active3 beds 2 baths1,914 sq. ft.
5831 Ozark Estates, Ozark, AR 72949
MLS# 1091413Listed by: O'NEAL REAL ESTATE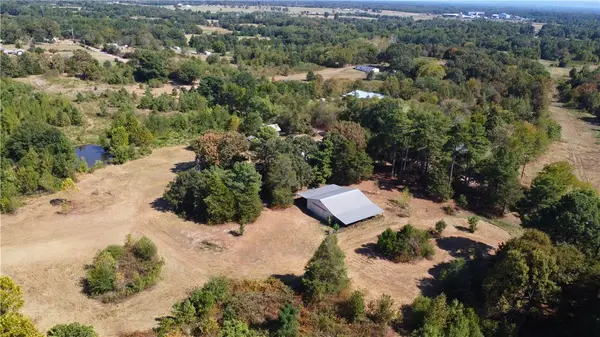 $110,000Active11.5 Acres
5930 Liberty Road, Ozark, AR 72949
MLS# 1359966Listed by: MOSSY OAK PROPERTIES- NORTHWEST ARKANSAS $135,000Active8 Acres
2426 Cataberry Run Rd, Ozark, AR 72949
MLS# 26034542Listed by: ROBERSON REAL ESTATE AND AUCTIONEERS, INC.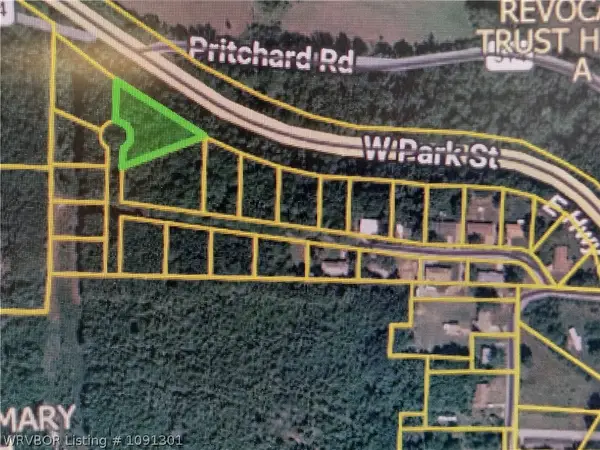 $15,000Active0.61 Acres
Lot 12 Ponderosa, Ozark, AR 72949
MLS# 1091301Listed by: HILLBILLY REALTY


Protect your home and budget from life's surprises with an Assurant Home Warranty, backed by a partner that supports you through every step of homeownership. Explore Plans.
©2026 Century 21 Real Estate LLC. All rights reserved. CENTURY 21®, the CENTURY 21 Logo and C21® are service marks owned by Century 21 Real Estate LLC. Century 21 Real Estate LLC fully supports the principles of the Fair Housing Act and the Equal Opportunity Act. Each office is independently owned and operated. Listing information is deemed reliable but not guaranteed accurate.