
9417 Puddin Ridge Road, Ozark, AR 72949
Local realty services provided by:CENTURY 21 Lyons & Associates Real Estate
Listed by: tonya sanders
Office: sanders realty
MLS#:1328737
Source:AR_NWAR
Price summary
- Price:$615,000
- Price per sq. ft.:$146.43
About this home
If you've been looking for a property that offers room to spread out, incredible views, and a shop that's ready to use, this one deserves a look. Situated on approximately 8.5 acres just minutes from town, you'll enjoy the privacy of country living without giving up convenience. Inside, the home features a beautifully updated kitchen with granite countertops, a large island, abundant cabinetry and two spacious pantries. The open living and dining areas take full advantage of the Ozark Mountain views, while the office, mudroom and main-level laundry make everyday living easy. Outside is where this property really shines. Enjoy the stocked koi pond, beautiful sunsets, and plenty of space for gardening, recreation, or simply relaxing. The 30' x 50' insulated shop includes a bathroom, 200 amp electrical service, a 15' x 50' lean-to, making it ideal for equipment, hobbies, projects, or a home-based business. Properties with this combination of acreage, views, and updated home and a quality shop don't come along often....
Contact an agent
Home facts
- Subdivision & Development:none
- Listing ID #:1328737
- Added:309 day(s) ago
- Updated:September 23, 2026 at 02:42 PM
Rooms and interior
- Bedrooms:4
- Total bathrooms:4
- Full bathrooms:3
- Half bathrooms:1
- Rooms Total:14
- Flooring:Carpet, Tile, Wood
- Kitchen Description:Dishwasher, Garbage Disposal, Gas Range, Gas Water Heater, Granite Counters, Microwave, Pantry, Plumbed For Ice Maker
- Bedroom Description:Split Bedrooms
- Basement:Yes
- Basement Description:Finished, Full, Walk-Out Access
- Living area:4,200 sq. ft.
Heating and cooling
- Cooling:Central Air, Ductless, Electric
- Heating:Central, Ductless, Gas, Wall Furance
- Central air:Yes
Structure and exterior
- Roof:Metal
- Building area:4,200 sq. ft.
- Lot area:8.41 Acres
- Lot Features:Outside City Limits, Rolling Slope, Wooded
- Architectural Style:Ranch
- Construction Materials:Rock
- Exterior Features:Deck, Patio, Porch
- Foundation Description:Slab
- Levels:1 Story
Utilities
- Water:Public, Water Available
- Sewer:Septic Available, Septic Tank
Finances and disclosures
- Price:$615,000
- Price per sq. ft.:$146.43
- Tax amount:$1,390
Features and amenities
- Appliances:Dishwasher, Disposal, Dryer, Gas Range, Gas Water Heater, Microwave, Plumbed For Ice Maker
- Laundry features:Dryer, Dryer Hookup, Washer Hookup
- Amenities:Ceiling Fans, Double Pane Windows, Fire Sprinkler System, Granite Counters, Multiple Living Areas, Pantry, Smoke Detectors, Split Bedrooms, Vinyl Windows, Walk-In Closets, Window Blinds, Window Treatments
Parking
- Parking description:Concrete Driveway, Detached, Garage, Garage Door Opener, Gravel Driveway
- Garage:Yes
New listings near 9417 Puddin Ridge Road
- New
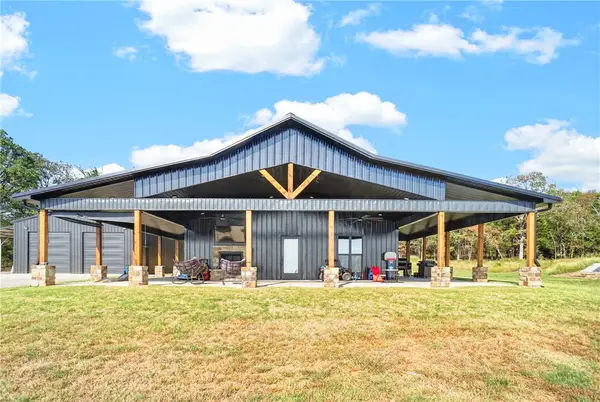 $480,000Active3 beds 2 baths1,800 sq. ft.
14260 Highway 219, Ozark, AR 72949
MLS# 1362741Listed by: ALETHES REALTY - New
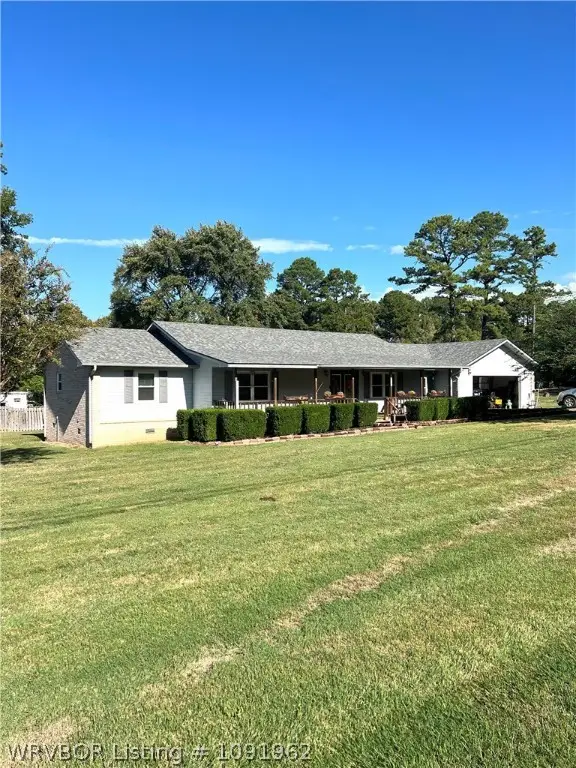 $244,900Active3 beds 2 baths1,933 sq. ft.
6837 Robin Way, Ozark, AR 72949
MLS# 1091962Listed by: CROCKER REAL ESTATE - New
 $59,900Active3 beds 1 baths2,020 sq. ft.
7023 Highway 288, Ozark, AR 72949
MLS# 1091951Listed by: HILLBILLY REALTY - New
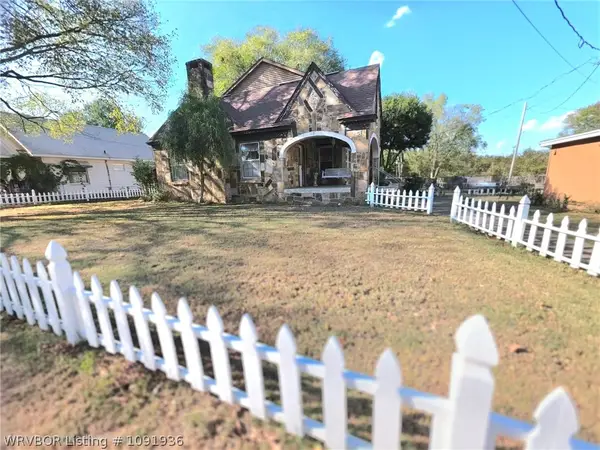 $182,000Active4 beds 3 baths2,672 sq. ft.
612 W School Street, Ozark, AR 72949
MLS# 1091936Listed by: FATHOM REALTY - New
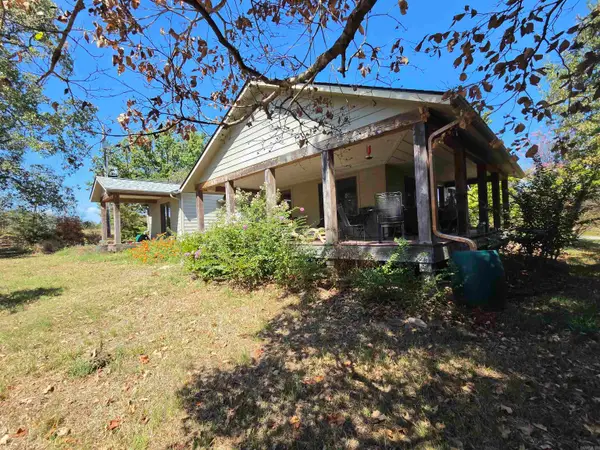 $689,000Active5 beds 6 baths1,508 sq. ft.
5401 Crestwood Lane, Ozark, AR 72949
MLS# 26038209Listed by: LISTWITHFREEDOM.COM, INC. - New
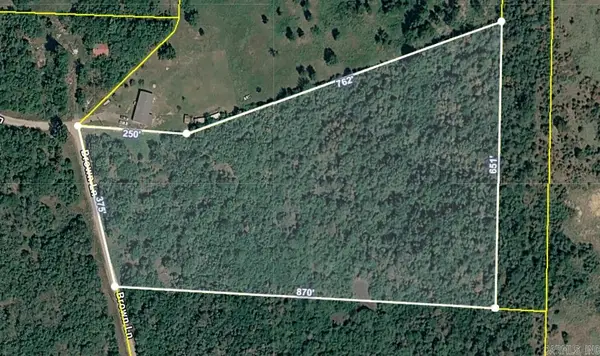 $85,000Active15.1 Acres
00 Brown Lane, Ozark, AR 72949
MLS# 26038039Listed by: PRIME REALTY AND PROPERTY MANAGEMENT - New
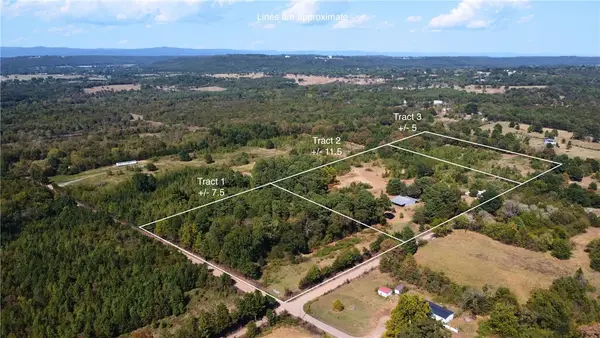 $65,000Active7.5 Acres
TBD Liberty Road, Ozark, AR 72949
MLS# 1362053Listed by: MOSSY OAK PROPERTIES- NORTHWEST ARKANSAS 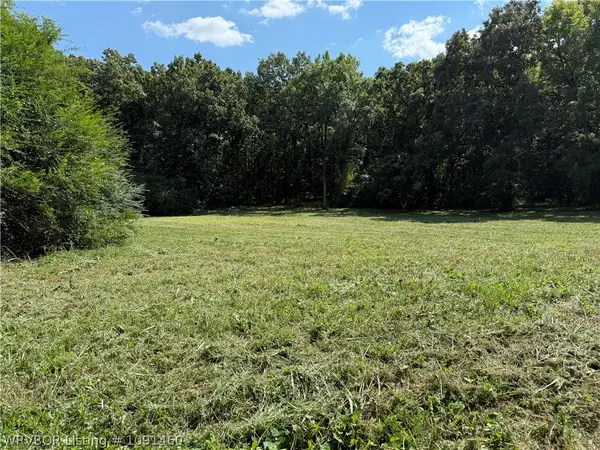 $130,000Active10.5 Acres
TBD U.s. Highway 64, Ozark, AR 72949
MLS# 1091460Listed by: KELLER WILLIAMS PLATINUM REALTY- New
 $199,999Active19 Acres
TBD Barcliff Drive, Ozark, AR 72949
MLS# 1361924Listed by: SANDERS REALTY 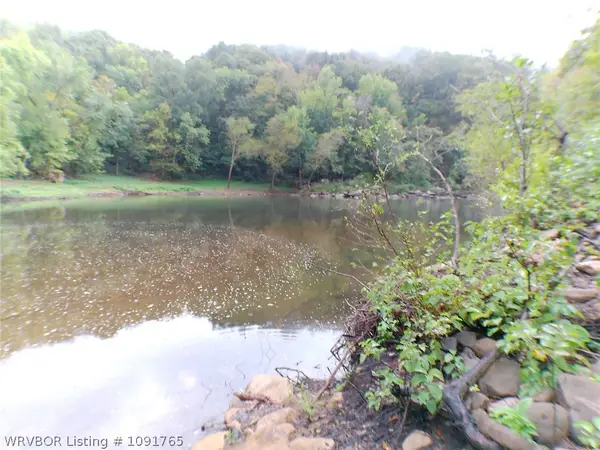 $175,000Active2 Acres
TBD Buck Snort, Ozark, AR 72949
MLS# 1091765Listed by: A+ PROPERTY SOURCE, INC.


Protect your home and budget from life's surprises with an Assurant Home Warranty, backed by a partner that supports you through every step of homeownership. Explore Plans.
©2026 Century 21 Real Estate LLC. All rights reserved. CENTURY 21®, the CENTURY 21 Logo and C21® are service marks owned by Century 21 Real Estate LLC. Century 21 Real Estate LLC fully supports the principles of the Fair Housing Act and the Equal Opportunity Act. Each office is independently owned and operated. Listing information is deemed reliable but not guaranteed accurate.