
901 Main Street, Pangburn, AR 72121
Local realty services provided by:CENTURY 21 PORTFOLIO
901 Main Street,Pangburn, AR 72121
$354,000
- 3 Beds
- 3 Baths
- 1,818 sq. ft.
- Single family
- Active
Listed by: kris turner
Office: re/max advantage heber springs
MLS#:26035332
Source:AR_CARMLS
Price summary
- Price:$354,000
- Price per sq. ft.:$194.72
About this home
Charming French country cottage-style home featuring 3 bedrooms and 2.5 baths, this beautifully maintained 1916 home combines historic character with a convenient in-town location. Beautiful hardwood floors, timeless details and a warm, inviting feel welcome you throughout. The den/family room features floor-to-ceiling windows overlooking the meticulously landscaped backyard, creating a peaceful setting that feels like a botanical garden. A spacious 2-car garage provides plenty of room for vehicles and storage, while a large shed offers additional space for gardening tools and outdoor equipment. Adding even more opportunity, two commercial buildings front Main Street and offer approximately 3,800 square feet of space, providing numerous possibilities for business, investment, workspace or additional income. This unique property offers the charm of a historic home with the added benefit of commercial space and endless potential.
Contact an agent
Home facts
- Year built:1916
- Subdivision & Development:PANGBURN ORIGINAL TOWN
- Listing ID #:26035332
- Added:2 day(s) ago
- Updated:September 01, 2026 at 02:42 PM
Rooms and interior
- Bedrooms:3
- Total bathrooms:3
- Full bathrooms:2
- Half bathrooms:1
- Flooring:Carpet, Tile, Wood
- Dining Description:Separate Dining Room
- Kitchen Description:Dishwasher, Electric Range, Free-Standing Stove, Refrigerator-Stays
- Bedroom Description:2 Bedrooms Same Level
- Living area:1,818 sq. ft.
Heating and cooling
- Cooling:Central Cool-Electric
- Heating:Central Heat-Gas
Structure and exterior
- Roof:Architectural Shingle
- Year built:1916
- Building area:1,818 sq. ft.
- Lot area:0.5 Acres
- Lot Features:Corner Lot, Extra Landscaping, In Subdivision, Level
- Architectural Style:Bungalow/Cottage, Country, Traditional, Victorian
- Construction Materials:Frame, Metal/Vinyl Siding
- Exterior Features:Patio
- Foundation Description:Crawl Space
- Levels:2 Stories
Utilities
- Water:Water Heater-Gas, Water-Public
- Sewer:Sewer-Public
Finances and disclosures
- Price:$354,000
- Price per sq. ft.:$194.72
- Tax amount:$1,143
Features and amenities
- Appliances:Dishwasher, Electric Range, Free-Standing Stove
- Laundry features:Dryer Connection-Electric, Washer Connection
- Amenities:Built-Ins, Walk-In Closet(s), Walk-in Shower, Window Treatments
Parking
- Parking description:Auto Door Opener, Garage, Two Car
New listings near 901 Main Street
- New
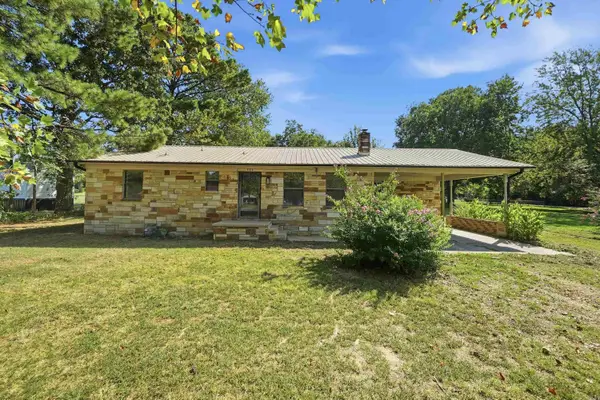 $179,900Active3 beds 2 baths1,886 sq. ft.
906 2nd Street, Pangburn, AR 72121
MLS# 26035087Listed by: MCKENZIE REALTY GROUP 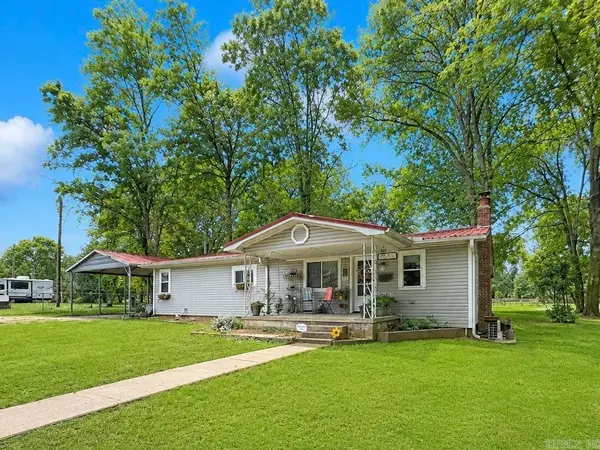 $195,000Active2 beds 1 baths1,104 sq. ft.
15 S 1st Street, Pangburn, AR 72121
MLS# 26033075Listed by: CRYE*LEIKE BROCK REAL ESTATE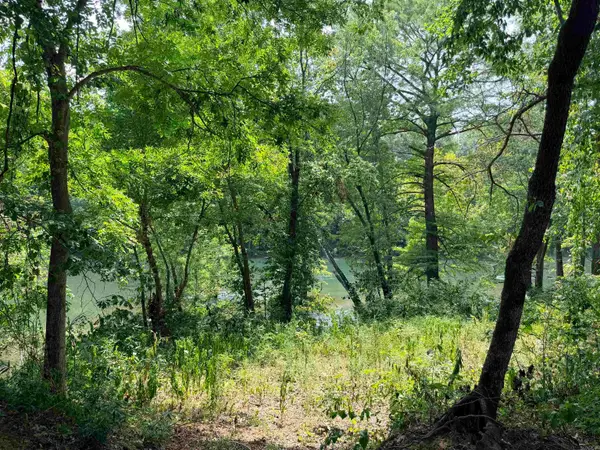 $197,500Active3.67 Acres
104 Adams Drive, Pangburn, AR 72121
MLS# 26032095Listed by: RE/MAX ADVANTAGE HEBER SPRINGS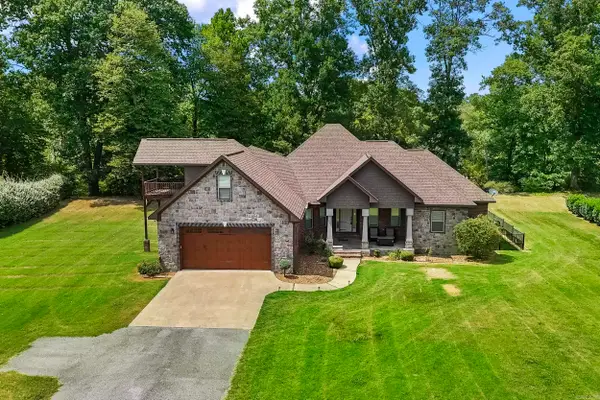 $675,000Active3 beds 3 baths2,925 sq. ft.
125 E River Drive, Pangburn, AR 72121
MLS# 26031942Listed by: RE/MAX ADVANTAGE $155,000Active21.56 Acres
000 Little Red Mountain Road, Pangburn, AR 72121
MLS# 26030481Listed by: CRYE*LEIKE BROCK REAL ESTATE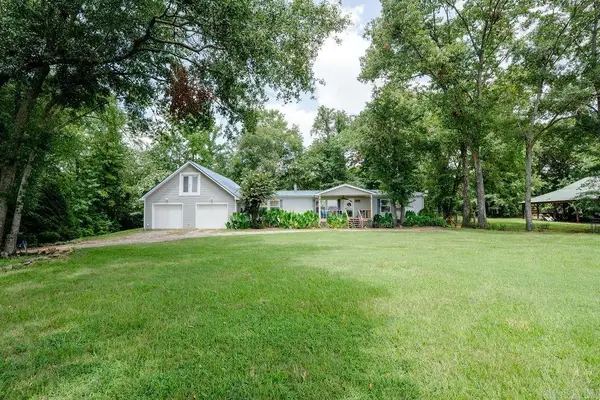 $399,000Active4 beds 3 baths2,048 sq. ft.
105 Collins Lane, Pangburn, AR 72121
MLS# 26029593Listed by: RE/MAX ADVANTAGE HEBER SPRINGS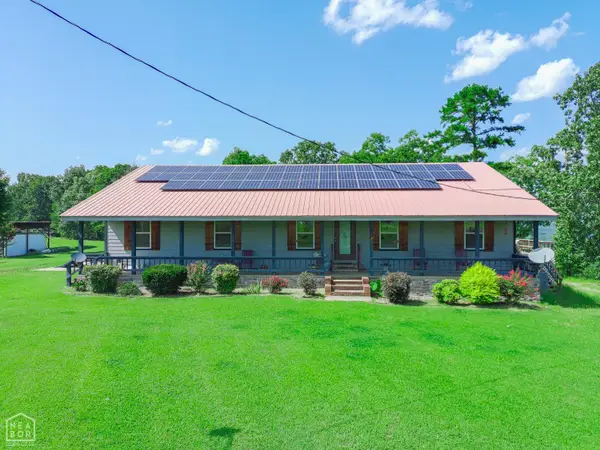 $549,900Active3 beds 2 baths2,496 sq. ft.
5275 Pangburn Road, Pangburn, AR 72121
MLS# 10131174Listed by: COLDWELL BANKER VILLAGE COMMUNITIES INC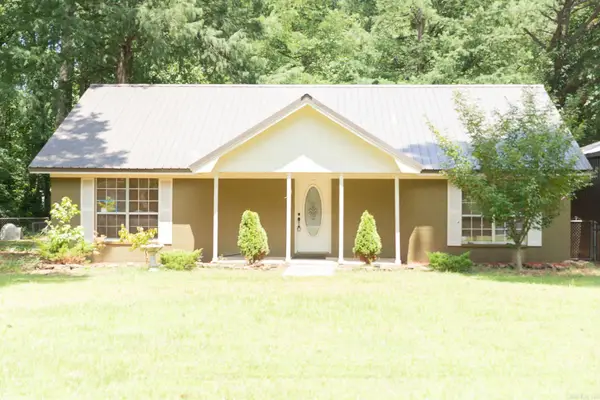 $230,000Active3 beds 2 baths1,728 sq. ft.
49 S Chinkapin Drive, Pangburn, AR 72121
MLS# 26028792Listed by: KELLER WILLIAMS REALTY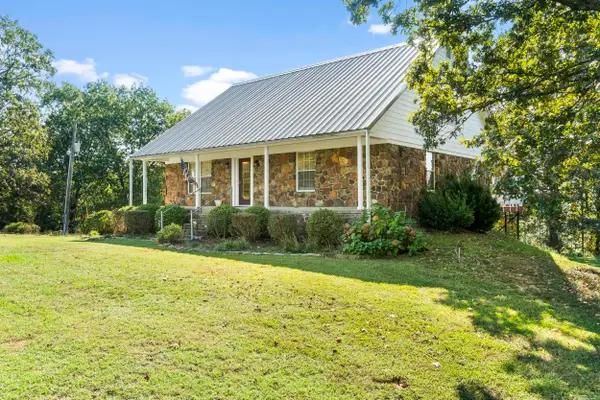 $379,000Active3 beds 3 baths2,834 sq. ft.
1850 Mc Jester Road, Pangburn, AR 72121
MLS# 26028312Listed by: IREALTY ARKANSAS - SHERWOOD


Protect your home and budget from life's surprises with an Assurant Home Warranty, backed by a partner that supports you through every step of homeownership. Explore Plans.
©2026 Century 21 Real Estate LLC. All rights reserved. CENTURY 21®, the CENTURY 21 Logo and C21® are service marks owned by Century 21 Real Estate LLC. Century 21 Real Estate LLC fully supports the principles of the Fair Housing Act and the Equal Opportunity Act. Each office is independently owned and operated. Listing information is deemed reliable but not guaranteed accurate.