101 Greene 626 Road, Paragould, AR 72450
Local realty services provided by:CENTURY 21 H.S.V. Realty
101 Greene 626 Road,Paragould, AR 72450
$319,000
- 4 Beds
- 2 Baths
- 1,975 sq. ft.
- Single family
- Active
Listed by: alicia hubble
Office: unified real estate
MLS#:26043556
Source:AR_CARMLS
Price summary
- Price:$319,000
- Price per sq. ft.:$161.52
About this home
Discover the charm and possibilities of this unique two-story home featuring 4 bedrooms, 2 bathrooms, and almost 2000 square feet of living space, all situated on nearly 7 acres! This older home beautifully blends old-time character with modern touches, offering a distinctive feel and plenty of potential to make it your own. Enjoy the outdoor lifestyle with your very own saltwater swimming pool, perfect for relaxing, entertaining, and making memories with family and friends. With nearly 7 acres to explore, there is room to spread out, enjoy the privacy of country living, or create the property you’ve always envisioned. One of the standout features is the additional utility setup located across the driveway from the main house. With a septic tank, additional electrical service, and a second water meter already in place, this area offers exciting possibilities for a future shop, additional living space, or potentially a mobile home to create extra income. If you’re looking for a property with character, acreage, a pool, and endless possibilities, this one is full of potential. Come see how you can make this special property your own!...
Contact an agent
Home facts
- Year built:1980
- Subdivision & Development:Metes & Bounds
- Listing ID #:26043556
- Added:1 day(s) ago
- Updated:October 30, 2026 at 05:05 PM
Rooms and interior
- Bedrooms:4
- Total bathrooms:2
- Full bathrooms:2
- Flooring:Carpet, Vinyl
- Dining Description:Kitchen/Dining Combo
- Kitchen Description:Dishwasher, Gas Range, Pantry, Refrigerator-Stays
- Bedroom Description:2 Bedrooms Same Level, Primary Bedroom/Main Level
- Living area:1,975 sq. ft.
Structure and exterior
- Roof:Architectural Shingle
- Year built:1980
- Building area:1,975 sq. ft.
- Lot area:6.95 Acres
- Lot Features:Cleared, Level, Not in Subdivision, Rural Property, Sloped, Wooded
- Architectural Style:Traditional
- Construction Materials:Brick, Metal/Vinyl Siding
- Exterior Features:Porch
- Foundation Description:Crawl Space
- Levels:2 Stories
Utilities
- Water:Water Heater-Gas
- Sewer:Septic
Finances and disclosures
- Price:$319,000
- Price per sq. ft.:$161.52
- Tax amount:$675 (2026)
Features and amenities
- Appliances:Dishwasher, Gas Range
- Pool features:Inground Pool, Swimming Pool(s)
Parking
- Parking description:Carport, Two Car
New listings near 101 Greene 626 Road
- New
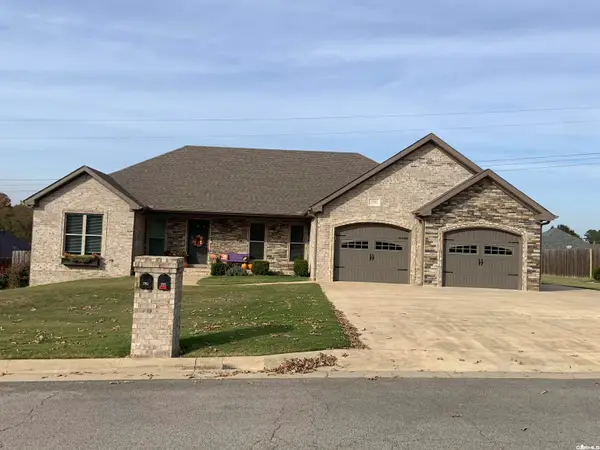 $339,900Active3 beds 2 baths2,077 sq. ft.
1903 Wedgewood Dr., Paragould, AR 72450
MLS# 26043720Listed by: CHESSER REALTY, INC. - New
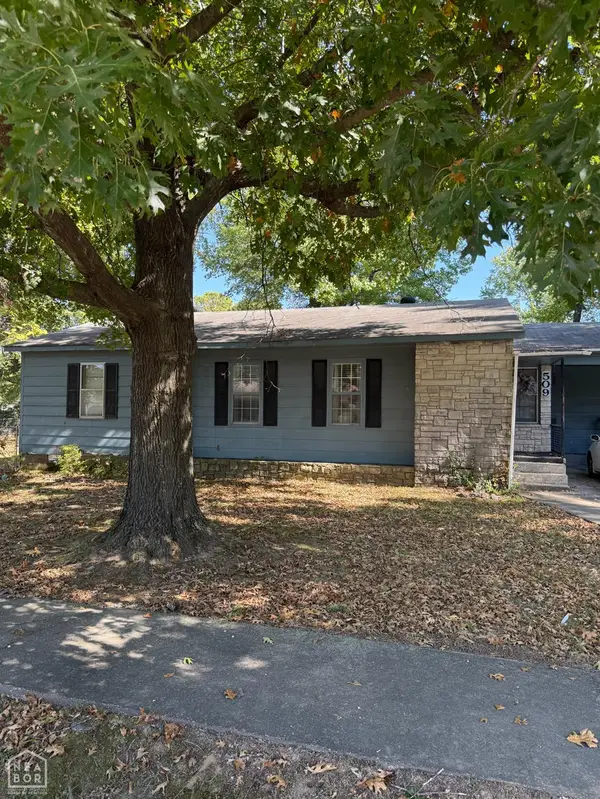 $150,000Active3 beds 1 baths1,458 sq. ft.
509 N 8th. Street, Paragould, AR 72450
MLS# 10133257Listed by: WEICHERT REALTORS HOME SOURCE - New
 $149,900Active3 beds 2 baths1,412 sq. ft.
641 W Poplar Street, Paragould, AR 72450
MLS# 26043690Listed by: PRIME REAL ESTATE PARTNERS - New
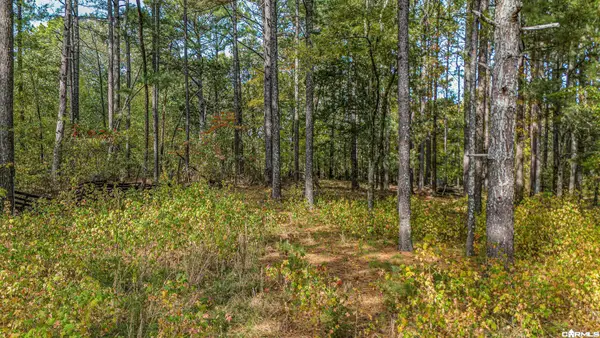 $145,000Active4 Acres
102 & 100 Greene 716, Paragould, AR 72450
MLS# 26043673Listed by: IMAGE REALTY - New
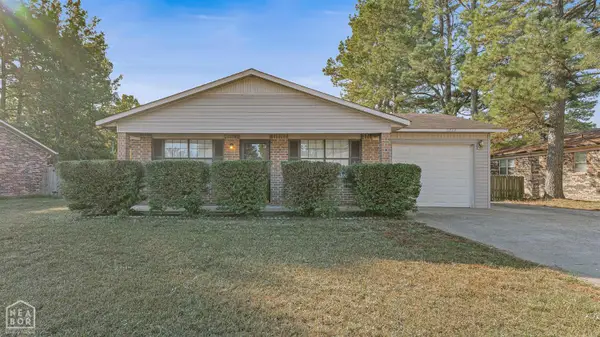
 $164,900Active3 beds 2 baths1,378 sq. ft.
2808 Cliff Street, Paragould, AR 72450
MLS# 10133252Listed by: CENTURY 21 PORTFOLIO - New
 $65,000Active3 beds 1 baths1,288 sq. ft.
432 E Emerson St, Paragould, AR 72450
MLS# 26043589Listed by: SOLDASAP, LLC - New
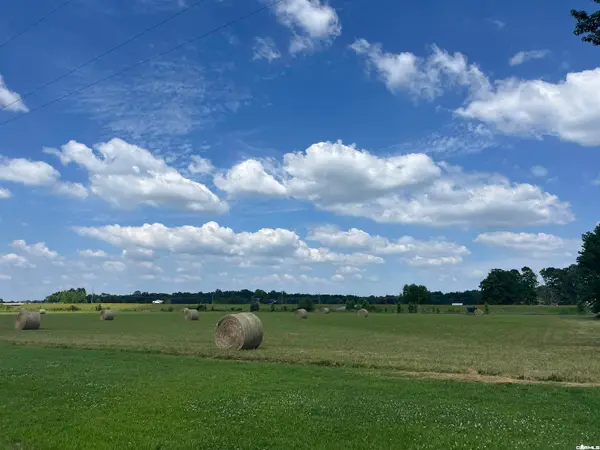 $59,000Active2.8 Acres
000 Hwy 412 Byp / Everett Dr, Paragould, AR 72450
MLS# 26043593Listed by: JOURNEY REAL ESTATE - New
 $45,000Active3 beds 1 baths1,088 sq. ft.
528 E Lake Street, Paragould, AR 72450
MLS# 26043554Listed by: IMAGE REALTY - New
 $365,000Active4 beds 3 baths2,915 sq. ft.
7304 Pine Dr, Paragould, AR 72450
MLS# 26043462Listed by: WEICHERT REALTORS, HOME SOURCE


Protect your home and budget from life's surprises with an Assurant Home Warranty, backed by a partner that supports you through every step of homeownership. Explore Plans.
©2026 Century 21 Real Estate LLC. All rights reserved. CENTURY 21®, the CENTURY 21 Logo and C21® are service marks owned by Century 21 Real Estate LLC. Century 21 Real Estate LLC fully supports the principles of the Fair Housing Act and the Equal Opportunity Act. Each office is independently owned and operated. Listing information is deemed reliable but not guaranteed accurate.