1011 W Court Street, Paragould, AR 72450
Local realty services provided by:CENTURY 21 H.S.V. Realty
1011 W Court Street,Paragould, AR 72450
$149,900
- 3 Beds
- 1 Baths
- - sq. ft.
- Single family
- Sold
Listed by: whitney felty dwyer
Office: image realty
MLS#:26034852
Source:AR_CARMLS
Sorry, we are unable to map this address
Price summary
- Price:$149,900
About this home
Now offering $5,000 buyer concessions! Full of character and thoughtfully updated, this 3-bedroom, 1-bath home offers comfortable living in a location that’s hard to beat. Rich hardwood floors, abundant natural light, and a distinctive wood ceiling bring warmth and personality to the spacious living area. A formal dining room adds flexibility for entertaining, everyday meals, or a home office. The refreshed kitchen features updated cabinetry, stainless steel appliances, and a subway tile backsplash, while the bathroom offers a clean, modern design with a tiled surround and contemporary fixtures. Completely remodeled in 2019, the home received major improvements including updated sheetrock, roof, and windows. Its central location puts downtown, local shops, restaurants, and the farmers market just minutes away, making this a move-in-ready home with charm, convenience, and lasting appeal.
Contact an agent
Home facts
- Subdivision & Development:Metes & Bounds
- Listing ID #:26034852
- Added:56 day(s) ago
- Updated:October 22, 2026 at 12:11 AM
Rooms and interior
- Bedrooms:3
- Total bathrooms:1
- Full bathrooms:1
- Flooring:Tile, Wood
- Dining Description:Living/Dining Combo
- Kitchen Description:Free-Standing Stove
- Bedroom Description:3 Bedrooms Same Level, Primary Bedroom/Main Level
Structure and exterior
- Roof:Architectural Shingle
- Lot Features:Level
- Architectural Style:Traditional
- Construction Materials:Metal/Vinyl Siding, Stucco
- Foundation Description:Crawl Space
- Levels:1 Story
Utilities
- Water:Water-Public
- Sewer:Sewer-Public
Finances and disclosures
- Price:$149,900
- Tax amount:$832
Features and amenities
- Appliances:Free-Standing Stove
Parking
- Parking description:Carport
New listings near 1011 W Court Street
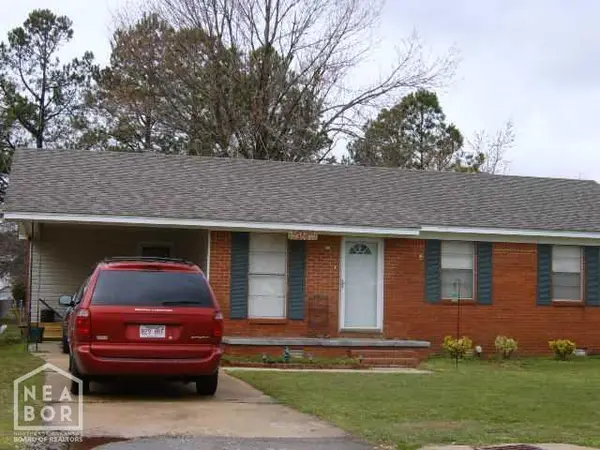 $114,900Pending3 beds 1 baths1,035 sq. ft.
306 Howard Street, Paragould, AR 72450
MLS# 10133083Listed by: IMAGE REALTY- New
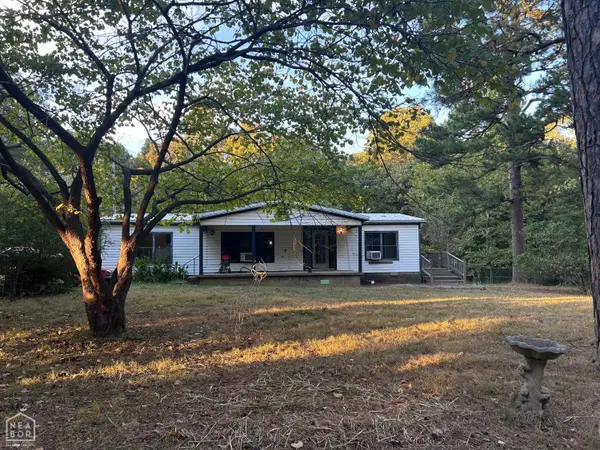 $79,900Active3 beds 2 baths1,248 sq. ft.
491 Greene 747, Paragould, AR 72450
MLS# 10133062Listed by: COLDWELL BANKER VILLAGE COMMUNITIES INC - New
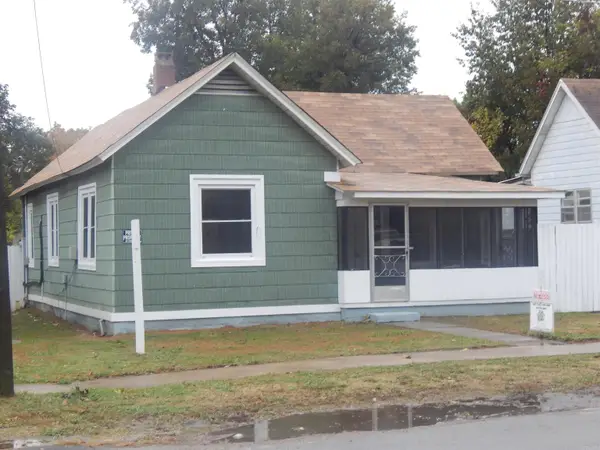 $35,000Active2 beds 1 baths760 sq. ft.
Address Withheld By Seller, Paragould, AR 72450
MLS# 26042447Listed by: DON TUGGLE REAL ESTATE - New
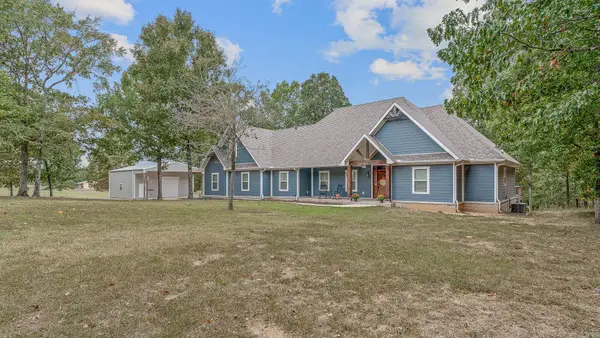
 $540,000Active3 beds 2 baths2,646 sq. ft.
5660 Greene 707 Road, Paragould, AR 72450
MLS# 26042432Listed by: CENTURY 21 PORTFOLIO-BOLD - New
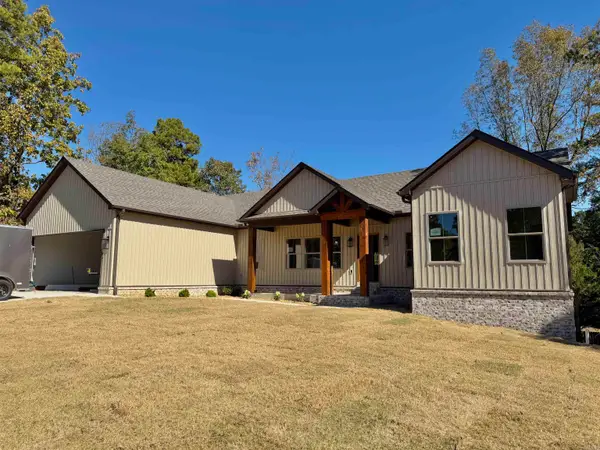 $529,900Active5 beds 4 baths3,021 sq. ft.
1005 N 75th Street, Paragould, AR 72450
MLS# 26042389Listed by: IMAGE REALTY - New
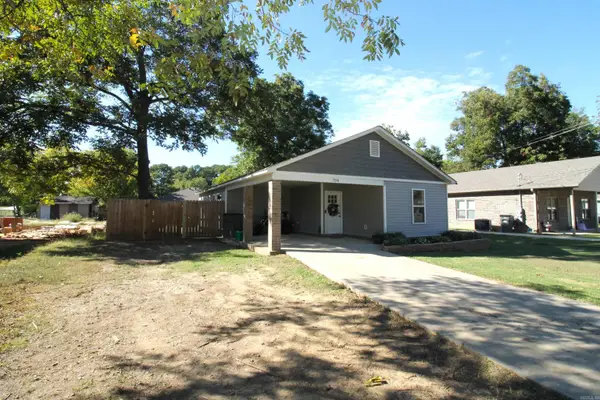 $165,000Active3 beds 2 baths1,087 sq. ft.
Address Withheld By Seller, Paragould, AR 72450
MLS# 26042360Listed by: WEICHERT REALTORS, HOME SOURCE - New
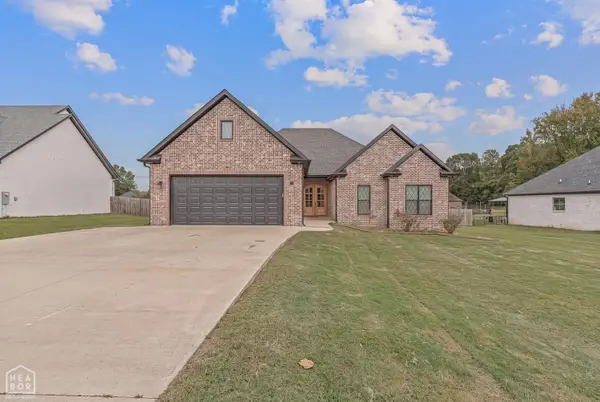 $342,900Active3 beds 2 baths2,130 sq. ft.
3202 Fairview Road, Paragould, AR 72450
MLS# 10133049Listed by: SNOWCAP REALTY - New
 $114,900Active3 Acres
109 Finch Estates Drive, Paragould, AR 72450
MLS# 10133042Listed by: NEW HORIZON REAL ESTATE - New
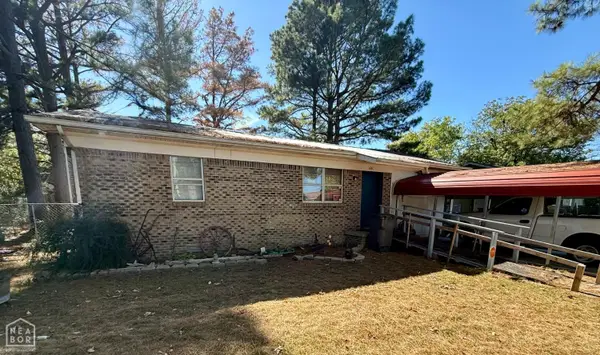 $75,000Active3 beds 1 baths1,281 sq. ft.
416 E Locust Street, Paragould, AR 72450
MLS# 10133007Listed by: EXP REALTY - New
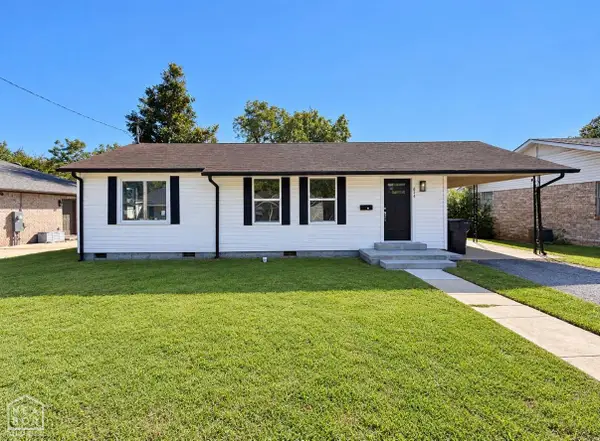 $159,900Active3 beds 2 baths1,374 sq. ft.
624 W Thompson, Paragould, AR 72450
MLS# 10133028Listed by: NEW HORIZON REAL ESTATE


Protect your home and budget from life's surprises with an Assurant Home Warranty, backed by a partner that supports you through every step of homeownership. Explore Plans.
©2026 Century 21 Real Estate LLC. All rights reserved. CENTURY 21®, the CENTURY 21 Logo and C21® are service marks owned by Century 21 Real Estate LLC. Century 21 Real Estate LLC fully supports the principles of the Fair Housing Act and the Equal Opportunity Act. Each office is independently owned and operated. Listing information is deemed reliable but not guaranteed accurate.