5660 Greene 707 Road, Paragould, AR 72450
Local realty services provided by:CENTURY 21 PORTFOLIO
5660 Greene 707 Road,Paragould, AR 72450
$540,000
- 3 Beds
- 2 Baths
- 2,646 sq. ft.
- Single family
- Active
Listed by:
 Frankie Carter(870) 450 - 1793CENTURY 21 Portfolio-Bold
Office: century 21 portfolio-bold
MLS#:26042432
Source:AR_CARMLS
Price summary
- Price:$540,000
- Price per sq. ft.:$204.08
About this home
Welcome to the market 5660 Greene 707 Road! This custom built 3 bedroom / 2 bath Farmhouse style home also has an upstairs BONUS ROOM that could be used as a 4th bedroom. This house has such a welcoming and homey style... such a functional and cozy aesthetic. Main living area has an open floor plan ... volume ceilings ... architectural accents .... fireplace ...and WOW those windows! Other features you are sure to love are the primary suite (love the shower) and spacious pantry. Exterior features a large porch and spacious deck for enjoying those cool Fall nights or take advantage of the fire pit! A 30x30 shop and pond all sitting on 5 acres m/l complete the package. Call today to schedule a tour.
Contact an agent
Home facts
- Year built:2019
- Subdivision & Development:Not In List
- Listing ID #:26042432
- Added:1 day(s) ago
- Updated:October 22, 2026 at 12:11 AM
Rooms and interior
- Bedrooms:3
- Total bathrooms:2
- Full bathrooms:2
- Flooring:Carpet, Luxury Vinyl, Tile
- Dining Description:Breakfast Bar, Kitchen/Dining Combo
- Kitchen Description:Dishwasher, Disposal, Electric Range, Ice Maker Connection, Microwave, Pantry, Refrigerator-Stays
- Bedroom Description:3 Bedrooms Same Level, Primary Bedroom Apart, Primary Bedroom/Main Level
- Living area:2,646 sq. ft.
Structure and exterior
- Roof:Architectural Shingle
- Year built:2019
- Building area:2,646 sq. ft.
- Lot area:5 Acres
- Lot Features:Cleared, Level, Not in Subdivision, Pond, Rural Property, Sloped, Wooded
- Architectural Style:Country
- Construction Materials:Frame
- Exterior Features:Deck, Guttering, Porch
- Foundation Description:Slab
- Levels:1 Story, 1.5 Stories
Schools
- High school:Paragould
- Middle school:Paragould
- Elementary school:Paragould
Utilities
- Water:Water Heater-Electric, Water-Public
- Sewer:Septic
Finances and disclosures
- Price:$540,000
- Price per sq. ft.:$204.08
- Tax amount:$2,791
Features and amenities
- Appliances:Dishwasher, Disposal, Electric Range, Ice Maker Connection, Microwave
- Laundry features:Dryer Connection-Electric, Laundry Room, Washer Connection
- Amenities:Built-Ins, Sheet Rock, Smoke Detector(s), Vault Ceiling, Walk-In Closet(s), Walk-in Shower
Parking
- Parking description:Auto Door Opener, Garage, Side Entry, Two Car
New listings near 5660 Greene 707 Road
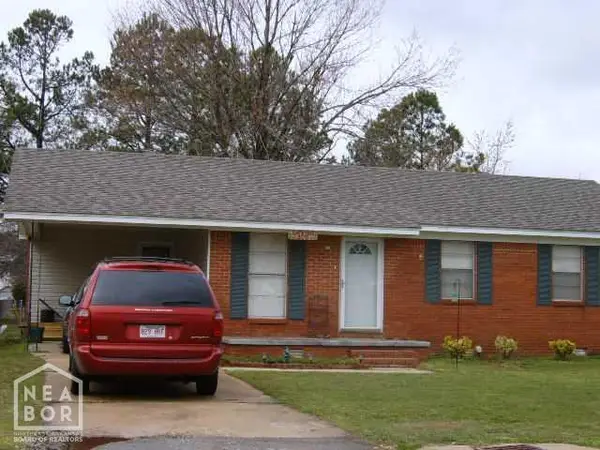 $114,900Pending3 beds 1 baths1,035 sq. ft.
306 Howard Street, Paragould, AR 72450
MLS# 10133083Listed by: IMAGE REALTY- New
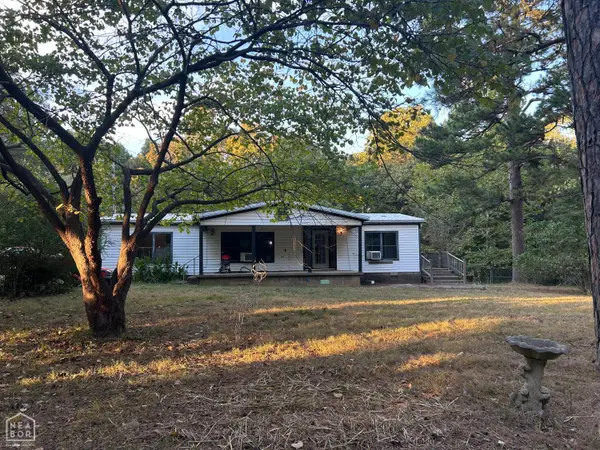 $79,900Active3 beds 2 baths1,248 sq. ft.
491 Greene 747, Paragould, AR 72450
MLS# 10133062Listed by: COLDWELL BANKER VILLAGE COMMUNITIES INC - New
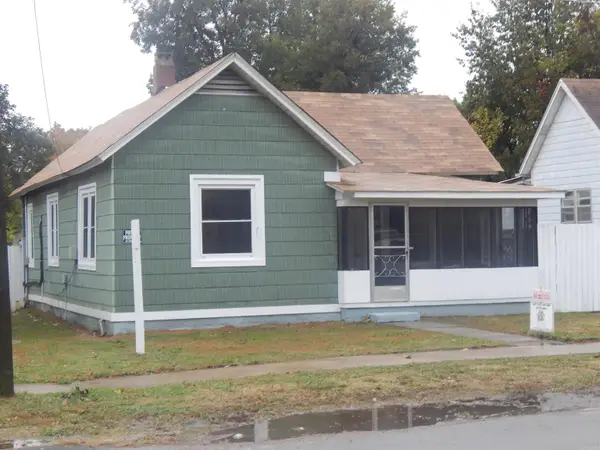 $35,000Active2 beds 1 baths760 sq. ft.
Address Withheld By Seller, Paragould, AR 72450
MLS# 26042447Listed by: DON TUGGLE REAL ESTATE - New
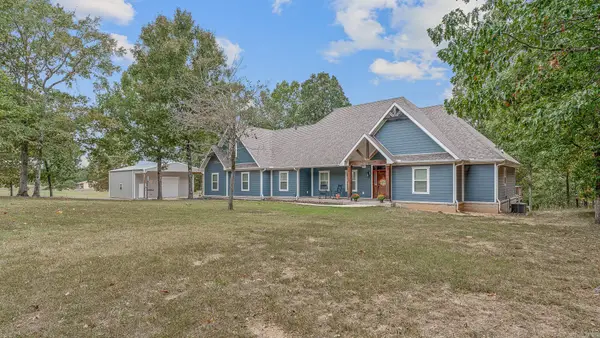
 $540,000Active3 beds 2 baths2,646 sq. ft.
5660 Greene 707 Road, Paragould, AR 72450
MLS# 26042432Listed by: CENTURY 21 PORTFOLIO-BOLD - New
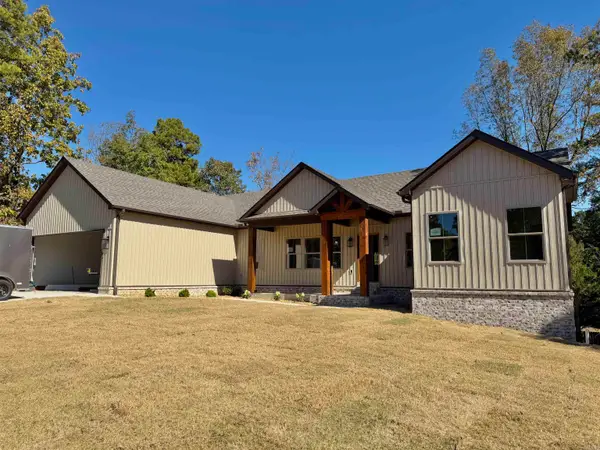 $529,900Active5 beds 4 baths3,021 sq. ft.
1005 N 75th Street, Paragould, AR 72450
MLS# 26042389Listed by: IMAGE REALTY - New
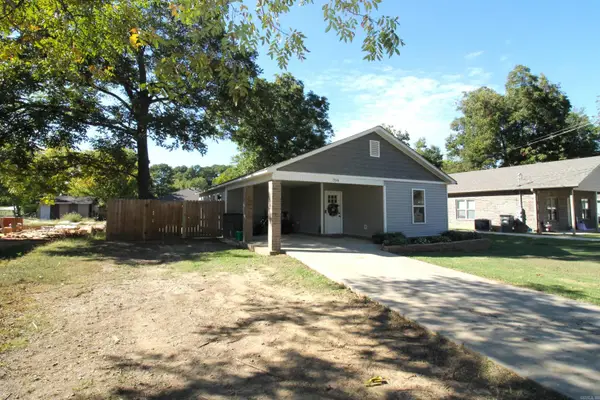 $165,000Active3 beds 2 baths1,087 sq. ft.
Address Withheld By Seller, Paragould, AR 72450
MLS# 26042360Listed by: WEICHERT REALTORS, HOME SOURCE - New
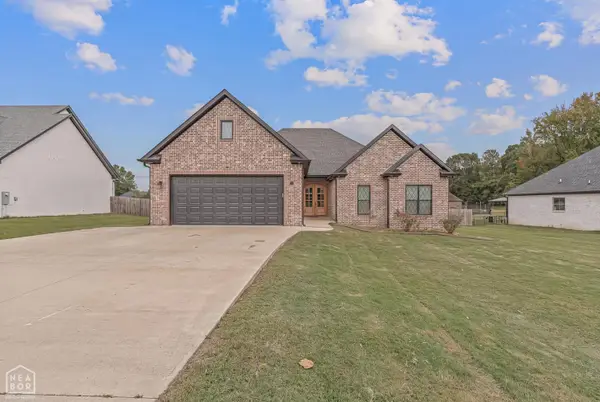 $342,900Active3 beds 2 baths2,130 sq. ft.
3202 Fairview Road, Paragould, AR 72450
MLS# 10133049Listed by: SNOWCAP REALTY - New
 $114,900Active3 Acres
109 Finch Estates Drive, Paragould, AR 72450
MLS# 10133042Listed by: NEW HORIZON REAL ESTATE - New
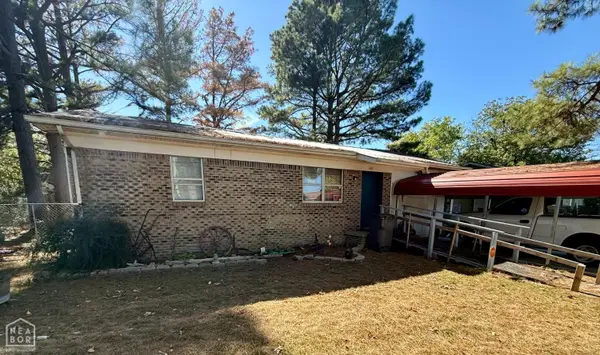 $75,000Active3 beds 1 baths1,281 sq. ft.
416 E Locust Street, Paragould, AR 72450
MLS# 10133007Listed by: EXP REALTY - New
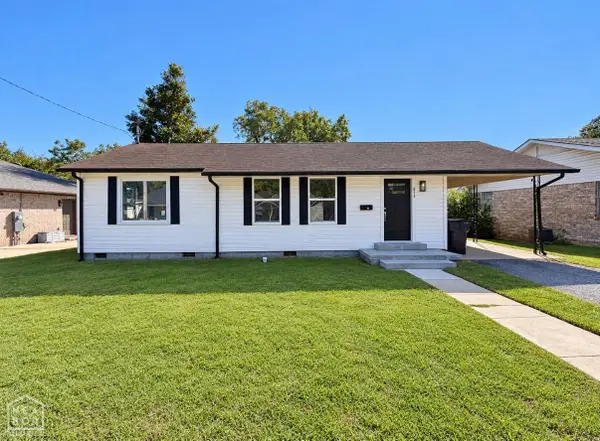 $159,900Active3 beds 2 baths1,374 sq. ft.
624 W Thompson, Paragould, AR 72450
MLS# 10133028Listed by: NEW HORIZON REAL ESTATE


Protect your home and budget from life's surprises with an Assurant Home Warranty, backed by a partner that supports you through every step of homeownership. Explore Plans.
©2026 Century 21 Real Estate LLC. All rights reserved. CENTURY 21®, the CENTURY 21 Logo and C21® are service marks owned by Century 21 Real Estate LLC. Century 21 Real Estate LLC fully supports the principles of the Fair Housing Act and the Equal Opportunity Act. Each office is independently owned and operated. Listing information is deemed reliable but not guaranteed accurate.