138 Greene 640 Rd, Paragould, AR 72450
Local realty services provided by:CENTURY 21 United
138 Greene 640 Rd,Paragould, AR 72450
$339,000
- 5 Beds
- 3 Baths
- 3,216 sq. ft.
- Single family
- Active
Listed by: christina ferguson
Office: ferguson realty group
MLS#:26035491
Source:AR_CARMLS
Price summary
- Price:$339,000
- Price per sq. ft.:$105.41
About this home
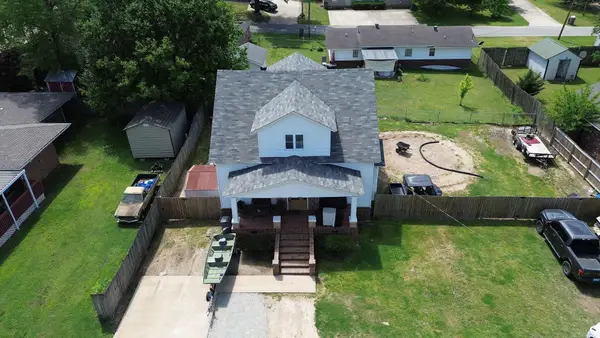
Beautiful well-maintained home on 1.55 acre (+/-) outside city limits, between Oak Grove Heights and Paragould!!! With just under 3,000 square feet of living space, a basement with attached garage, an additional living room/den and lots of storage space throughout, this home has everything you need! The home features a flowing layout with a large living room, kitchen with an island/bar, separate dining room, and laundry room. The square footage listed above doesn't include the additional finished bedroom and mudroom in the basement, leading out to the 2+ car attached garage! 5 bedrooms, 3 baths, a partially-finished basement-- there is ample space, but the coziness remains! Outside, you will find two back decks and a covered back porch, great for grilling and relaxing! Call today to make it yours!!!
Contact an agent
Home facts
- Subdivision & Development:Oak Grove
- Listing ID #:26035491
- Added:50 day(s) ago
- Updated:October 21, 2026 at 02:34 PM
Rooms and interior
- Bedrooms:5
- Total bathrooms:3
- Full bathrooms:3
- Flooring:Carpet, Vinyl
- Dining Description:Breakfast Bar, Eat-In Kitchen, Separate Dining Room
- Kitchen Description:Dishwasher, Electric Range, Microwave
- Bedroom Description:Primary Bedroom/Main Level
- Basement Description:Basement, Cooled, Full, Heated, Inside Access, Outside Access/Walk-Out, Partially Finished
- Living area:3,216 sq. ft.
Structure and exterior
- Roof:Architectural Shingle
- Building area:3,216 sq. ft.
- Lot area:1.55 Acres
- Lot Features:Sloped
- Architectural Style:Traditional
- Construction Materials:Brick, Metal/Vinyl Siding
- Exterior Features:Deck, Porch
- Levels:2 Stories
Utilities
- Water:Water-Public
- Sewer:Sewer-Public
Finances and disclosures
- Price:$339,000
- Price per sq. ft.:$105.41
- Tax amount:$1,970 (2025)
Features and amenities
- Appliances:Dishwasher, Electric Range, Microwave
- Laundry features:Laundry Room
Parking
- Parking description:Garage, Rear Entry, Side Entry, Two Car
New listings near 138 Greene 640 Rd
- New
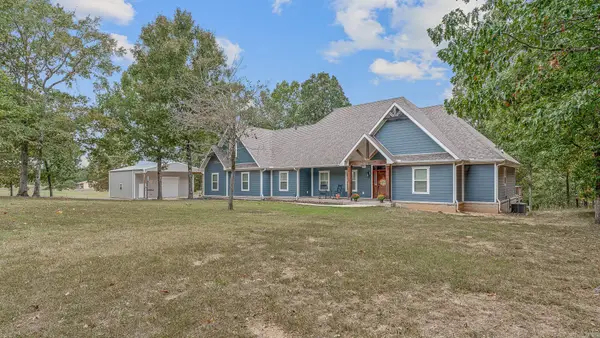
 $540,000Active3 beds 2 baths2,646 sq. ft.
5660 Greene 707 Road, Paragould, AR 72450
MLS# 26042432Listed by: CENTURY 21 PORTFOLIO-BOLD - New
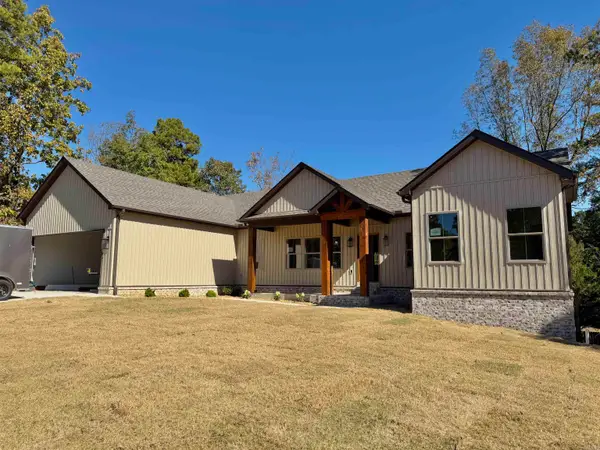 $529,900Active5 beds 4 baths3,021 sq. ft.
1005 N 75th Street, Paragould, AR 72450
MLS# 26042389Listed by: IMAGE REALTY - New
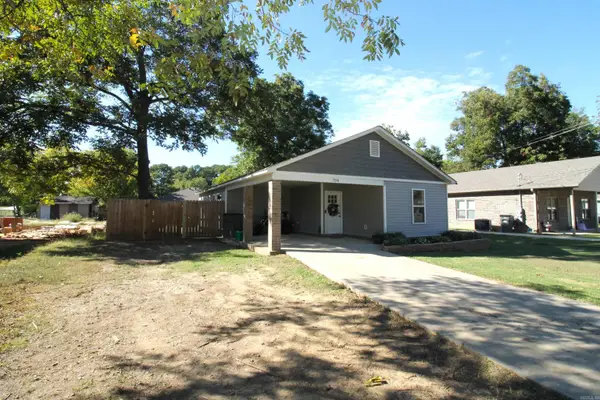 $165,000Active3 beds 2 baths1,087 sq. ft.
Address Withheld By Seller, Paragould, AR 72450
MLS# 26042360Listed by: WEICHERT REALTORS, HOME SOURCE - New
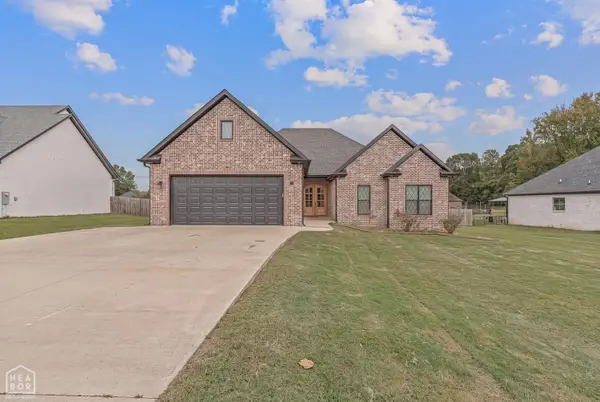 $342,900Active3 beds 2 baths2,130 sq. ft.
3202 Fairview Road, Paragould, AR 72450
MLS# 10133049Listed by: SNOWCAP REALTY - New
 $114,900Active3 Acres
109 Finch Estates Drive, Paragould, AR 72450
MLS# 10133042Listed by: NEW HORIZON REAL ESTATE - New
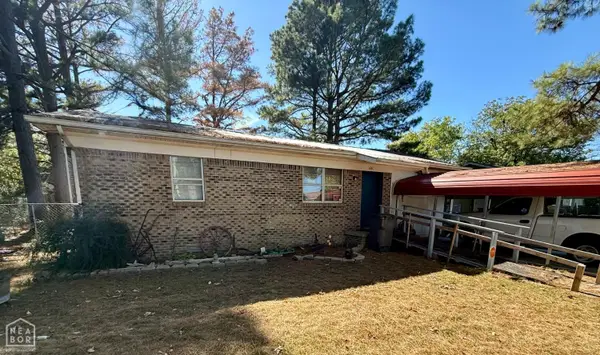 $75,000Active3 beds 1 baths1,281 sq. ft.
416 E Locust Street, Paragould, AR 72450
MLS# 10133007Listed by: EXP REALTY - New
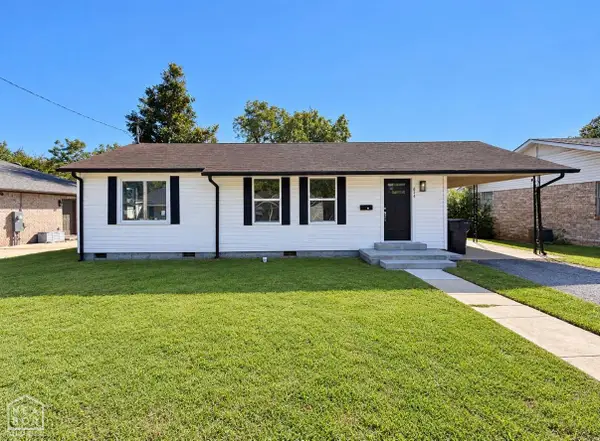 $159,900Active3 beds 2 baths1,374 sq. ft.
624 W Thompson, Paragould, AR 72450
MLS# 10133028Listed by: NEW HORIZON REAL ESTATE - New
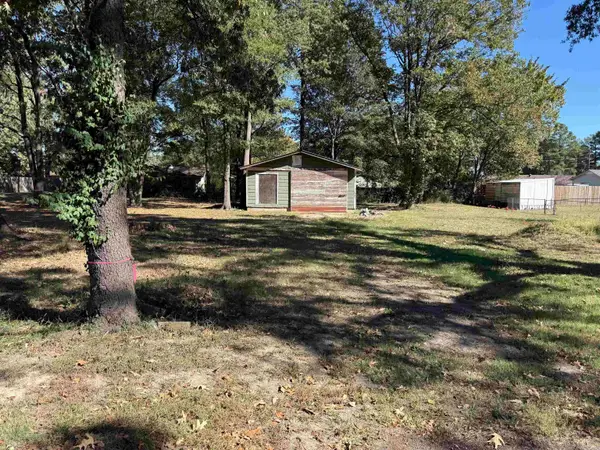 $18,000Active0.17 Acres
Address Withheld By Seller, Paragould, AR 72450
MLS# 26042196Listed by: PRESTIGE REAL ESTATE GROUP - New
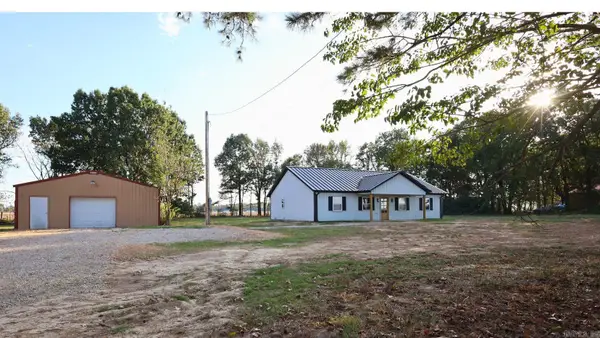 $259,900Active3 beds 2 baths1,536 sq. ft.
1204 Gr 907 Road, Paragould, AR 72450
MLS# 26041997Listed by: PRIME REAL ESTATE PARTNERS - New
 $225,900Active5 beds 2 baths2,150 sq. ft.
1210 W Emerson St, Paragould, AR 72450
MLS# 26041998Listed by: WEICHERT REALTORS, HOME SOURCE


Protect your home and budget from life's surprises with an Assurant Home Warranty, backed by a partner that supports you through every step of homeownership. Explore Plans.
©2026 Century 21 Real Estate LLC. All rights reserved. CENTURY 21®, the CENTURY 21 Logo and C21® are service marks owned by Century 21 Real Estate LLC. Century 21 Real Estate LLC fully supports the principles of the Fair Housing Act and the Equal Opportunity Act. Each office is independently owned and operated. Listing information is deemed reliable but not guaranteed accurate.