14 Victor Drive, Paragould, AR 72450
Local realty services provided by:CENTURY 21 H.S.V. Realty
14 Victor Drive,Paragould, AR 72450
$695,000
- 5 Beds
- 4 Baths
- 5,564 sq. ft.
- Single family
- Active
Listed by: brooksie felty-hartness, whitney felty dwyer
Office: image realty
MLS#:26037497
Source:AR_CARMLS
Price summary
- Price:$695,000
- Price per sq. ft.:$124.91
- Monthly HOA dues:$8.33
About this home
Space, style & so much more in Hill Home Estates! Welcome to 14 Victor Drive, offering five bedrooms, four full baths and an impressive amount of living and entertaining space! The open floor plan features a large custom kitchen with island bar, spacious living room with fireplace and built in entertainment center, plus a formal dining or sitting room and three car garage. The generous primary suite provides plenty of room to unwind. Head downstairs to the fully finished basement and discover even more possibilities with a second full kitchen featuring granite countertops, TV room, additional den, bedrooms and bath. Recent updates include fresh interior paint, laundry room cabinetry with granite countertops, updated fireplace tile, tile flooring and new light fixtures. Outside, the 20 x 20 screened porch creates a fantastic extension of the living space for relaxing or entertaining. Add in the additional 17 x 23 garage and this Hill Home Estates property delivers space and versatility from top to bottom. Come see just how much 14 Victor Drive has to offer just a short golf cart ride down the cart path across the street to the golf course!...
Contact an agent
Home facts
- Year built:2010
- Subdivision & Development:Hill Home Estates Phase II
- Listing ID #:26037497
- Added:1 day(s) ago
- Updated:September 16, 2026 at 05:01 AM
Rooms and interior
- Bedrooms:5
- Total bathrooms:4
- Full bathrooms:4
- Flooring:Tile, Wood
- Dining Description:Breakfast Bar, Eat-In Kitchen
- Kitchen Description:Dishwasher, Electric Range, Microwave
- Bedroom Description:4 Bedrooms Same Level
- Basement Description:Finished, Full
- Living area:5,564 sq. ft.
Heating and cooling
- Cooling:Central Cool-Electric
- Heating:Central Heat-Electric
Structure and exterior
- Roof:3 Tab Shingles
- Year built:2010
- Building area:5,564 sq. ft.
- Lot area:0.65 Acres
- Lot Features:Sloped
- Architectural Style:Traditional
- Construction Materials:Brick
- Exterior Features:Screened Porch
- Foundation Description:Slab
- Levels:2 Stories
Schools
- High school:Greene County Tech
- Elementary school:Greene County Tech
Utilities
- Water:Water-Public
- Sewer:Sewer-Public
Finances and disclosures
- Price:$695,000
- Price per sq. ft.:$124.91
- Tax amount:$4,594 (2025)
Features and amenities
- Appliances:Dishwasher, Electric Range, Microwave
- Laundry features:Laundry Room
Parking
- Parking description:Garage, Golf Cart Garage, Three Car
New listings near 14 Victor Drive
- New
 $195,000Active3 beds 2 baths1,280 sq. ft.
3660 Greene 625 Road Road, Paragould, AR 72450
MLS# 26037529Listed by: HALSEY REAL ESTATE - New
 $183,900Active3 beds 2 baths1,270 sq. ft.
207 S 14th Avenue, Paragould, AR 72450
MLS# 26037506Listed by: IMAGE REALTY - New

 $299,000Active3 beds 3 baths1,724 sq. ft.
905 W Unity Road, Paragould, AR 72450
MLS# 26037519Listed by: CENTURY 21 PORTFOLIO-BOLD - New
 $189,000Active2 beds 2 baths1,270 sq. ft.
207 S 14th Avenue, Paragould, AR 72450
MLS# 10132252Listed by: IMAGE REALTY - New
 $169,900Active3 beds 1 baths1,100 sq. ft.
104 Cindy Street, Paragould, AR 72450
MLS# 26037456Listed by: CENTURY 21 PORTFOLIO-BOLD - New
 $299,900Active3 beds 3 baths2,366 sq. ft.
1201 Kirkwood Drive, Paragould, AR 72450
MLS# 26037469Listed by: CENTURY 21 PORTFOLIO-BOLD - New
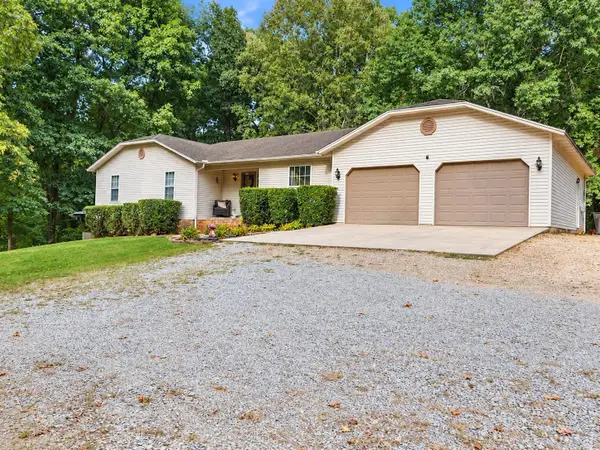 $330,000Active3 beds 3 baths3,298 sq. ft.
5703 Fairview Road, Paragould, AR 72450
MLS# 26037393Listed by: CENTURY 21 PORTFOLIO-BOLD - New
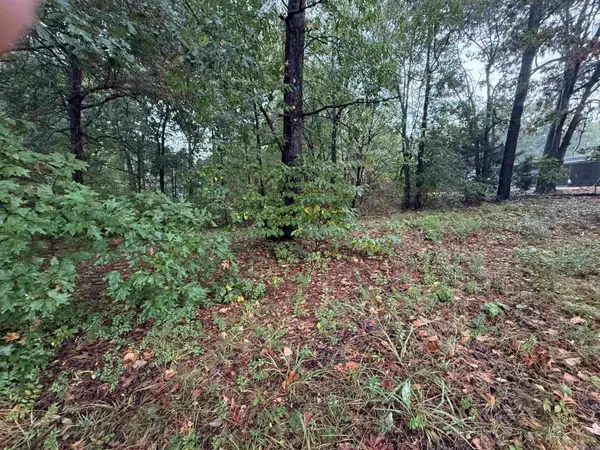 $42,500Active0.53 Acres
000 Mountain Home Rd, Paragould, AR 72450
MLS# 26037305Listed by: PRIME REAL ESTATE PARTNERS - New
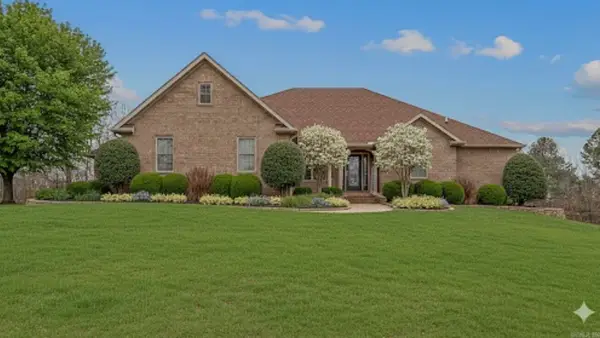 $799,900Active5 beds 5 baths4,019 sq. ft.
235 N Hwy. 168, Paragould, AR 72450
MLS# 26037306Listed by: PRESTIGE REAL ESTATE GROUP


Protect your home and budget from life's surprises with an Assurant Home Warranty, backed by a partner that supports you through every step of homeownership. Explore Plans.
©2026 Century 21 Real Estate LLC. All rights reserved. CENTURY 21®, the CENTURY 21 Logo and C21® are service marks owned by Century 21 Real Estate LLC. Century 21 Real Estate LLC fully supports the principles of the Fair Housing Act and the Equal Opportunity Act. Each office is independently owned and operated. Listing information is deemed reliable but not guaranteed accurate.