
1507 S 28 1/2 Street, Paragould, AR 72450
Local realty services provided by:CENTURY 21 PORTFOLIO
1507 S 28 1/2 Street,Paragould, AR 72450
$525,000
- 5 Beds
- 4 Baths
- - sq. ft.
- Single family
- Sold
Listed by: brooksie hartness
Office: image realty
MLS#:10129666
Source:AR_JBOR
Sorry, we are unable to map this address
Price summary
- Price:$525,000
About this home
Brand new home by the golf course with space, style and all the extras! This impressive five bedroom, three and a half bath home offers approximately 3,000 square feet of living space with two spacious living areas, each featuring its own fireplace. The natural maple cabinetry, LVP flooring throughout, dining area and breakfast bar create a warm modern look that is ready for everyday living and entertaining. The walkout basement adds even more flexibility and opens to a large deck overlooking the tree lined backyard, while the covered patio offers another great outdoor space to enjoy. A three car garage, storm shelter and circle drive check even more boxes. With generous bedrooms, multiple gathering spaces and new construction from top to bottom you'll love the privacy it offers, this one brings together comfort, function and a fantastic location near the golf course. Come see everything this beautiful new home has to offer!
Contact an agent
Home facts
- Year built:2026
- Listing ID #:10129666
- Added:38 day(s) ago
- Updated:October 13, 2026 at 11:48 PM
Rooms and interior
- Bedrooms:5
- Total bathrooms:4
- Full bathrooms:3
- Half bathrooms:1
- Flooring:Vinyl
- Dining Description:Dining Room
- Kitchen Description:Disposal, Kitchen, Microwave Built-In, Refrigerator
- Bedroom Description:Master Bedroom on Main Level
- Basement Description:Cooled, Heated, Partial Basement, Walk Out
Heating and cooling
- Cooling:Central, Electric
- Heating:Central, Electric
Structure and exterior
- Roof:Architectural Shingle
- Year built:2026
- Lot Features:Creek, Cul-de-sac, Shade Trees
- Architectural Style:Ranch
- Construction Materials:Brick
- Exterior Features:Paved Streets, Porch
- Foundation Description:Crawl Space, Slab
- Levels:2 Story
Schools
- High school:Greene Cty Tech
- Middle school:Greene Cty Tech
- Elementary school:Greene Cty Tech
Utilities
- Water:City
- Sewer:City Sewer
Finances and disclosures
- Price:$525,000
- Tax amount:$542
Features and amenities
- Appliances:Water Heater Electric 1
- Laundry features:Laundry Room
- Amenities:Breakfast Bar, Ceiling Fan(s)
Parking
- Parking description:Garage-Attached, Paved Streets
- Garage spaces:3
New listings near 1507 S 28 1/2 Street
- New
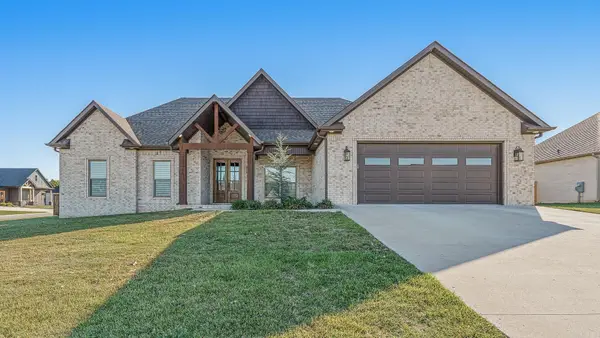 $368,500Active4 beds 2 baths2,017 sq. ft.
1501 S 30th Street, Paragould, AR 72450
MLS# 26041473Listed by: IMAGE REALTY - New
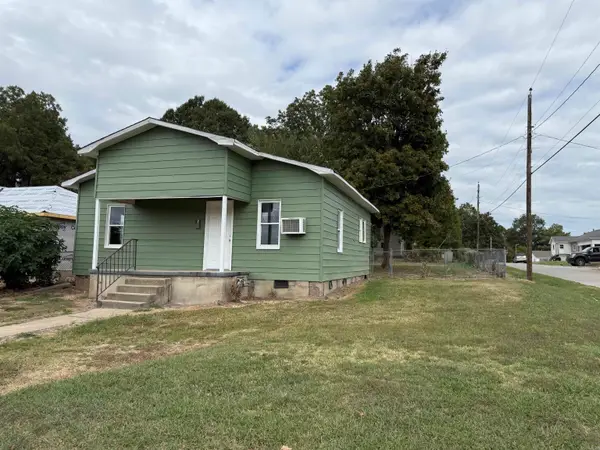 $119,000Active3 beds 1 baths960 sq. ft.
601 W Thompson, Paragould, AR 72450
MLS# 26041477Listed by: IMAGE REALTY - New
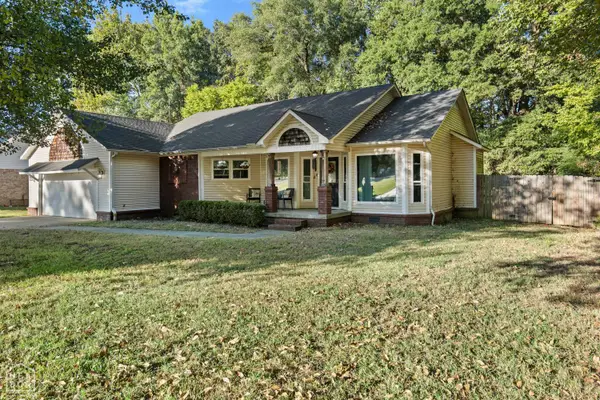 $224,900Active4 beds 3 baths1,618 sq. ft.
1406 N 23rd Street, Paragould, AR 72450
MLS# 10132921Listed by: IMAGE REALTY - New
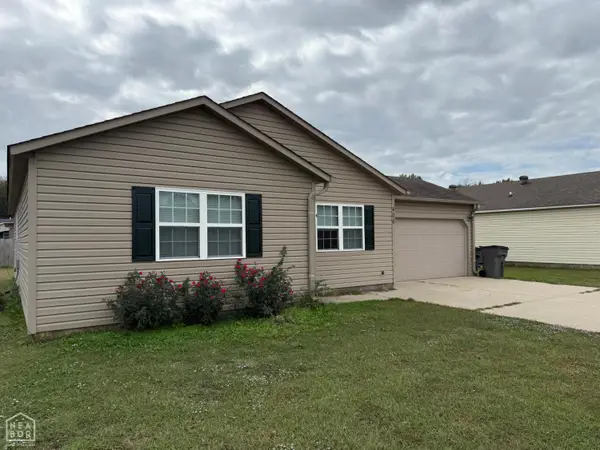 $190,000Active3 beds 2 baths1,296 sq. ft.
406 Allyson Drive, Paragould, AR 72450
MLS# 10132924Listed by: IMAGE REALTY - New
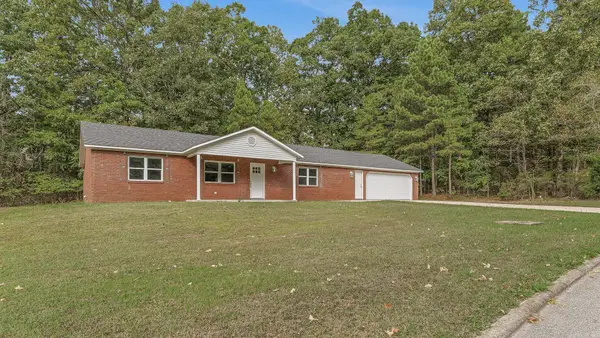 $285,000Active3 beds 3 baths1,772 sq. ft.
1100 N 74th Cove, Paragould, AR 72450
MLS# 26041152Listed by: IMAGE REALTY - New
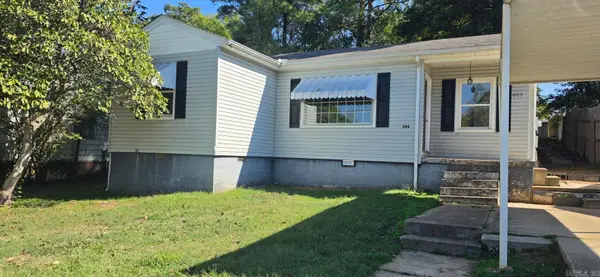 $98,000Active2 beds 1 baths745 sq. ft.
605 N 6th Street, Paragould, AR 72450
MLS# 26041448Listed by: WEICHERT REALTORS, HOME SOURCE - New
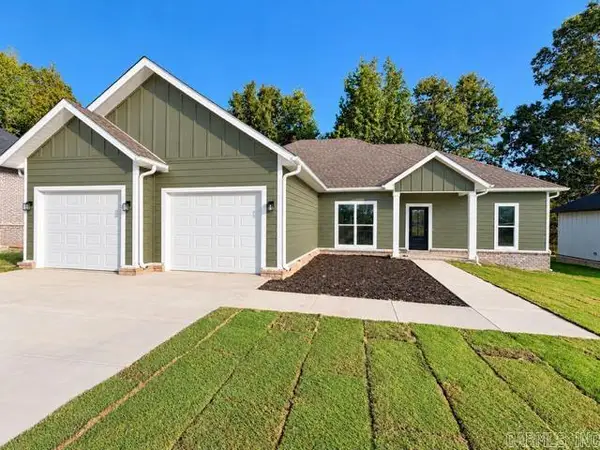 $305,000Active4 beds 2 baths1,725 sq. ft.
3107 Lynn Dr, Paragould, AR 72450
MLS# 26041429Listed by: UNIFIED REAL ESTATE - New
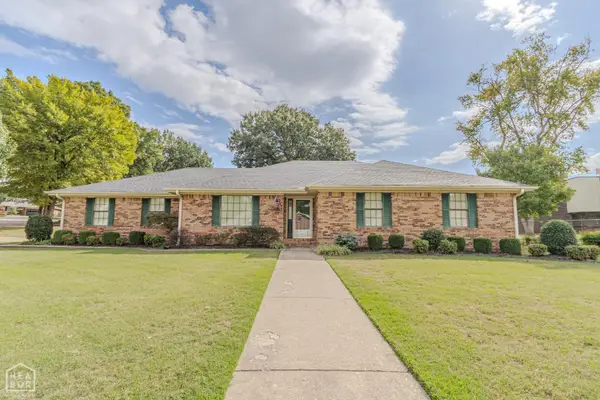 $244,900Active3 beds 2 baths2,206 sq. ft.
1000 Meriwether, Paragould, AR 72450
MLS# 10132923Listed by: IMAGE REALTY - New
 $249,900Active3 beds 2 baths1,668 sq. ft.
902 S 59th Street, Paragould, AR 72450
MLS# 26041342Listed by: IMAGE REALTY - New
 $119,000Active3 beds 1 baths1,091 sq. ft.
516 N 6th Street, Paragould, AR 72450
MLS# 26041287Listed by: IMAGE REALTY


Protect your home and budget from life's surprises with an Assurant Home Warranty, backed by a partner that supports you through every step of homeownership. Explore Plans.
©2026 Century 21 Real Estate LLC. All rights reserved. CENTURY 21®, the CENTURY 21 Logo and C21® are service marks owned by Century 21 Real Estate LLC. Century 21 Real Estate LLC fully supports the principles of the Fair Housing Act and the Equal Opportunity Act. Each office is independently owned and operated. Listing information is deemed reliable but not guaranteed accurate.