902 S 59th Street, Paragould, AR 72450
Local realty services provided by:CENTURY 21 Combs & Associates Real Estate
902 S 59th Street,Paragould, AR 72450
$249,900
- 3 Beds
- 2 Baths
- 1,668 sq. ft.
- Single family
- Active
Listed by: brooksie felty-hartness
Office: image realty
MLS#:26041342
Source:AR_CARMLS
Price summary
- Price:$249,900
- Price per sq. ft.:$149.82
About this home
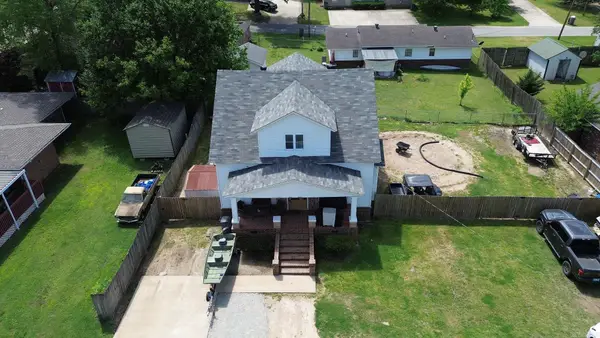
Look no more this home has almost 1700 sf of living space, a large covered porch and back yard, Primary suite is over sized with a tray ceiling, double vanities and tub/shower combo. All brick, concrete floors make it easy to clean, all white kitchen with breakfast bar, quartz countertops and stainless appliances all stay, laundry room, double garage, two additional guest rooms and full bath in hall.
Contact an agent
Home facts
- Year built:2024
- Subdivision & Development:Not In List
- Listing ID #:26041342
- Added:8 day(s) ago
- Updated:October 21, 2026 at 02:34 PM
Rooms and interior
- Bedrooms:3
- Total bathrooms:2
- Full bathrooms:2
- Flooring:Concrete
- Dining Description:Breakfast Bar, Eat-In Kitchen
- Kitchen Description:Dishwasher, Disposal, Electric Range, Microwave, Refrigerator-Stays
- Bedroom Description:3 Bedrooms Same Level
- Living area:1,668 sq. ft.
Structure and exterior
- Roof:3 Tab Shingles
- Year built:2024
- Building area:1,668 sq. ft.
- Lot area:0.46 Acres
- Lot Features:Flood Insurance Required, Level
- Architectural Style:Traditional
- Construction Materials:Brick
- Foundation Description:Slab
- Levels:1 Story
Schools
- High school:Greene County Tech
- Middle school:Greene County Tech
- Elementary school:Greene County Tech
Utilities
- Water:Water Heater-Electric, Water-Public
- Sewer:Sewer-Public
Finances and disclosures
- Price:$249,900
- Price per sq. ft.:$149.82
- Tax amount:$2,292 (2025)
Features and amenities
- Appliances:Dishwasher, Disposal, Electric Range, Microwave
- Laundry features:Laundry Room
- Amenities:Sheet Rock, Sheet Rock Ceiling, Tray Ceiling
Parking
- Parking description:Garage, Two Car
New listings near 902 S 59th Street
- New
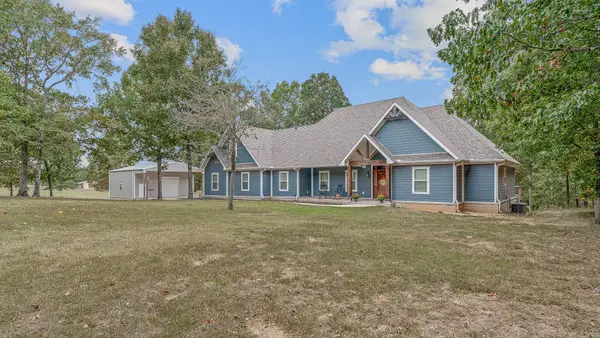
 $540,000Active3 beds 2 baths2,646 sq. ft.
5660 Greene 707 Road, Paragould, AR 72450
MLS# 26042432Listed by: CENTURY 21 PORTFOLIO-BOLD - New
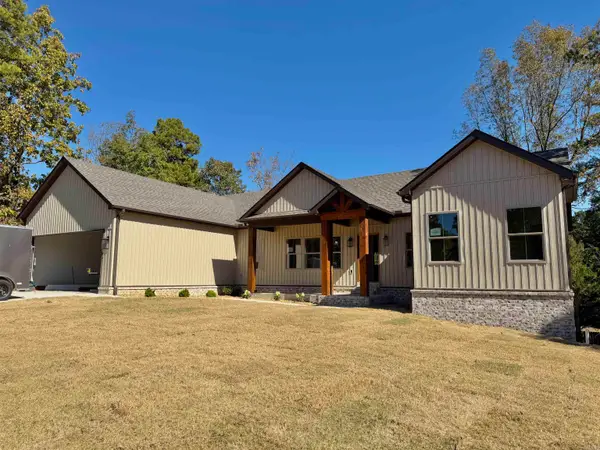 $529,900Active5 beds 4 baths3,021 sq. ft.
1005 N 75th Street, Paragould, AR 72450
MLS# 26042389Listed by: IMAGE REALTY - New
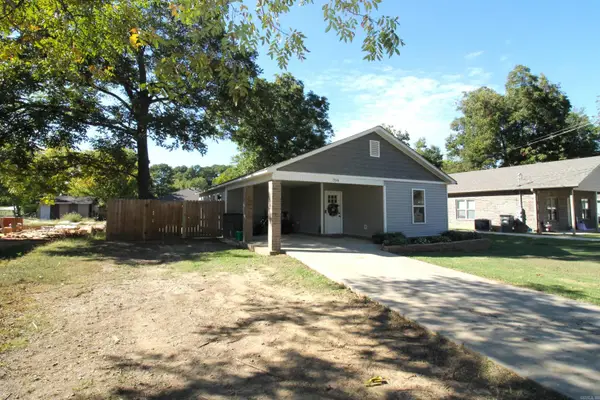 $165,000Active3 beds 2 baths1,087 sq. ft.
Address Withheld By Seller, Paragould, AR 72450
MLS# 26042360Listed by: WEICHERT REALTORS, HOME SOURCE - New
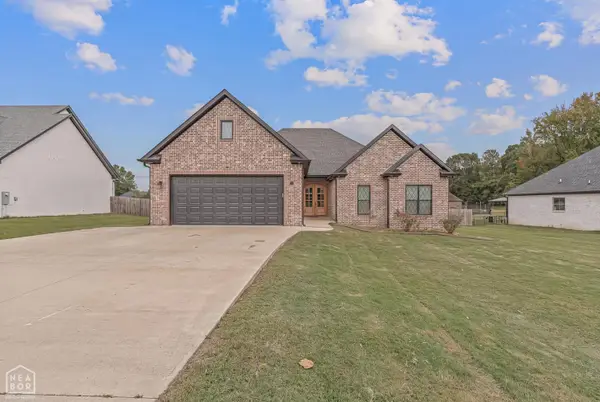 $342,900Active3 beds 2 baths2,130 sq. ft.
3202 Fairview Road, Paragould, AR 72450
MLS# 10133049Listed by: SNOWCAP REALTY - New
 $114,900Active3 Acres
109 Finch Estates Drive, Paragould, AR 72450
MLS# 10133042Listed by: NEW HORIZON REAL ESTATE - New
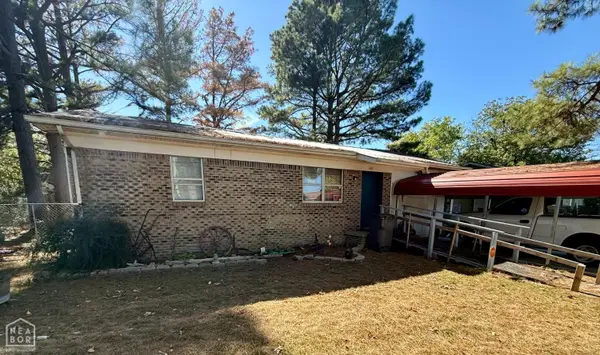 $75,000Active3 beds 1 baths1,281 sq. ft.
416 E Locust Street, Paragould, AR 72450
MLS# 10133007Listed by: EXP REALTY - New
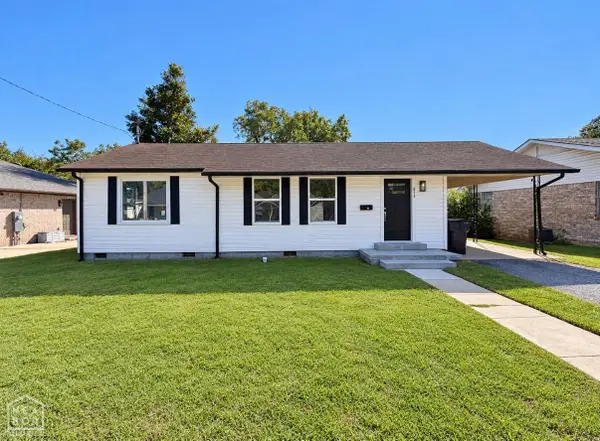 $159,900Active3 beds 2 baths1,374 sq. ft.
624 W Thompson, Paragould, AR 72450
MLS# 10133028Listed by: NEW HORIZON REAL ESTATE - New
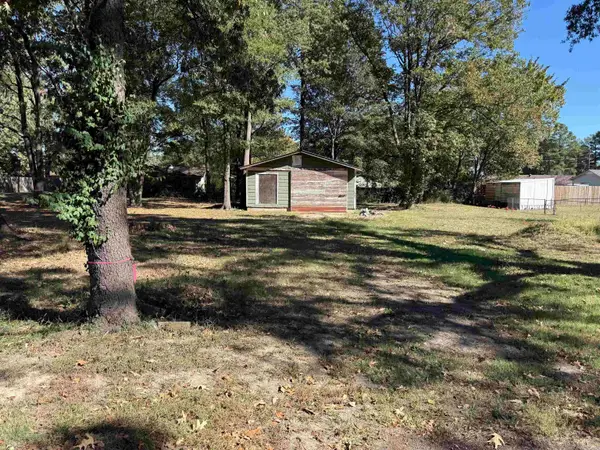 $18,000Active0.17 Acres
Address Withheld By Seller, Paragould, AR 72450
MLS# 26042196Listed by: PRESTIGE REAL ESTATE GROUP - New
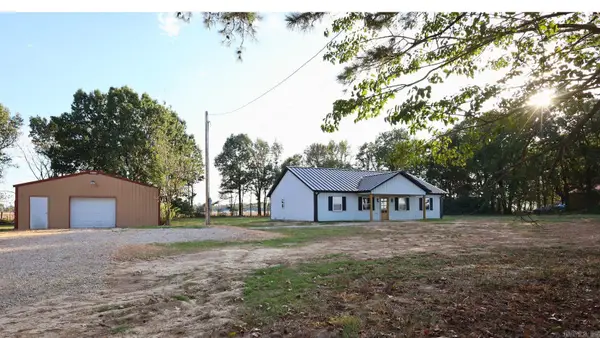 $259,900Active3 beds 2 baths1,536 sq. ft.
1204 Gr 907 Road, Paragould, AR 72450
MLS# 26041997Listed by: PRIME REAL ESTATE PARTNERS - New
 $225,900Active5 beds 2 baths2,150 sq. ft.
1210 W Emerson St, Paragould, AR 72450
MLS# 26041998Listed by: WEICHERT REALTORS, HOME SOURCE


Protect your home and budget from life's surprises with an Assurant Home Warranty, backed by a partner that supports you through every step of homeownership. Explore Plans.
©2026 Century 21 Real Estate LLC. All rights reserved. CENTURY 21®, the CENTURY 21 Logo and C21® are service marks owned by Century 21 Real Estate LLC. Century 21 Real Estate LLC fully supports the principles of the Fair Housing Act and the Equal Opportunity Act. Each office is independently owned and operated. Listing information is deemed reliable but not guaranteed accurate.