207 S 14th Avenue, Paragould, AR 72450
Local realty services provided by:CENTURY 21 PORTFOLIO
207 S 14th Avenue,Paragould, AR 72450
$189,000
- 2 Beds
- 2 Baths
- 1,270 sq. ft.
- Single family
- Active
Listed by: brooksie hartness
Office: image realty
MLS#:10132252
Source:AR_JBOR
Price summary
- Price:$189,000
- Price per sq. ft.:$148.82
About this home
Freshly updated and move in ready! This 3 bedroom, 2 bath home offers 1,270 square feet with a clean, refreshed look throughout. The kitchen has been completely redone with new cabinets, countertops, appliances, a large sink and center island, while new flooring and fresh paint give the entire home a bright, updated feel. Major improvements include a new roof, new electrical, added insulation, new doors and a new garage door. Outside, you'll find updated decking, new fencing and a separate shop with electricity, offering plenty of extra space for storage, projects or hobbies. With so much already taken care of, this home is ready to enjoy from day one.
Contact an agent
Home facts
- Listing ID #:10132252
- Added:1 day(s) ago
- Updated:September 14, 2026 at 10:38 PM
Rooms and interior
- Bedrooms:2
- Total bathrooms:2
- Full bathrooms:2
- Flooring:Laminate
- Kitchen Description:Kitchen, Microwave Built-In
- Bedroom Description:Master Bedroom on Main Level
- Living area:1,270 sq. ft.
Heating and cooling
- Cooling:Central, Electric
- Heating:Central, Electric
Structure and exterior
- Roof:Shingles
- Building area:1,270 sq. ft.
- Lot area:0.16 Acres
- Lot Features:Sloping
- Architectural Style:Ranch
- Construction Materials:Stucco
- Foundation Description:Slab
- Levels:1 Story
Schools
- High school:Greene Cty Tech
- Middle school:Greene Cty Tech
- Elementary school:Greene Cty Tech
Utilities
- Water:City
- Sewer:City Sewer
Finances and disclosures
- Price:$189,000
- Price per sq. ft.:$148.82
- Tax amount:$369
Features and amenities
- Amenities:Ceiling Fan(s)
Parking
- Parking description:Garage-Attached
- Garage spaces:1
New listings near 207 S 14th Avenue
- New
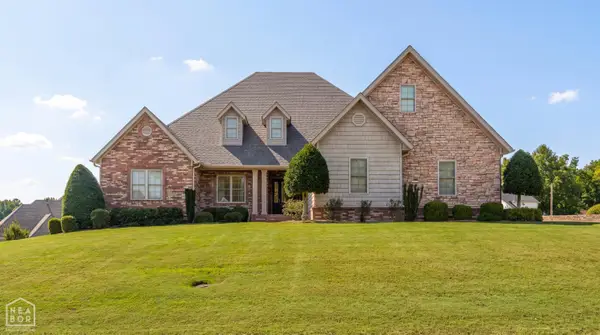 $695,000Active5 beds 4 baths5,564 sq. ft.
14 Victor Drive, Paragould, AR 72450
MLS# 10132129Listed by: IMAGE REALTY - New

 $169,900Active3 beds 1 baths1,100 sq. ft.
104 Cindy Street, Paragould, AR 72450
MLS# 26037456Listed by: CENTURY 21 PORTFOLIO-BOLD - New
 $299,900Active3 beds 3 baths2,366 sq. ft.
1201 Kirkwood Drive, Paragould, AR 72450
MLS# 26037469Listed by: CENTURY 21 PORTFOLIO-BOLD - New
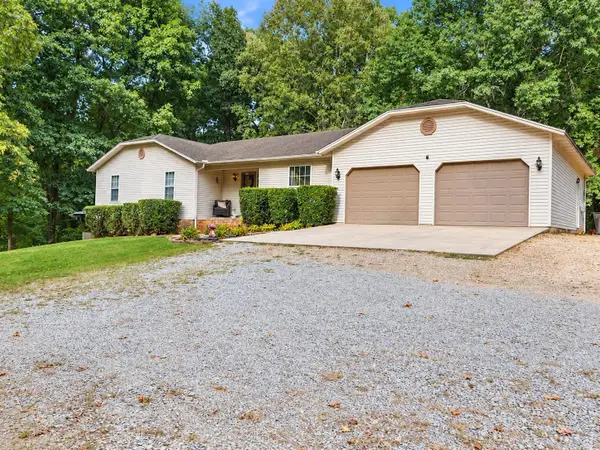 $330,000Active3 beds 3 baths3,298 sq. ft.
5703 Fairview Road, Paragould, AR 72450
MLS# 26037393Listed by: CENTURY 21 PORTFOLIO-BOLD  $26,500Pending0.37 Acres
1101 W Emerson Street, Paragould, AR 72450
MLS# 26037410Listed by: IMAGE REALTY- New
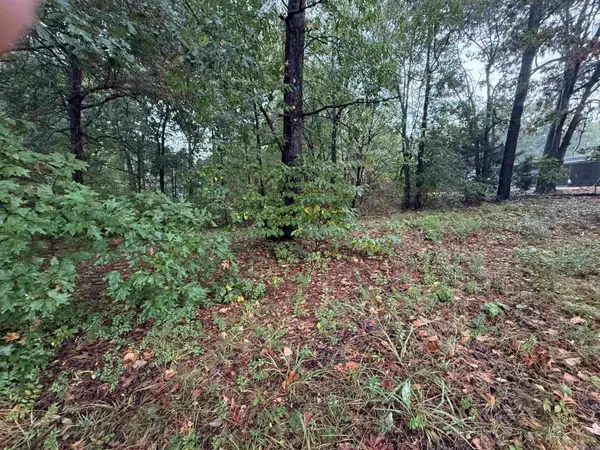 $42,500Active0.53 Acres
000 Mountain Home Rd, Paragould, AR 72450
MLS# 26037305Listed by: PRIME REAL ESTATE PARTNERS - New
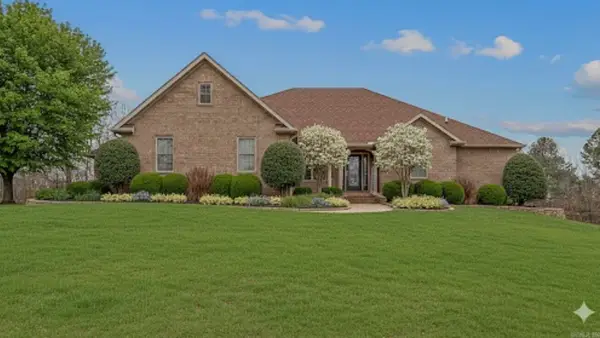 $799,900Active5 beds 5 baths4,019 sq. ft.
235 N Hwy. 168, Paragould, AR 72450
MLS# 26037306Listed by: PRESTIGE REAL ESTATE GROUP - New
 $175,000Active0.48 Acres
Highway 49 N - Thiel, Paragould, AR 72450
MLS# 26037190Listed by: SOLDASAP, LLC - New
 $159,900Active3 beds 2 baths1,280 sq. ft.
184 Lee Street, Paragould, AR 72450
MLS# 10132294Listed by: PRIME REAL ESTATE PARTNERS


Protect your home and budget from life's surprises with an Assurant Home Warranty, backed by a partner that supports you through every step of homeownership. Explore Plans.
©2026 Century 21 Real Estate LLC. All rights reserved. CENTURY 21®, the CENTURY 21 Logo and C21® are service marks owned by Century 21 Real Estate LLC. Century 21 Real Estate LLC fully supports the principles of the Fair Housing Act and the Equal Opportunity Act. Each office is independently owned and operated. Listing information is deemed reliable but not guaranteed accurate.