2100 Greene 514 Road, Paragould, AR 72450
Local realty services provided by:CENTURY 21 Perry Real Estate
2100 Greene 514 Road,Paragould, AR 72450
$384,900
- 3 Beds
- 3 Baths
- 2,020 sq. ft.
- Single family
- Active
Listed by: whitney felty dwyer
Office: image realty
MLS#:26029856
Source:AR_CARMLS
Price summary
- Price:$384,900
- Price per sq. ft.:$190.54
About this home
Beautifully maintained and move-in ready, this spacious home sits on 10 partially wooded acres, offering the perfect blend of privacy, open space, and comfortable living. Inside, the inviting living room features vaulted ceilings and a cozy gas fireplace, creating a warm space for gathering with family and friends. The kitchen is equipped with stainless steel appliances, granite countertops, abundant cabinetry, and is complemented by both a formal dining room and a large breakfast area, giving you plenty of room for everyday meals and entertaining. The oversized primary suite provides a relaxing retreat with ample space for large furniture, while the updated ensuite bathroom showcases a stunning tiled walk-in shower and granite vanity. Fresh paint throughout gives the home a clean, modern feel, and the additional bedrooms offer generous space for family or guests. Step outside to enjoy the peaceful setting, where the partially wooded acreage provides room to roam, explore, or simply enjoy the views. A shop with electricity offers the perfect space for hobbies, storage, or projects....
Contact an agent
Home facts
- Year built:1995
- Subdivision & Development:Metes & Bounds
- Listing ID #:26029856
- Added:54 day(s) ago
- Updated:September 16, 2026 at 12:11 AM
Rooms and interior
- Bedrooms:3
- Total bathrooms:3
- Full bathrooms:2
- Half bathrooms:1
- Flooring:Carpet, Laminate, Tile
- Dining Description:Eat-In Kitchen, Kitchen/Dining Combo, Separate Dining Room
- Kitchen Description:Gas Range
- Bedroom Description:3 Bedrooms Same Level
- Living area:2,020 sq. ft.
Heating and cooling
- Cooling:Central Cool-Electric
- Heating:Central Heat-Electric
Structure and exterior
- Roof:Architectural Shingle
- Year built:1995
- Building area:2,020 sq. ft.
- Lot area:10 Acres
- Lot Features:Not in Subdivision, Wooded
- Architectural Style:Ranch
- Construction Materials:Brick
- Exterior Features:Deck
- Foundation Description:Crawl Space
- Levels:1 Story
Utilities
- Water:Water-Public
- Sewer:Septic
Finances and disclosures
- Price:$384,900
- Price per sq. ft.:$190.54
- Tax amount:$1,758 (2025)
Features and amenities
- Appliances:Gas Range
Parking
- Parking description:Garage, Two Car
New listings near 2100 Greene 514 Road
- New
 $195,000Active3 beds 2 baths1,280 sq. ft.
3660 Greene 625 Road Road, Paragould, AR 72450
MLS# 26037529Listed by: HALSEY REAL ESTATE - New
 $695,000Active5 beds 4 baths5,564 sq. ft.
14 Victor Drive, Paragould, AR 72450
MLS# 26037497Listed by: IMAGE REALTY - New
 $183,900Active3 beds 2 baths1,270 sq. ft.
207 S 14th Avenue, Paragould, AR 72450
MLS# 26037506Listed by: IMAGE REALTY - New

 $299,000Active3 beds 3 baths1,724 sq. ft.
905 W Unity Road, Paragould, AR 72450
MLS# 26037519Listed by: CENTURY 21 PORTFOLIO-BOLD - New
 $189,000Active2 beds 2 baths1,270 sq. ft.
207 S 14th Avenue, Paragould, AR 72450
MLS# 10132252Listed by: IMAGE REALTY - New
 $169,900Active3 beds 1 baths1,100 sq. ft.
104 Cindy Street, Paragould, AR 72450
MLS# 26037456Listed by: CENTURY 21 PORTFOLIO-BOLD - New
 $299,900Active3 beds 3 baths2,366 sq. ft.
1201 Kirkwood Drive, Paragould, AR 72450
MLS# 26037469Listed by: CENTURY 21 PORTFOLIO-BOLD - New
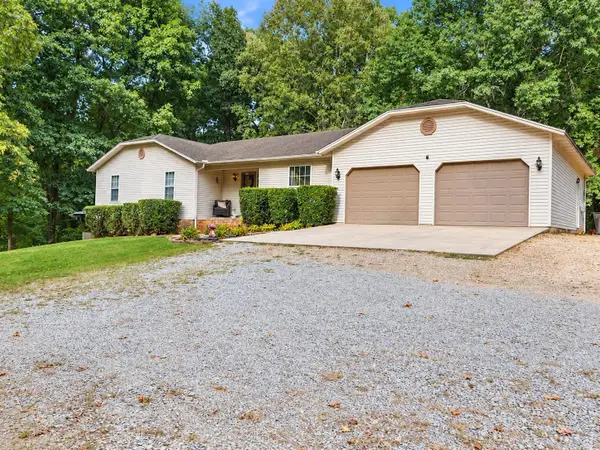 $330,000Active3 beds 3 baths3,298 sq. ft.
5703 Fairview Road, Paragould, AR 72450
MLS# 26037393Listed by: CENTURY 21 PORTFOLIO-BOLD - New
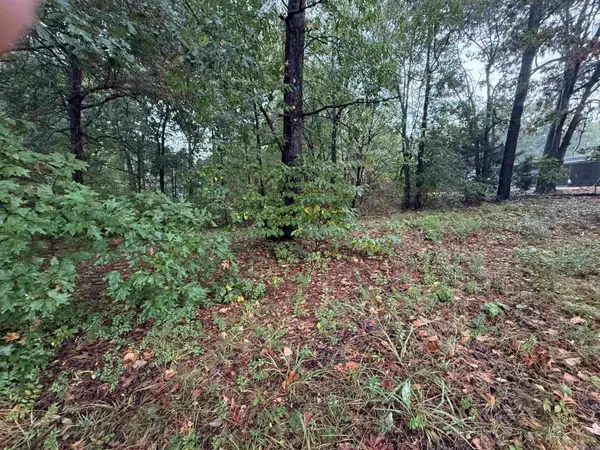 $42,500Active0.53 Acres
000 Mountain Home Rd, Paragould, AR 72450
MLS# 26037305Listed by: PRIME REAL ESTATE PARTNERS - New
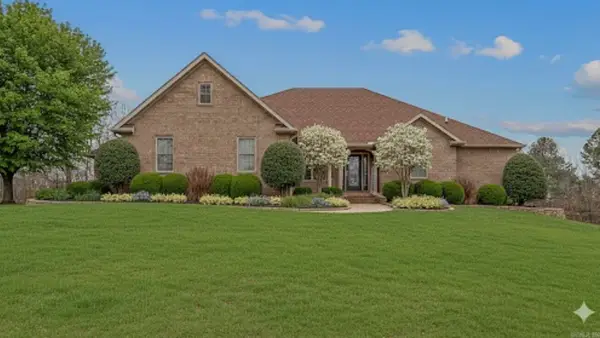 $799,900Active5 beds 5 baths4,019 sq. ft.
235 N Hwy. 168, Paragould, AR 72450
MLS# 26037306Listed by: PRESTIGE REAL ESTATE GROUP


Protect your home and budget from life's surprises with an Assurant Home Warranty, backed by a partner that supports you through every step of homeownership. Explore Plans.
©2026 Century 21 Real Estate LLC. All rights reserved. CENTURY 21®, the CENTURY 21 Logo and C21® are service marks owned by Century 21 Real Estate LLC. Century 21 Real Estate LLC fully supports the principles of the Fair Housing Act and the Equal Opportunity Act. Each office is independently owned and operated. Listing information is deemed reliable but not guaranteed accurate.