
2102 Dana Marie Street, Paragould, AR 72450
Local realty services provided by:CENTURY 21 H.S.V. Realty
2102 Dana Marie Street,Paragould, AR 72450
$315,000
- 3 Beds
- 2 Baths
- 1,724 sq. ft.
- Single family
- Active
Listed by: brooksie felty-hartness
Office: image realty
MLS#:26038626
Source:AR_CARMLS
Price summary
- Price:$315,000
- Price per sq. ft.:$182.71
About this home
More than a home, this one is an opportunity! Enjoy nearly 1,800 square feet of living space situated on an impressive 1.33 acres right in the city, with the added potential to divide off two additional lots. Inside, you’ll find three bedrooms, a spacious sunroom perfect for relaxing or entertaining, and a bright kitchen featuring white IKEA soft-close cabinetry and plenty of workspace. The primary suite offers room for a sitting area plus an updated bath with a walk-in shower. Outside, the possibilities continue with a FEMA storm shelter and multiple workshop and storage spaces ready for hobbies, projects, or all the extras. Space, versatility, acreage, and future possibilities all come together in one property—this one gives you options!
Contact an agent
Home facts
- Year built:2008
- Subdivision & Development:Mockingbird Estates 1
- Listing ID #:26038626
- Added:1 day(s) ago
- Updated:September 24, 2026 at 02:36 PM
Rooms and interior
- Bedrooms:3
- Total bathrooms:2
- Full bathrooms:2
- Flooring:Vinyl
- Dining Description:Kitchen/Dining Combo
- Kitchen Description:Gas Range
- Bedroom Description:3 Bedrooms Same Level
- Living area:1,724 sq. ft.
Heating and cooling
- Cooling:Central Cool-Electric
- Heating:Central Heat-Electric, Space Heater-Gas
Structure and exterior
- Roof:Architectural Shingle
- Year built:2008
- Building area:1,724 sq. ft.
- Lot area:1.33 Acres
- Lot Features:Sloped
- Architectural Style:Ranch, Traditional
- Construction Materials:Brick, Metal/Vinyl Siding
- Exterior Features:Deck
- Foundation Description:Crawl Space
- Levels:1 Story
Schools
- High school:Greene County Tech
- Elementary school:Greene County Tech
Utilities
- Water:Water-Public
- Sewer:Sewer-Public
Finances and disclosures
- Price:$315,000
- Price per sq. ft.:$182.71
- Tax amount:$2,000 (2025)
Features and amenities
- Appliances:Gas Range
Parking
- Parking description:Garage, Two Car
New listings near 2102 Dana Marie Street
- New
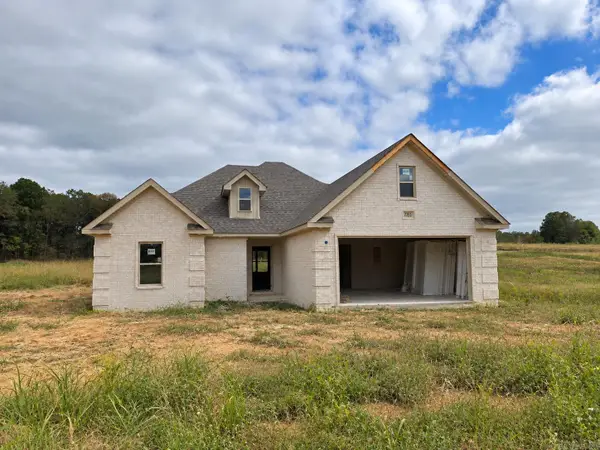 $290,000Active3 beds 2 baths1,730 sq. ft.
2203 S 20th Street, Paragould, AR 72450
MLS# 26038747Listed by: JOHNSON REAL ESTATE GROUP - New
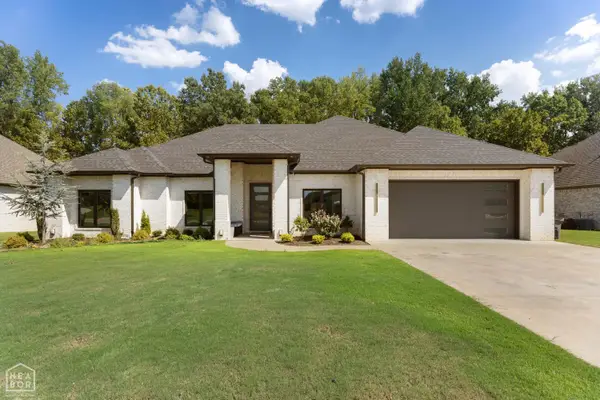 $499,999Active4 beds 3 baths2,743 sq. ft.
1601 S 28 1/2 Street, Paragould, AR 72450
MLS# 10132472Listed by: KELLER WILLIAMS NEA - New
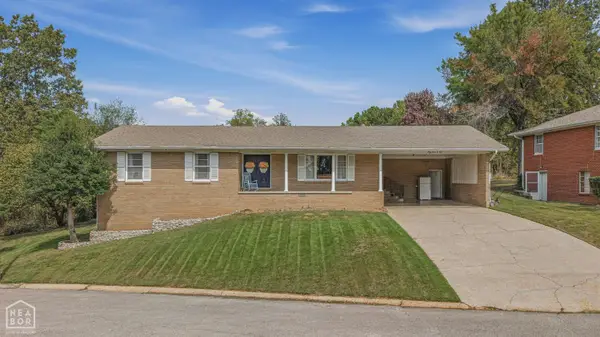 $299,900Active4 beds 2 baths2,480 sq. ft.
1509 Crestview Dr, Paragould, AR 72450
MLS# 10132494Listed by: IMAGE REALTY - New
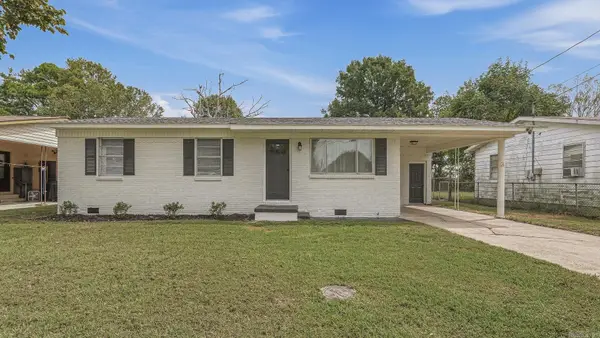 $125,900Active3 beds 2 baths1,041 sq. ft.
1209 Mary Street, Paragould, AR 72450
MLS# 26038617Listed by: IMAGE REALTY - New
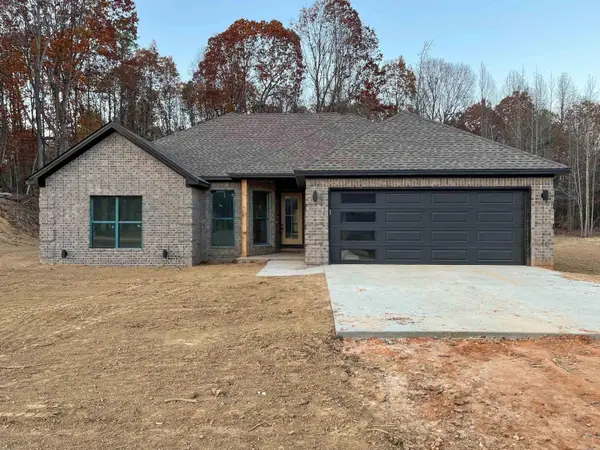 $334,000Active3 beds 2 baths1,721 sq. ft.
558 Greene 756 Road, Paragould, AR 72450
MLS# 26038603Listed by: JOHNSON REAL ESTATE GROUP - New
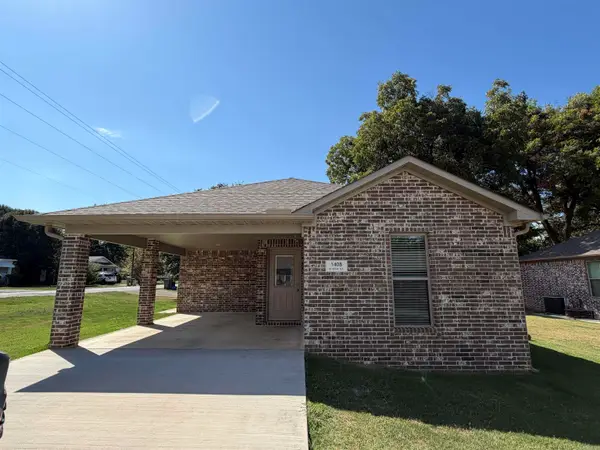 $169,900Active3 beds 2 baths1,090 sq. ft.
1408 S 8th Street, Paragould, AR 72450
MLS# 26038528Listed by: IMAGE REALTY - New
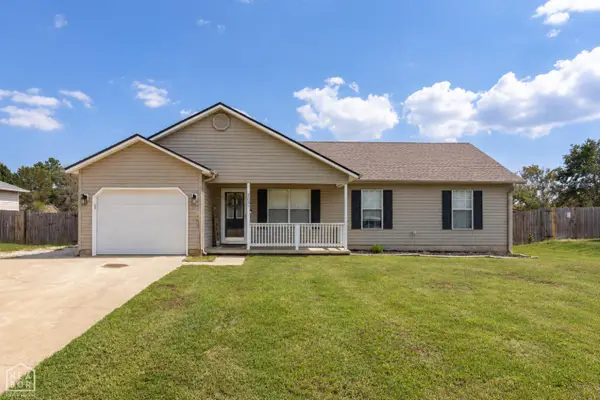 $200,000Active3 beds 2 baths1,397 sq. ft.
505 Marion Street, Paragould, AR 72450
MLS# 10132451Listed by: KELLER WILLIAMS NEA - New
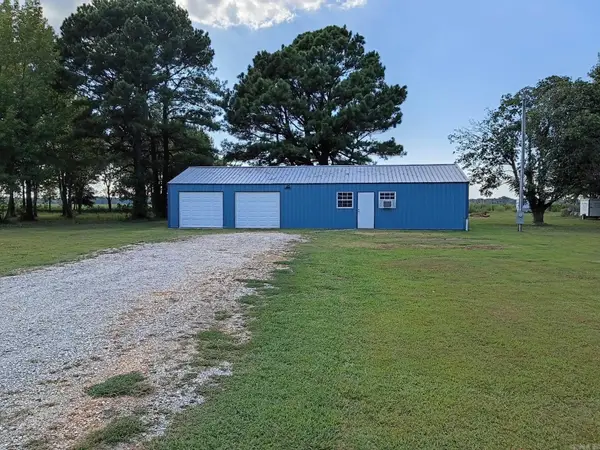 $105,000Active1 beds 1 baths696 sq. ft.
133 Greene 856 Road, Paragould, AR 72450
MLS# 26038262Listed by: COLDWELL BANKER REAL ESTATE GROUP - New
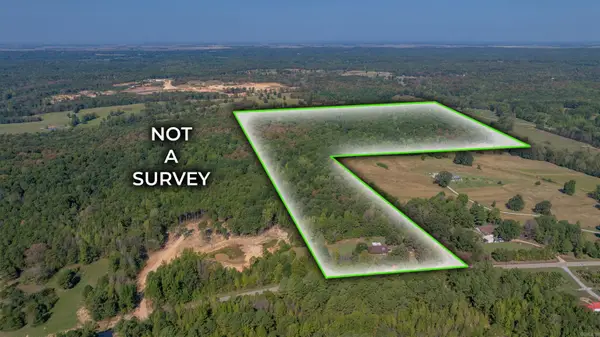 $399,000Active57.27 Acres
3650 Greene 628 Road, Paragould, AR 72450
MLS# 26038258Listed by: VENTURE REALTY GROUP - BATESVILLE


Protect your home and budget from life's surprises with an Assurant Home Warranty, backed by a partner that supports you through every step of homeownership. Explore Plans.
©2026 Century 21 Real Estate LLC. All rights reserved. CENTURY 21®, the CENTURY 21 Logo and C21® are service marks owned by Century 21 Real Estate LLC. Century 21 Real Estate LLC fully supports the principles of the Fair Housing Act and the Equal Opportunity Act. Each office is independently owned and operated. Listing information is deemed reliable but not guaranteed accurate.