235 N Hwy. 168, Paragould, AR 72450
Local realty services provided by:CENTURY 21 Perry Real Estate
235 N Hwy. 168,Paragould, AR 72450
$799,900
- 5 Beds
- 5 Baths
- 4,019 sq. ft.
- Single family
- Active
Listed by: angelic davis
Office: prestige real estate group
MLS#:26037306
Source:AR_CARMLS
Price summary
- Price:$799,900
- Price per sq. ft.:$199.03
About this home
Spacious 4,000 sq ft home on 14.44 private acres with exceptional shops, luxury touches, and resort-style outdoor living. The main level features a large laundry/mudroom, custom kitchen with quartz countertops, island/breakfast bar, built-in office, and breakfast nook. The primary suite boasts a generous walk-in closet, while a split layout provides four additional bedrooms—two share a Jack-and-Jill bath, one has a private en-suite, plus a half bath. Custom cabinets, hand-scraped bamboo floors, travertine tile, and custom blinds elevate the interior. Spray foam insulation and two tankless water heaters enhance comfort and efficiency. The basement offers a large game room, a second room for theater or office, and a half bath, plus an upstairs bonus room. Outdoors includes a 16x32 saltwater pool with slide and diving board, cabana, 6-person hot tub, and two shops—a three-car garage shop with electric and a 24x30 shop with 14’ walls with electric and water. A backup generator and wide-open acreage provide privacy, work, and play space. (See agent remarks)...
Contact an agent
Home facts
- Year built:2014
- Subdivision & Development:Metes & Bounds
- Listing ID #:26037306
- Added:3 day(s) ago
- Updated:September 16, 2026 at 05:00 AM
Rooms and interior
- Bedrooms:5
- Total bathrooms:5
- Full bathrooms:3
- Half bathrooms:2
- Flooring:Carpet, Tile, Wood
- Dining Description:Breakfast Bar, Kitchen/Dining Combo
- Kitchen Description:Dishwasher, Double Oven, Microwave, Surface Range
- Bedroom Description:4 Bedrooms Same Level, Primary Bedroom/Main Level
- Basement Description:Basement, Cooled, Finished, Heated
- Living area:4,019 sq. ft.
Heating and cooling
- Cooling:Central Cool-Electric
- Heating:Central Heat-Electric
Structure and exterior
- Roof:Architectural Shingle
- Year built:2014
- Building area:4,019 sq. ft.
- Lot area:14.44 Acres
- Lot Features:Rural Property
- Architectural Style:Ranch
- Construction Materials:Brick
- Exterior Features:Covered Patio, Guttering, Patio, Porch, Video Surveillance
- Foundation Description:Slab
- Levels:1 Story
Utilities
- Water:Water Heater-Electric, Water-Public
- Sewer:Septic
Finances and disclosures
- Price:$799,900
- Price per sq. ft.:$199.03
- Tax amount:$3,234
Features and amenities
- Appliances:Dishwasher, Microwave, Surface Range
- Laundry features:Dryer Connection-Electric, Laundry Room, Washer Connection
- Amenities:Security System, Sheet Rock, Smoke Detector(s), Walk-In Closet(s), Walk-in Shower
- Pool features:Inground Pool
Parking
- Parking description:Garage, Two Car
New listings near 235 N Hwy. 168
- New
 $195,000Active3 beds 2 baths1,280 sq. ft.
3660 Greene 625 Road Road, Paragould, AR 72450
MLS# 26037529Listed by: HALSEY REAL ESTATE - New
 $695,000Active5 beds 4 baths5,564 sq. ft.
14 Victor Drive, Paragould, AR 72450
MLS# 26037497Listed by: IMAGE REALTY - New
 $183,900Active3 beds 2 baths1,270 sq. ft.
207 S 14th Avenue, Paragould, AR 72450
MLS# 26037506Listed by: IMAGE REALTY - New

 $299,000Active3 beds 3 baths1,724 sq. ft.
905 W Unity Road, Paragould, AR 72450
MLS# 26037519Listed by: CENTURY 21 PORTFOLIO-BOLD - New
 $189,000Active2 beds 2 baths1,270 sq. ft.
207 S 14th Avenue, Paragould, AR 72450
MLS# 10132252Listed by: IMAGE REALTY - New
 $169,900Active3 beds 1 baths1,100 sq. ft.
104 Cindy Street, Paragould, AR 72450
MLS# 26037456Listed by: CENTURY 21 PORTFOLIO-BOLD - New
 $299,900Active3 beds 3 baths2,366 sq. ft.
1201 Kirkwood Drive, Paragould, AR 72450
MLS# 26037469Listed by: CENTURY 21 PORTFOLIO-BOLD - New
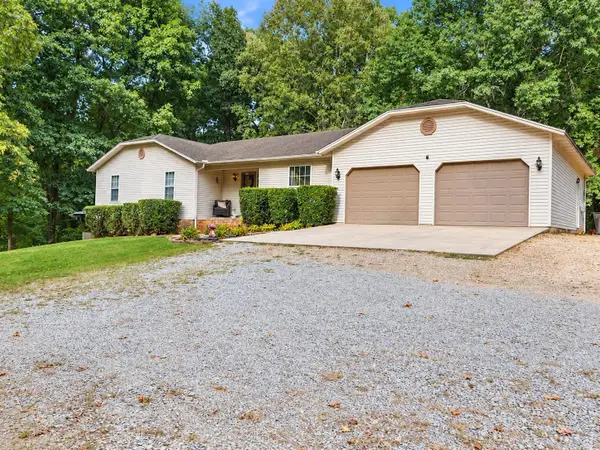 $330,000Active3 beds 3 baths3,298 sq. ft.
5703 Fairview Road, Paragould, AR 72450
MLS# 26037393Listed by: CENTURY 21 PORTFOLIO-BOLD - New
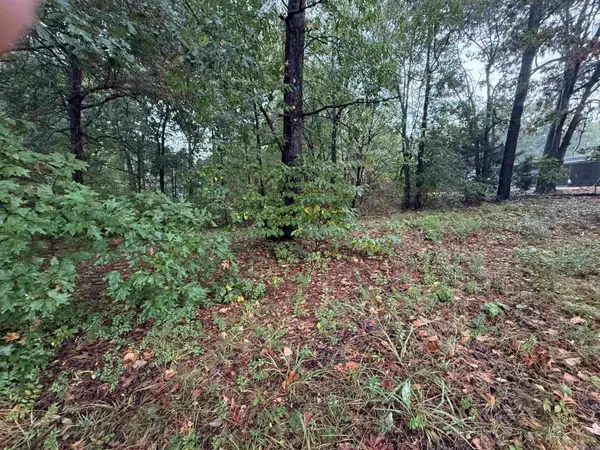 $42,500Active0.53 Acres
000 Mountain Home Rd, Paragould, AR 72450
MLS# 26037305Listed by: PRIME REAL ESTATE PARTNERS


Protect your home and budget from life's surprises with an Assurant Home Warranty, backed by a partner that supports you through every step of homeownership. Explore Plans.
©2026 Century 21 Real Estate LLC. All rights reserved. CENTURY 21®, the CENTURY 21 Logo and C21® are service marks owned by Century 21 Real Estate LLC. Century 21 Real Estate LLC fully supports the principles of the Fair Housing Act and the Equal Opportunity Act. Each office is independently owned and operated. Listing information is deemed reliable but not guaranteed accurate.