3609 Shelby Dr., Paragould, AR 71450
Local realty services provided by:CENTURY 21 PORTFOLIO
3609 Shelby Dr.,Paragould, AR 71450
$109,900
- 2 Beds
- 1 Baths
- 916 sq. ft.
- Single family
- Active
Listed by: pat chesser
Office: chesser realty inc
MLS#:10133276
Source:AR_JBOR
Price summary
- Price:$109,900
- Price per sq. ft.:$119.98
About this home
Very nice 2br, 1 ba home, vinyl siding w/single car carport. Living Room is open to the kitchen which has oak cabinets, white appliances including refrigerator, washer and dryer. Don't let this one get away
Contact an agent
Home facts
- Year built:2018
- Listing ID #:10133276
- Added:1 day(s) ago
- Updated:November 01, 2026 at 04:30 AM
Rooms and interior
- Bedrooms:2
- Total bathrooms:1
- Full bathrooms:1
- Flooring:Carpet, Laminate, Vinyl
- Kitchen Description:Dishwasher Built-In, Refrigerator
- Bedroom Description:Master Bedroom on Main Level
- Living area:916 sq. ft.
Heating and cooling
- Cooling:Central
- Heating:Central, Electric
Structure and exterior
- Roof:Dimensional Shingle
- Year built:2018
- Building area:916 sq. ft.
- Lot area:0.13 Acres
- Lot Features:Level
- Architectural Style:Traditional
- Construction Materials:Vinyl Siding
- Foundation Description:Slab
- Levels:1 Story
Schools
- High school:Greene Cty Tech
- Middle school:Greene Cty Tech
- Elementary school:Greene Cty Tech
Utilities
- Sewer:City Sewer
Finances and disclosures
- Price:$109,900
- Price per sq. ft.:$119.98
- Tax amount:$661
Features and amenities
- Appliances:Water Heater Electric 1
- Amenities:Ceiling Fan(s)
Parking
- Parking description:Carport-Attached
- Garage spaces:1
New listings near 3609 Shelby Dr.
- New
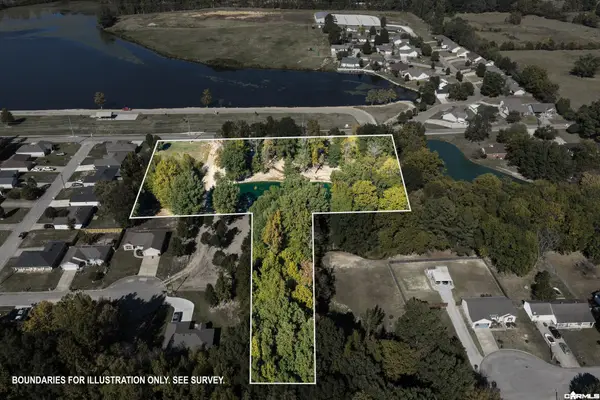 $89,900Active4.07 Acres
000 Reynolds Park Road, Paragould, AR 72450
MLS# 26043888Listed by: ESQ. REALTY GROUP - HOT SPRINGS - New
 $229,900Active3 beds 2 baths1,536 sq. ft.
908 Garrison Lane, Paragould, AR 72450
MLS# 10133266Listed by: SNOWCAP REALTY - New
 $149,900Active2 beds 2 baths1,013 sq. ft.
527 W Mueller Street, Paragould, AR 72450
MLS# 26043828Listed by: CHESSER REALTY, INC. - New
 $339,900Active3 beds 2 baths2,077 sq. ft.
1903 Wedgewood Dr., Paragould, AR 72450
MLS# 10133262Listed by: CHESSER REALTY INC - New
 $150,000Active3 beds 1 baths1,458 sq. ft.
509 N 8th Street, Paragould, AR 72450
MLS# 26042971Listed by: WEICHERT REALTORS, HOME SOURCE - New
 $149,900Active3 beds 2 baths1,412 sq. ft.
641 W Poplar Street, Paragould, AR 72450
MLS# 26043690Listed by: PRIME REAL ESTATE PARTNERS - New
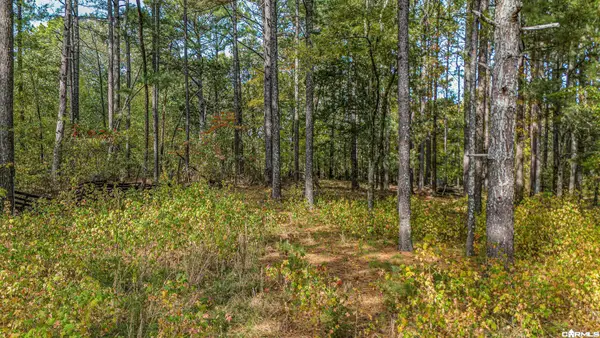 $145,000Active4 Acres
102 & 100 Greene 716, Paragould, AR 72450
MLS# 26043673Listed by: IMAGE REALTY - New
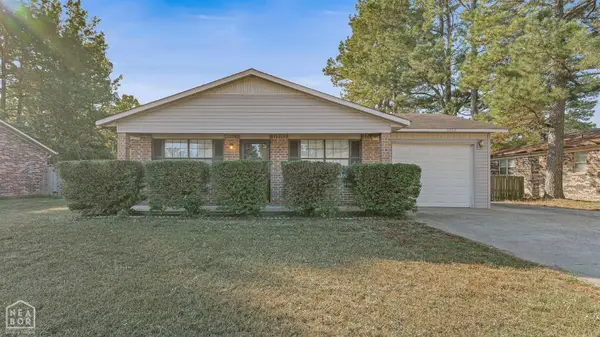
 $164,900Active3 beds 2 baths1,378 sq. ft.
2808 Cliff Street, Paragould, AR 72450
MLS# 10133252Listed by: CENTURY 21 PORTFOLIO - New
 $65,000Active3 beds 1 baths1,288 sq. ft.
432 E Emerson St, Paragould, AR 72450
MLS# 26043589Listed by: SOLDASAP, LLC


Protect your home and budget from life's surprises with an Assurant Home Warranty, backed by a partner that supports you through every step of homeownership. Explore Plans.
©2026 Century 21 Real Estate LLC. All rights reserved. CENTURY 21®, the CENTURY 21 Logo and C21® are service marks owned by Century 21 Real Estate LLC. Century 21 Real Estate LLC fully supports the principles of the Fair Housing Act and the Equal Opportunity Act. Each office is independently owned and operated. Listing information is deemed reliable but not guaranteed accurate.