400 Saint Renee Drive, Paragould, AR 72450
Local realty services provided by:CENTURY 21 PORTFOLIO
400 Saint Renee Drive,Paragould, AR 72450
$239,900
- 3 Beds
- 3 Baths
- 1,868 sq. ft.
- Single family
- Active
Listed by:
 Janet Janski(870) 514 - 5056CENTURY 21 PORTFOLIO
Office: century 21 portfolio-bold
MLS#:26035328
Source:AR_CARMLS
Price summary
- Price:$239,900
- Price per sq. ft.:$128.43
About this home
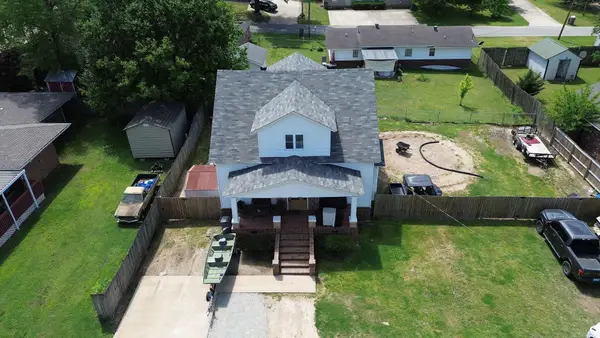
If space, updates, and storage are on your home hunting wish list, this one checks a lot of boxes!With 1433 sq feet on the main level plus 435 sq ft in the fully finished partial basement the 3 bedroom,2 and a half bath home offers plenty of room to spread out.The walk-out basement includes a half bath and is currently used as a 4th bedroom,but could also make a great bonus room,office,game room,or second living area.The spacious kitchen offers an abundance of cabinet and counter space,all new stainless appliances including a gas range,and storage galore.There's also a separate dining room for everyday meals,holidays and entertaining.Extensive updates were completed in 2025 including LVP flooring,fresh paint,new light fixtures and fans,kitchen countertops,and appliances,completely remolded bathrooms and more.The big ticket items were addressed too with a new roof,HVAC,and all new sewer lines.Outside,a large deck overlooks the fenced,tree shaded backyard on approx .33 acre lot.And don't miss the WORKSHOP!Large enough to hold a vehicle and featuring a second level for additional storage.It's a fantastic space for projects, hobbies, equipment, or simply any extra stuff you need stored...
Contact an agent
Home facts
- Subdivision & Development:Mayo Tedder
- Listing ID #:26035328
- Added:52 day(s) ago
- Updated:October 21, 2026 at 02:34 PM
Rooms and interior
- Bedrooms:3
- Total bathrooms:3
- Full bathrooms:2
- Half bathrooms:1
- Kitchen Description:Dishwasher, Gas Range
- Bedroom Description:Primary Bedroom/Main Level
- Basement Description:Basement, Cooled, Heated, Outside Access/Walk-Out
- Living area:1,868 sq. ft.
Structure and exterior
- Roof:Architectural Shingle
- Building area:1,868 sq. ft.
- Lot area:0.33 Acres
- Lot Features:Level
- Architectural Style:Ranch
- Construction Materials:Brick
- Foundation Description:Slab/Crawl Combination
- Levels:2 Stories
Utilities
- Water:Water-Public
- Sewer:Sewer-Public
Finances and disclosures
- Price:$239,900
- Price per sq. ft.:$128.43
- Tax amount:$1,654 (2025)
Features and amenities
- Appliances:Dishwasher, Gas Range
Parking
- Parking description:Carport, Two Car
New listings near 400 Saint Renee Drive
- New
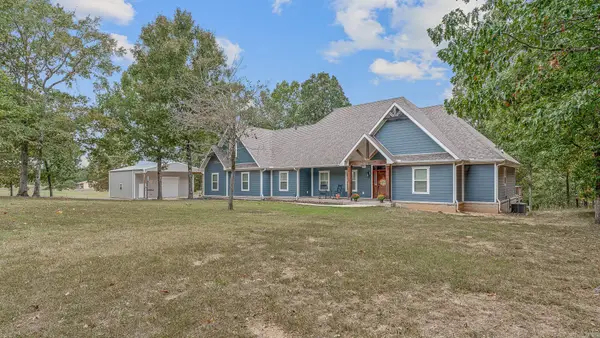
 $540,000Active3 beds 2 baths2,646 sq. ft.
5660 Greene 707 Road, Paragould, AR 72450
MLS# 26042432Listed by: CENTURY 21 PORTFOLIO-BOLD - New
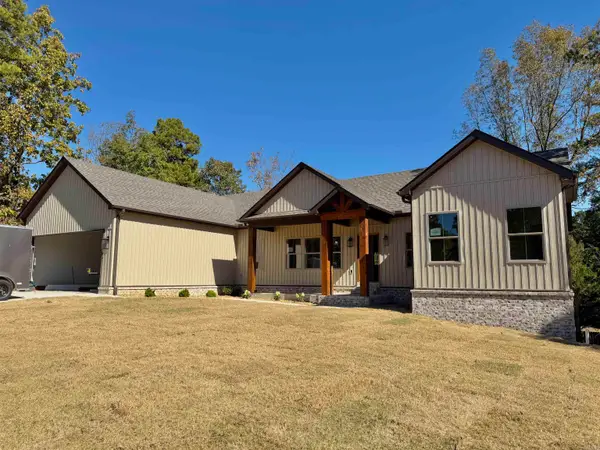 $529,900Active5 beds 4 baths3,021 sq. ft.
1005 N 75th Street, Paragould, AR 72450
MLS# 26042389Listed by: IMAGE REALTY - New
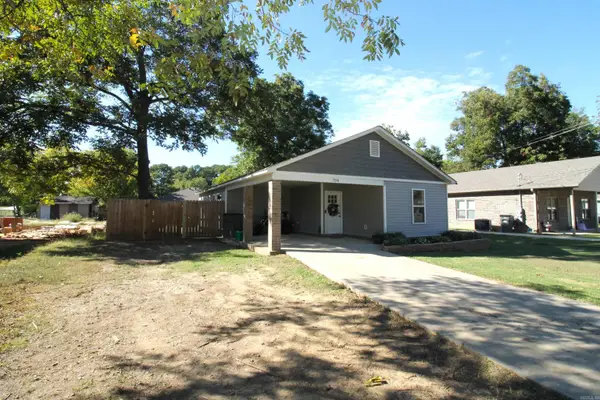 $165,000Active3 beds 2 baths1,087 sq. ft.
Address Withheld By Seller, Paragould, AR 72450
MLS# 26042360Listed by: WEICHERT REALTORS, HOME SOURCE - New
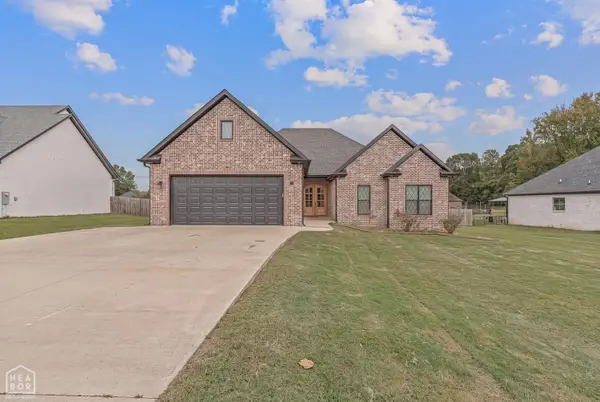 $342,900Active3 beds 2 baths2,130 sq. ft.
3202 Fairview Road, Paragould, AR 72450
MLS# 10133049Listed by: SNOWCAP REALTY - New
 $114,900Active3 Acres
109 Finch Estates Drive, Paragould, AR 72450
MLS# 10133042Listed by: NEW HORIZON REAL ESTATE - New
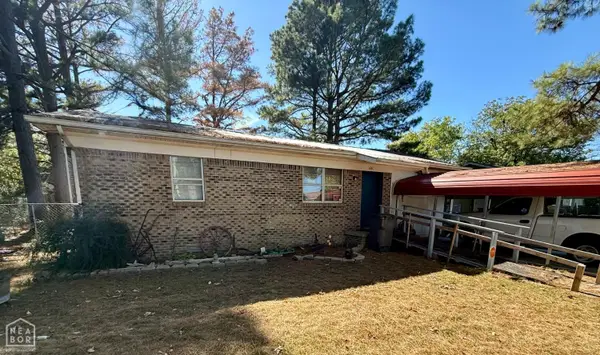 $75,000Active3 beds 1 baths1,281 sq. ft.
416 E Locust Street, Paragould, AR 72450
MLS# 10133007Listed by: EXP REALTY - New
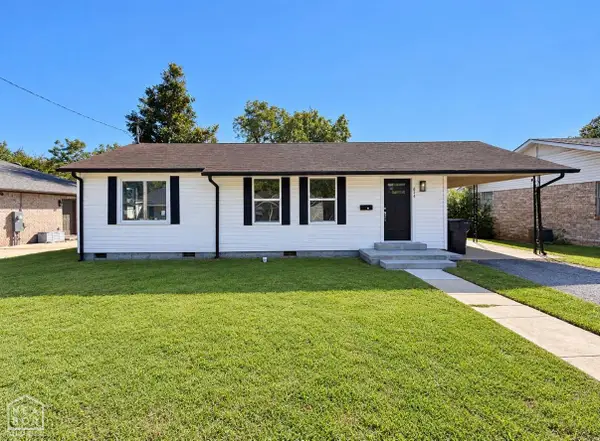 $159,900Active3 beds 2 baths1,374 sq. ft.
624 W Thompson, Paragould, AR 72450
MLS# 10133028Listed by: NEW HORIZON REAL ESTATE - New
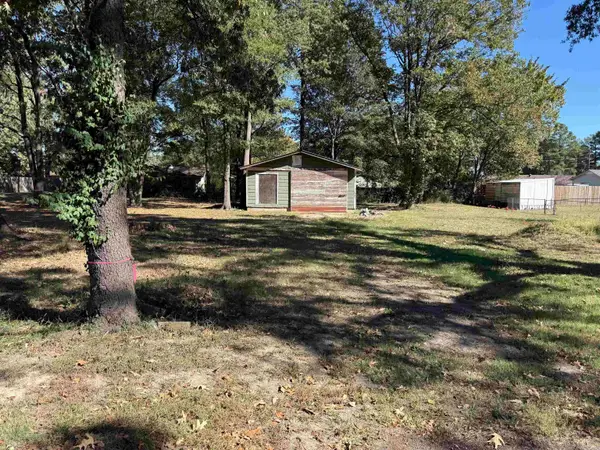 $18,000Active0.17 Acres
Address Withheld By Seller, Paragould, AR 72450
MLS# 26042196Listed by: PRESTIGE REAL ESTATE GROUP - New
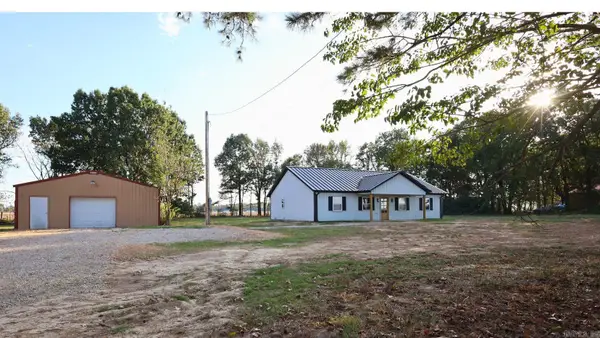 $259,900Active3 beds 2 baths1,536 sq. ft.
1204 Gr 907 Road, Paragould, AR 72450
MLS# 26041997Listed by: PRIME REAL ESTATE PARTNERS - New
 $225,900Active5 beds 2 baths2,150 sq. ft.
1210 W Emerson St, Paragould, AR 72450
MLS# 26041998Listed by: WEICHERT REALTORS, HOME SOURCE


Protect your home and budget from life's surprises with an Assurant Home Warranty, backed by a partner that supports you through every step of homeownership. Explore Plans.
©2026 Century 21 Real Estate LLC. All rights reserved. CENTURY 21®, the CENTURY 21 Logo and C21® are service marks owned by Century 21 Real Estate LLC. Century 21 Real Estate LLC fully supports the principles of the Fair Housing Act and the Equal Opportunity Act. Each office is independently owned and operated. Listing information is deemed reliable but not guaranteed accurate.