4162 Greene 818 Road, Paragould, AR 72450
Local realty services provided by:CENTURY 21 PORTFOLIO
4162 Greene 818 Road,Paragould, AR 72450
$372,900
- 4 Beds
- 3 Baths
- 2,668 sq. ft.
- Single family
- Active
Listed by: charles stone
Office: weichert realtors home source
MLS#:10131523
Source:AR_JBOR
Price summary
- Price:$372,900
- Price per sq. ft.:$139.77
About this home
Room to roam. Space to unwind. Just 10 minutes from Paragould. Set on 14 acres, this 4-bedroom, 3-bath home with a bonus room offers country living with everyday convenience close by. A long, tree-lined driveway leads to a setting of open pasture, wooded acreage, and a scenic pondroom to explore, enjoy the outdoors, and bring your ideas to life. Inside, all-new flooring and a newly renovated kitchen give the home a fresh, welcoming feel. Four bedrooms, including two with extra-large closets, offer ample storage, while the bonus room adds flexibility for work, hobbies, or recreation. A detached garage provides additional storage and overhead space with potential for future finished use, subject to necessary approvals. Whether you envision a hobby farm, outdoor adventures, or quiet evenings surrounded by nature, this property offers the space to make it happen. Come experience these 14 acres for yourselfschedule your showing today!
Contact an agent
Home facts
- Year built:1998
- Listing ID #:10131523
- Added:75 day(s) ago
- Updated:October 22, 2026 at 06:58 PM
Rooms and interior
- Bedrooms:4
- Total bathrooms:3
- Full bathrooms:3
- Flooring:Vinyl
- Dining Description:Dining Room
- Kitchen Description:Dishwasher Built-In, Disposal, Kitchen, Micro-Hood, Microwave Built-In, Refrigerator
- Bedroom Description:Master Bedroom on Upper Level
- Living area:2,668 sq. ft.
Heating and cooling
- Cooling:Central, Electric, Wall/Window Unit
- Heating:Central, Electric
Structure and exterior
- Roof:Architectural Shingle
- Year built:1998
- Building area:2,668 sq. ft.
- Lot area:14 Acres
- Lot Features:Level, Pond, Shade Trees, Wooded
- Architectural Style:Traditional
- Construction Materials:Vinyl Siding
- Exterior Features:Outbuildings, Patio, Porch, Storage Room, Storm Shelter, Unpaved
- Foundation Description:Slab
- Levels:2 Story
Schools
- High school:Greene Cty Tech
- Middle school:Greene Cty Tech
- Elementary school:Greene Cty Tech
Utilities
- Water:Rural, Well Private
- Sewer:Septic
Finances and disclosures
- Price:$372,900
- Price per sq. ft.:$139.77
- Tax amount:$1,939
Features and amenities
- Laundry features:Laundry Room
- Amenities:Built-Ins, Ceiling Fan(s), Climate Control
Parking
- Parking description:Garage-Detached
- Garage spaces:2
New listings near 4162 Greene 818 Road
- New
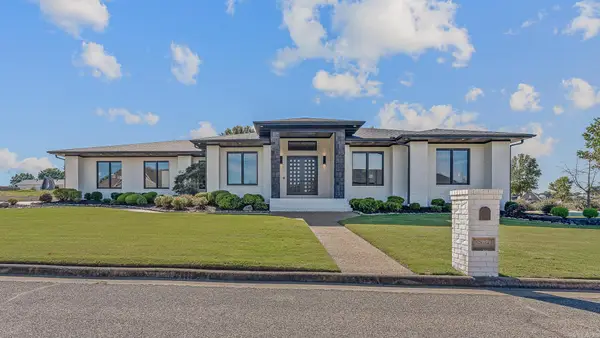 $699,900Active4 beds 3 baths3,427 sq. ft.
3314 Sandwedge, Paragould, AR 72450
MLS# 26042616Listed by: IMAGE REALTY - New
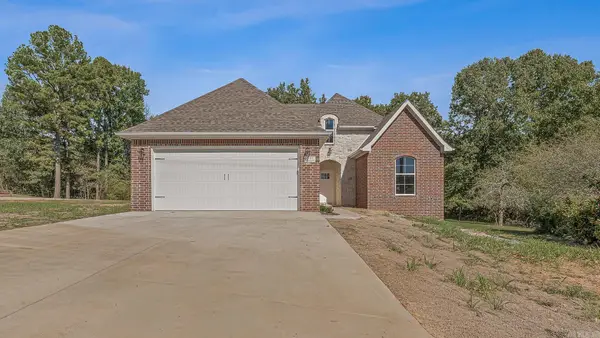 $344,900Active4 beds 2 baths1,860 sq. ft.
2107 Wildrose Lane, Paragould, AR 72450
MLS# 26042622Listed by: IMAGE REALTY 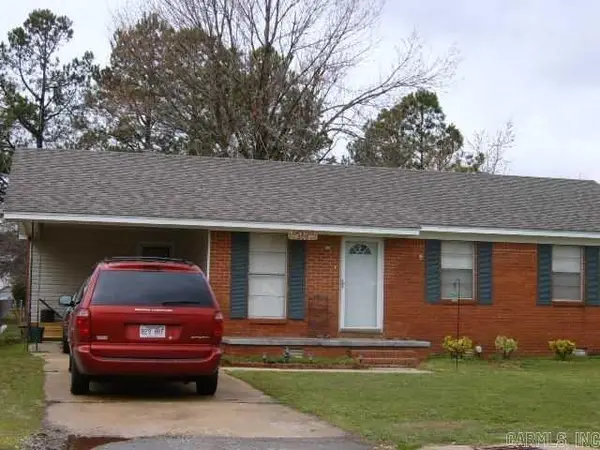 $114,900Pending3 beds 1 baths1,035 sq. ft.
306 Howard, Paragould, AR 72450
MLS# 26042557Listed by: IMAGE REALTY- New
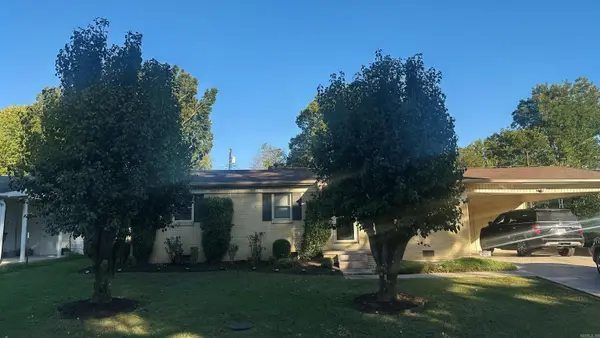 $160,000Active3 beds 2 baths1,427 sq. ft.
213 Tech Streeet, Paragould, AR 72450
MLS# 26042548Listed by: JOURNEY REAL ESTATE - New
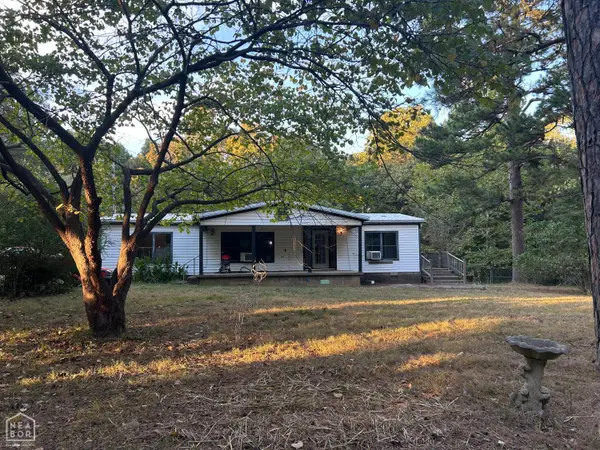 $79,900Active3 beds 2 baths1,248 sq. ft.
491 Greene 747, Paragould, AR 72450
MLS# 10133062Listed by: COLDWELL BANKER VILLAGE COMMUNITIES INC - New
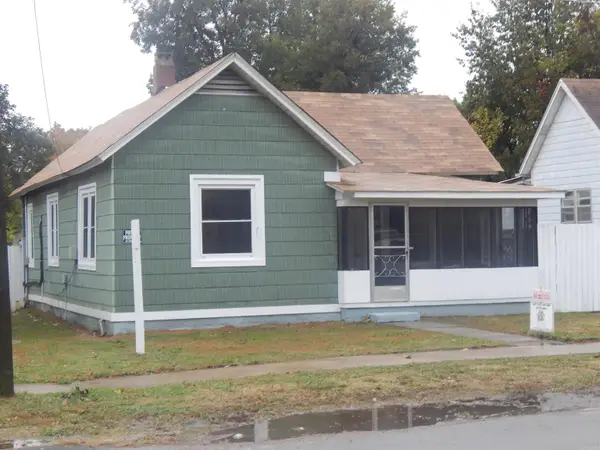 $35,000Active2 beds 1 baths760 sq. ft.
Address Withheld By Seller, Paragould, AR 72450
MLS# 26042447Listed by: DON TUGGLE REAL ESTATE - New
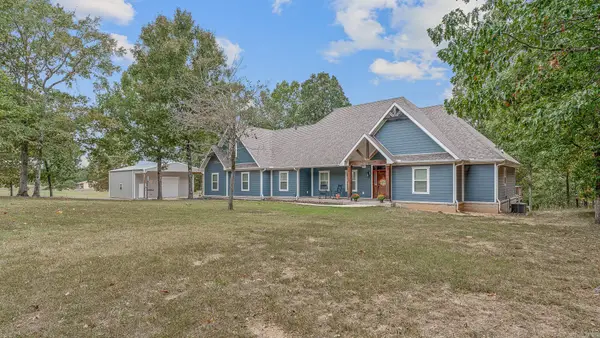
 $540,000Active3 beds 2 baths2,646 sq. ft.
5660 Greene 707 Road, Paragould, AR 72450
MLS# 26042432Listed by: CENTURY 21 PORTFOLIO-BOLD - New
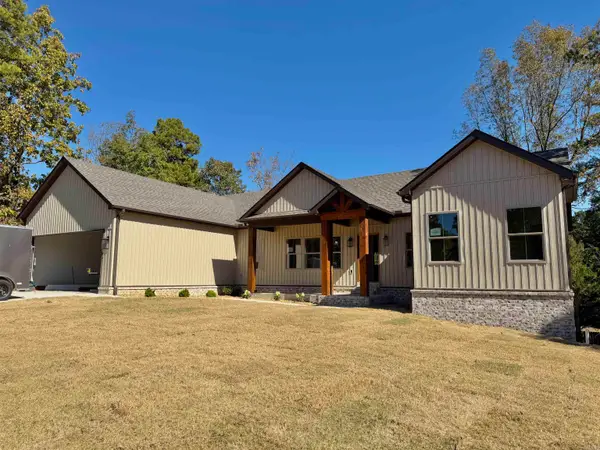 $529,900Active5 beds 4 baths3,021 sq. ft.
1005 N 75th Street, Paragould, AR 72450
MLS# 26042389Listed by: IMAGE REALTY - New
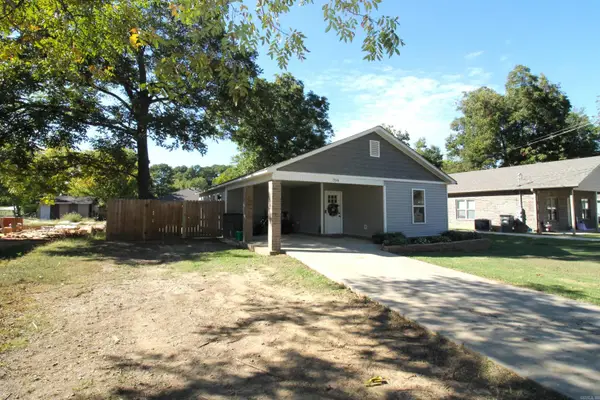 $165,000Active3 beds 2 baths1,087 sq. ft.
Address Withheld By Seller, Paragould, AR 72450
MLS# 26042360Listed by: WEICHERT REALTORS, HOME SOURCE - New
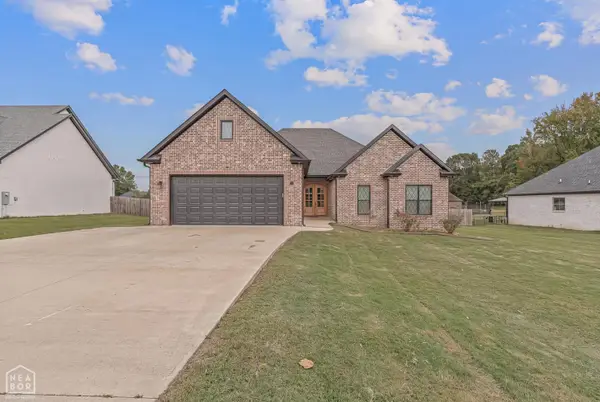 $342,900Active3 beds 2 baths2,130 sq. ft.
3202 Fairview Road, Paragould, AR 72450
MLS# 10133049Listed by: SNOWCAP REALTY


Protect your home and budget from life's surprises with an Assurant Home Warranty, backed by a partner that supports you through every step of homeownership. Explore Plans.
©2026 Century 21 Real Estate LLC. All rights reserved. CENTURY 21®, the CENTURY 21 Logo and C21® are service marks owned by Century 21 Real Estate LLC. Century 21 Real Estate LLC fully supports the principles of the Fair Housing Act and the Equal Opportunity Act. Each office is independently owned and operated. Listing information is deemed reliable but not guaranteed accurate.