4905 Fairview Road, Paragould, AR 72450
Local realty services provided by:CENTURY 21 PORTFOLIO
4905 Fairview Road,Paragould, AR 72450
$899,900
- 5 Beds
- 4 Baths
- 3,484 sq. ft.
- Single family
- Active
Listed by:
 Angela Staton(870) 930 - 4308CENTURY 21 PORTFOLIO
Office: century 21 portfolio
MLS#:10131393
Source:AR_JBOR
Price summary
- Price:$899,900
- Price per sq. ft.:$258.3
About this home

Exceptional custom-built home completed in 2023, offering the perfect blend of luxury, comfort, and functionality on ~19 acres within the Paragould city limits. This thoughtfully designed home features 5 bedrooms (4 on the main level), 3.5 bathrooms (2.5 on the main level), plus a dedicated office. Designed with stunning style, quality and accessibility in mind, the home features 9' and 10' ceilings, 8-foot doors throughout, with all doorways handicap accessible. The impressive open-concept living area showcases a dramatic 14-foot vaulted ceiling, a stunning gas fireplace, and a gourmet kitchen featuring custom cabinetry, granite & quartzite countertops, stainless steel GE Cafe appliances, a separate 10'x16' butlers pantry, and a large center island with storage on both sides with bar seating for 4 - perfect for entertaining! The dining room is separate, and adjoins kitchen. The spacious primary suite offers a cozy electric fireplace and a luxurious ensuite featuring 2 separate vanities, freestanding soaking tub, an oversized tiled shower with dual showerheads and body jets, plus direct access to the oversized laundry room for everyday convenience. Step outside from the living room through the sliding doors providing an 8' opening to enjoy indoor to outdoor living in the expansive 33'x19' covered back porch, complete with motorized screens and a wood-burning fireplace, creating the perfect outdoor living space in every season. The oversized 26'4 x 27'8 attached two-car garage includes an exterior access door for added convenience. The impressive 40'x40'x12' shop features a 12-foot vaulted ceiling, 12-foot lean-tos on both sides, electricity and water, making it ideal for RV, boat, trailer, or equipment storage. It's also built with 3'x3' reinforced footings around the entire perimeter, making the shop designed for lasting durability. The property is equally impressive outdoors. It is fenced and cross-fenced for livestock with an automatic watering system. A beautiful 50'x100' stocked pond offers crappie, bluegill, perch, and sunfish, while the wooded acreage behind the backyard fence is included, providing a natural habitat where deer are seen regularly. Additional outdoor upgrades include hot & cold water at every exterior faucet and a 1-inch water meter with a 1&1/4 inch water line. Additional interior features include tankless gas water heater, spray foam insulation in the ceiling and all exterior walls for exceptional energy efficiency, and bat insulation in all interior walls for added sound reduction. This extraordinary custom estate combines luxurious finishes, superior construction, accessibility, energy efficiency, and exceptional outdoor amenities on 19 picturesque acres offering the privacy of country living with the convenience of being inside the Paragould city limits....
Contact an agent
Home facts
- Year built:2023
- Listing ID #:10131393
- Added:28 day(s) ago
- Updated:August 29, 2026 at 02:32 PM
Rooms and interior
- Bedrooms:5
- Total bathrooms:4
- Full bathrooms:3
- Half bathrooms:1
- Flooring:Carpet, Ceramic, Hardwood
- Dining Description:Dining Room
- Kitchen Description:Convection Oven, Countertop Gas, Dishwasher Built-In, Disposal, Double Oven, Kitchen, Microwave Built-In
- Bedroom Description:Master Bedroom on Main Level
- Living area:3,484 sq. ft.
Heating and cooling
- Heating:Central
Structure and exterior
- Roof:Architectural Shingle
- Year built:2023
- Building area:3,484 sq. ft.
- Lot area:18.99 Acres
- Lot Features:Landscaped, Level, Pond
- Architectural Style:Traditional
- Construction Materials:Brick, Masonry
- Exterior Features:Horse Allowed, Outbuildings, Porch Screened
- Foundation Description:Slab
- Levels:2 Story
Schools
- High school:Paragould
- Middle school:Paragould
- Elementary school:Paragould
Utilities
- Sewer:Septic
Finances and disclosures
- Price:$899,900
- Price per sq. ft.:$258.3
- Tax amount:$4,431
Features and amenities
- Laundry features:Laundry Room
- Amenities:Built-Ins, Vaulted Ceiling(s)
Parking
- Parking description:Garage-Attached, RV Parking
- Garage spaces:2
New listings near 4905 Fairview Road
- New
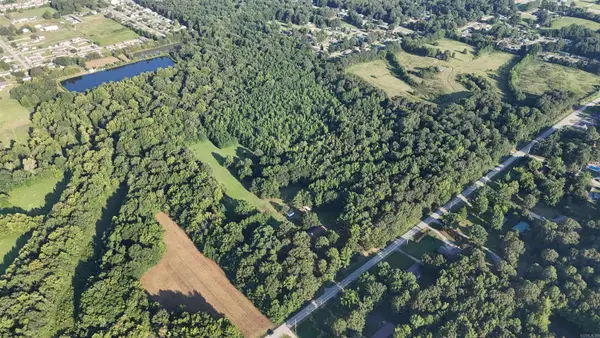 $269,900Active19 Acres
19 AC N Rockingchair Road, Paragould, AR 72450
MLS# 26035281Listed by: IMAGE REALTY - New
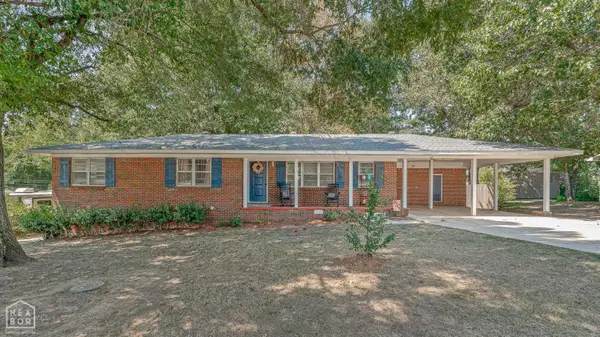
 $239,900Active3 beds 3 baths1,868 sq. ft.
400 Saint Renee Drive, Paragould, AR 72450
MLS# 10131994Listed by: CENTURY 21 PORTFOLIO - New
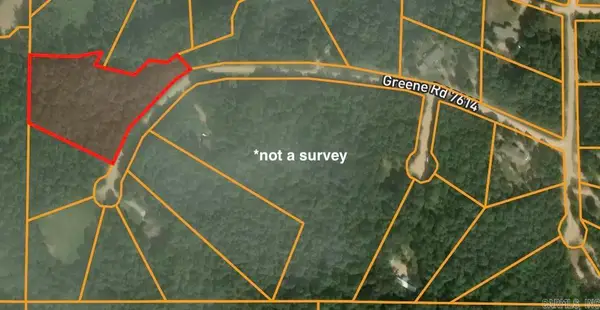 $36,000Active2.39 Acres
Greene 7614 Rd, Paragould, AR 72450
MLS# 26035207Listed by: SOLDASAP, LLC - New
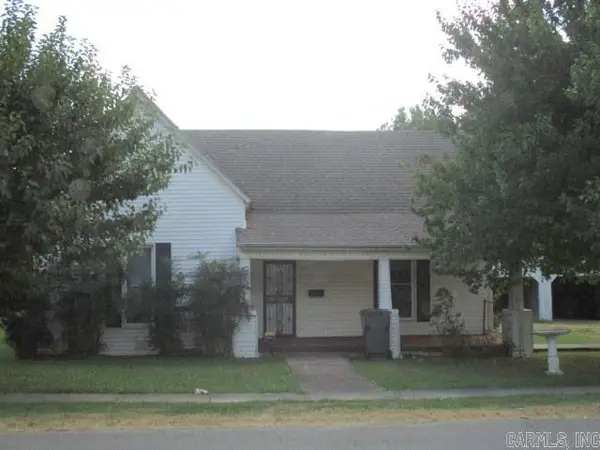 $80,000Active2 beds 1 baths1,408 sq. ft.
424 E Lake Street, Paragould, AR 72450
MLS# 26035018Listed by: COLDWELL BANKER REAL ESTATE GROUP - New
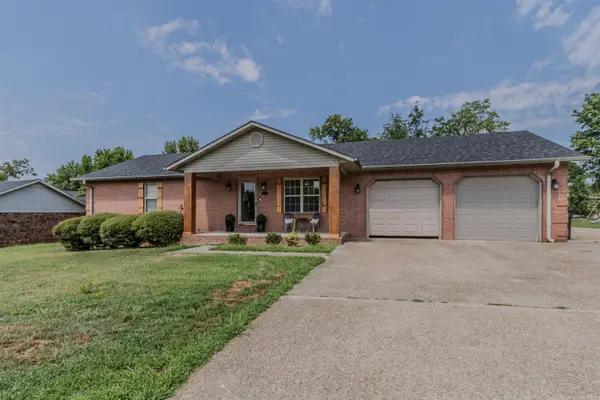 $255,000Active4 beds 3 baths2,200 sq. ft.
4705 Wise Street, Paragould, AR 72450
MLS# 26035034Listed by: IMAGE REALTY - New
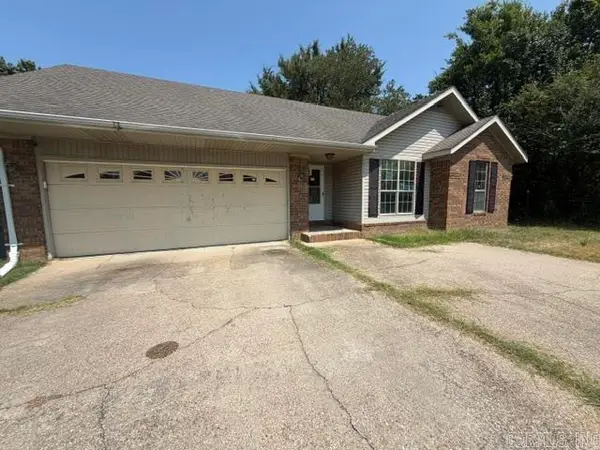 $104,800Active3 beds 2 baths1,100 sq. ft.
2907 Reynolds Park Road, Paragould, AR 72450
MLS# 26034985Listed by: IMAGE REALTY  $6,000Active0.5 Acres
201 B St, Paragould, AR 72450
MLS# 26027230Listed by: FARMLAND REALTY- New
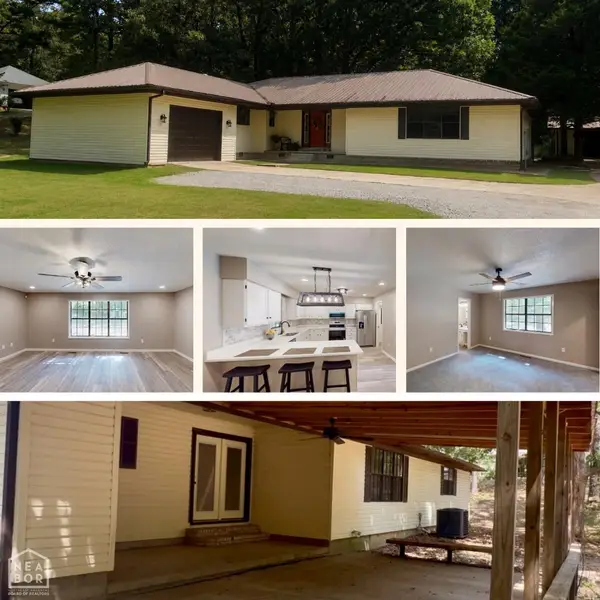 $299,900Active3 beds 2 baths2,758 sq. ft.
911 Roselee Drive, Paragould, AR 72450
MLS# 26034926Listed by: CENTURY 21 PORTFOLIO - New
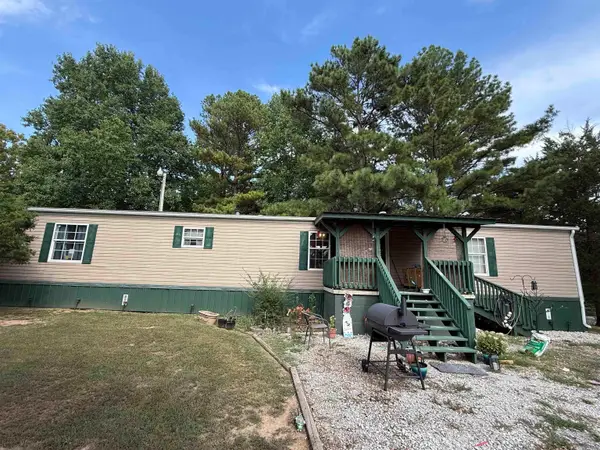 $169,900Active3 beds 2 baths1,380 sq. ft.
184 Lee St, Paragould, AR 72450
MLS# 26034879Listed by: PRIME REAL ESTATE PARTNERS - New
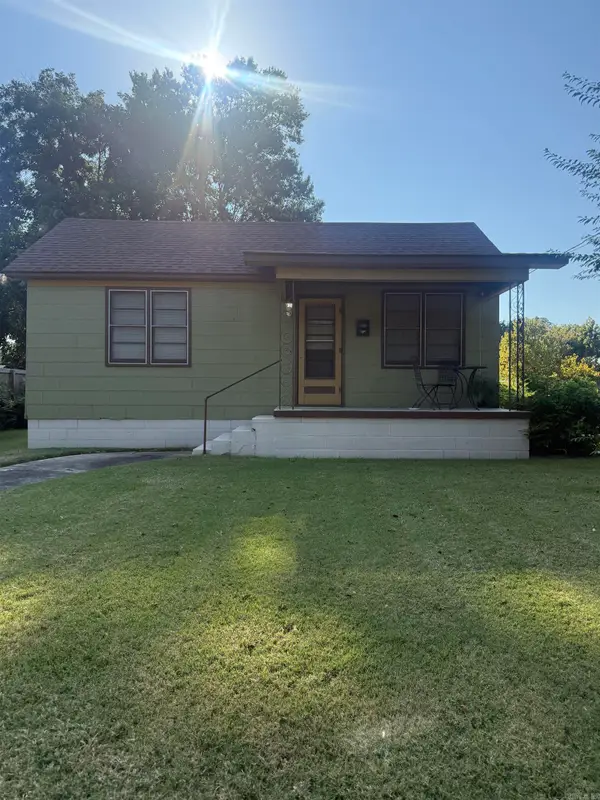 $135,000Active2 beds 1 baths979 sq. ft.
520 N Pruett St, Paragould, AR 72450
MLS# 26034829Listed by: SOLDASAP, LLC


Protect your home and budget from life's surprises with an Assurant Home Warranty, backed by a partner that supports you through every step of homeownership. Explore Plans.
©2026 Century 21 Real Estate LLC. All rights reserved. CENTURY 21®, the CENTURY 21 Logo and C21® are service marks owned by Century 21 Real Estate LLC. Century 21 Real Estate LLC fully supports the principles of the Fair Housing Act and the Equal Opportunity Act. Each office is independently owned and operated. Listing information is deemed reliable but not guaranteed accurate.