4905 Fairview Drive, Paragould, AR 72450
Local realty services provided by:CENTURY 21 PORTFOLIO
4905 Fairview Drive,Paragould, AR 72450
$899,900
- 5 Beds
- 4 Baths
- 3,484 sq. ft.
- Single family
- Active
Listed by:
 Angela Staton(870) 930 - 4308CENTURY 21 PORTFOLIO
Office: century 21 portfolio
MLS#:26031392
Source:AR_CARMLS
Price summary
- Price:$899,900
- Price per sq. ft.:$258.3
About this home
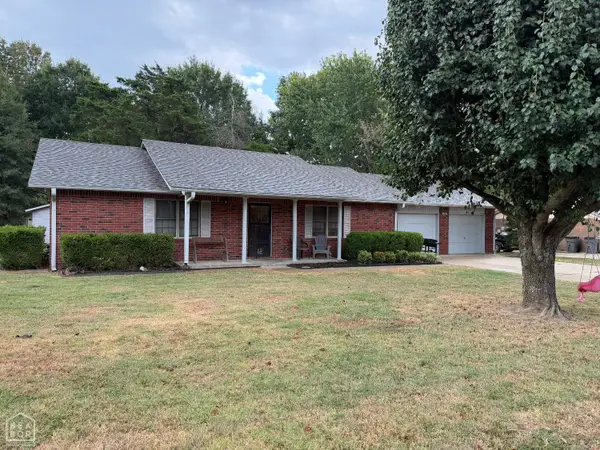
Built in 2023 with luxury, comfort, & functionality on 19 acres in Paragould city limits. 5 bedrooms (4 on main level), 3.5 bathrooms (2.5 on main level), + a dedicated office & features 9' & 10' ceilings, 8-foot doors throughout, & all doorways handicap accessible. The open-concept living area has 14-foot vaulted ceilings, gas fireplace, & a gourmet kitchen featuring custom cabinetry, granite & quartzite countertops, stainless steel GE Cafe appliances, + separate 10'x16' butlers pantry, & large center island with bar seating for 4, & separate dining room. The primary suite has an electric fireplace & ensuite featuring 2 separate vanities, soaking tub, shower with dual showerheads & body jets, access to the laundry room. Step outside from the living room through the sliding doors with 8' opening to enjoy indoor > outdoor living in the 33'x19' covered back porch with motorized screens and wood-burning fireplace. Outside is a 40'x40' shop, oversized garage with access door. The back is fenced & cross-fenced for livestock with automatic watering system. This custom estate is a must-see!...
Contact an agent
Home facts
- Year built:2023
- Subdivision & Development:Paragould City
- Listing ID #:26031392
- Added:43 day(s) ago
- Updated:September 14, 2026 at 02:39 PM
Rooms and interior
- Bedrooms:5
- Total bathrooms:4
- Full bathrooms:3
- Half bathrooms:1
- Flooring:Carpet, Tile, Wood
- Dining Description:Breakfast Bar, Kitchen/Dining Combo, Living/Dining Combo, Separate Dining Room
- Kitchen Description:Built-In Stove, Dishwasher, Disposal, Microwave, Refrigerator-Stays
- Bedroom Description:2 Bedrooms Same Level, 3 Bedrooms Same Level, 4 Bedrooms Same Level, Primary Bedroom/Main Level
- Living area:3,484 sq. ft.
Heating and cooling
- Cooling:Central Cool-Electric
- Heating:Central Heat-Electric
Structure and exterior
- Roof:Architectural Shingle
- Year built:2023
- Building area:3,484 sq. ft.
- Lot area:19 Acres
- Lot Features:Cleared, Level, Not in Subdivision, Pond, Wooded
- Architectural Style:Traditional
- Construction Materials:Brick, Rock & Frame
- Foundation Description:Slab
- Levels:2 Stories
Utilities
- Water:Water-Public
- Sewer:Septic
Finances and disclosures
- Price:$899,900
- Price per sq. ft.:$258.3
- Tax amount:$3,830
Features and amenities
- Appliances:Built-In Stove, Dishwasher, Disposal, Microwave
- Laundry features:Laundry Room
Parking
- Parking description:Garage, Side Entry, Two Car
New listings near 4905 Fairview Drive
- New
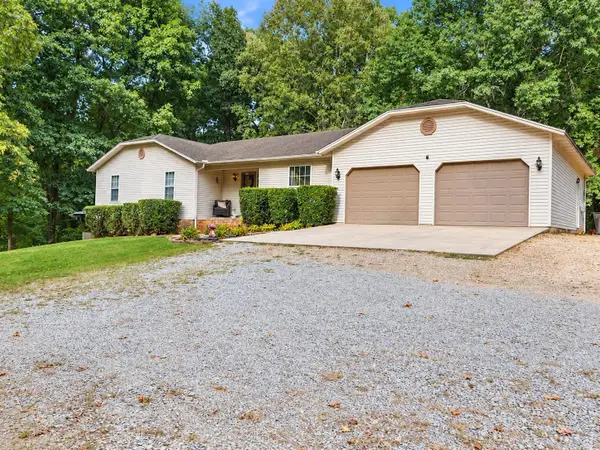
 $330,000Active3 beds 3 baths3,298 sq. ft.
5703 Fairview Road, Paragould, AR 72450
MLS# 26037393Listed by: CENTURY 21 PORTFOLIO-BOLD  $26,500Pending0.37 Acres
1101 W Emerson Street, Paragould, AR 72450
MLS# 26037410Listed by: IMAGE REALTY- New
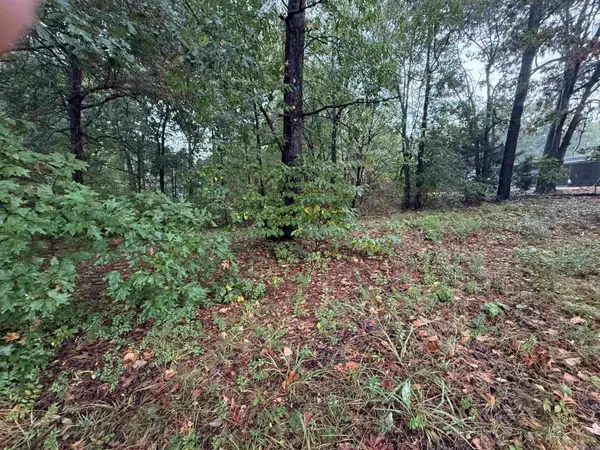 $42,500Active0.53 Acres
000 Mountain Home Rd, Paragould, AR 72450
MLS# 26037305Listed by: PRIME REAL ESTATE PARTNERS - New
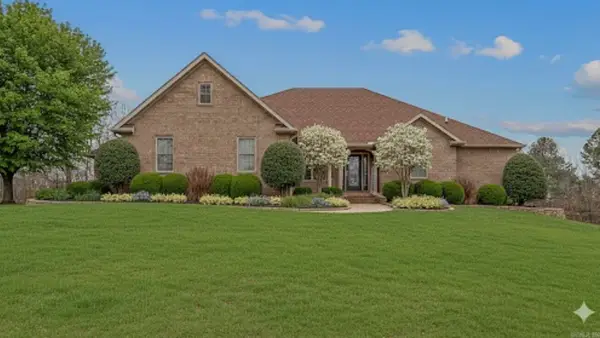 $799,900Active5 beds 5 baths4,019 sq. ft.
235 N Hwy. 168, Paragould, AR 72450
MLS# 26037306Listed by: PRESTIGE REAL ESTATE GROUP - New
 $175,000Active0.48 Acres
Highway 49 N - Thiel, Paragould, AR 72450
MLS# 26037190Listed by: SOLDASAP, LLC - New
 $159,900Active3 beds 2 baths1,280 sq. ft.
184 Lee Street, Paragould, AR 72450
MLS# 10132294Listed by: PRIME REAL ESTATE PARTNERS - New
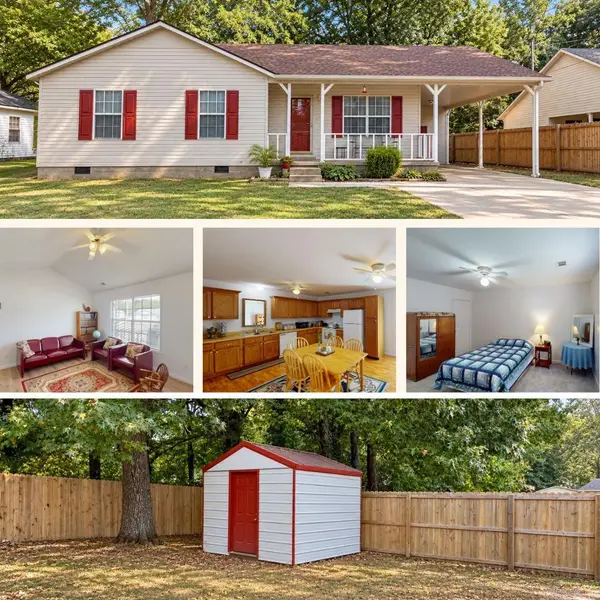 $169,900Active3 beds 2 baths1,272 sq. ft.
1110 Roberts Drive, Paragould, AR 72450
MLS# 26037124Listed by: CENTURY 21 PORTFOLIO - New
 $160,000Active2 beds 2 baths1,320 sq. ft.
1407 Daniel Drive, Paragould, AR 72450
MLS# 10132290Listed by: LEGACY REALTY GROUP - New
 $137,900Active3 beds 1 baths1,108 sq. ft.
609 Linda Lane, Paragould, AR 72450
MLS# 26037085Listed by: IMAGE REALTY - New
 $262,900Active3 beds 3 baths2,553 sq. ft.
1609 Campground Road, Paragould, AR 72450
MLS# 26037009Listed by: ARKANSAS ELITE REALTY


Protect your home and budget from life's surprises with an Assurant Home Warranty, backed by a partner that supports you through every step of homeownership. Explore Plans.
©2026 Century 21 Real Estate LLC. All rights reserved. CENTURY 21®, the CENTURY 21 Logo and C21® are service marks owned by Century 21 Real Estate LLC. Century 21 Real Estate LLC fully supports the principles of the Fair Housing Act and the Equal Opportunity Act. Each office is independently owned and operated. Listing information is deemed reliable but not guaranteed accurate.