905 W Unity Road, Paragould, AR 72450
Local realty services provided by:CENTURY 21 PORTFOLIO
905 W Unity Road,Paragould, AR 72450
$299,000
- 3 Beds
- 3 Baths
- 1,724 sq. ft.
- Single family
- Active
Listed by:
 Linda Dickinson(870) 239 - 1164CENTURY 21 Portfolio-Bold
Office: century 21 portfolio-bold
MLS#:26037519
Source:AR_CARMLS
Price summary
- Price:$299,000
- Price per sq. ft.:$173.43
About this home
Who says you can’t have the feel of country living inside the city limits? 905 West Unity Road is here to prove that theory wrong. While this property offers just 1.75 acres, it delivers the peaceful feeling of a much larger country retreat. Imagine sitting on the front porch that stretches across the full width of the home, listening to the quiet and watching hummingbirds gather around the beautiful stained-glass feeder. Or perhaps you’ll catch a glimpse of a deer making its way across the backyard. These are the little moments that make you slow down, take a breath, and get caught up in the simple pleasure of living. Mom is going to love all the cabinets this kitchen has to offer. And really, what woman doesn’t love having so many cabinets that you need to go shopping just to find more goodies to fill them? There’s plenty of room to organize, entertain, and maybe even add add a few new kitchen gadgets along the way! If Dad’s hobby is working on cars or collecting them, he’s going to love the detached shop. It’s large enough to hold four vehicles.YES you read that correctly, FOUR! Whether it’s a place to work on projects, store vehicles, this space is sure to be a hit.SEE COMMENTS...
Contact an agent
Home facts
- Year built:2013
- Subdivision & Development:Not In List
- Listing ID #:26037519
- Added:1 day(s) ago
- Updated:September 15, 2026 at 10:37 AM
Rooms and interior
- Bedrooms:3
- Total bathrooms:3
- Full bathrooms:2
- Half bathrooms:1
- Flooring:Tile, Vinyl
- Dining Description:Breakfast Bar, Kitchen/Dining Combo
- Kitchen Description:Dishwasher, Disposal, Electric Range, Free-Standing Stove, Ice Maker Connection, Microwave, Pantry
- Bedroom Description:3 Bedrooms Same Level, Primary Bedroom Apart
- Living area:1,724 sq. ft.
Heating and cooling
- Cooling:Central Cool-Electric
- Heating:Central Heat-Electric
Structure and exterior
- Roof:Composition
- Year built:2013
- Building area:1,724 sq. ft.
- Lot area:1.75 Acres
- Lot Features:Level, Sloped
- Architectural Style:Colonial
- Construction Materials:Brick
- Exterior Features:Deck, Guttering, Porch
- Foundation Description:Crawl Space
- Levels:1 Story
Utilities
- Water:Water Heater-Electric, Water-Public
- Sewer:Septic
Finances and disclosures
- Price:$299,000
- Price per sq. ft.:$173.43
- Tax amount:$1,767
Features and amenities
- Appliances:Dishwasher, Disposal, Electric Range, Free-Standing Stove, Ice Maker Connection, Microwave
- Laundry features:Dryer Connection-Electric, Laundry Room, Washer Connection
- Amenities:Built-Ins, Fitness/Bike Trail, Golf Course, Party Room, Picnic Area, Playground, Sheet Rock, Sheet Rock Ceiling, Tennis Court(s), Walk-In Closet(s), Walk-in Shower
- Pool features:Swimming Pool(s)
Parking
- Parking description:Auto Door Opener, Detached, Garage, Side Entry, Two Car
New listings near 905 W Unity Road
- New
 $195,000Active3 beds 2 baths1,280 sq. ft.
3660 Greene 625 Road Road, Paragould, AR 72450
MLS# 26037529Listed by: HALSEY REAL ESTATE - New
 $695,000Active5 beds 4 baths5,564 sq. ft.
14 Victor Drive, Paragould, AR 72450
MLS# 26037497Listed by: IMAGE REALTY - New
 $183,900Active3 beds 2 baths1,270 sq. ft.
207 S 14th Avenue, Paragould, AR 72450
MLS# 26037506Listed by: IMAGE REALTY - New
 $189,000Active2 beds 2 baths1,270 sq. ft.
207 S 14th Avenue, Paragould, AR 72450
MLS# 10132252Listed by: IMAGE REALTY - New

 $169,900Active3 beds 1 baths1,100 sq. ft.
104 Cindy Street, Paragould, AR 72450
MLS# 26037456Listed by: CENTURY 21 PORTFOLIO-BOLD - New
 $299,900Active3 beds 3 baths2,366 sq. ft.
1201 Kirkwood Drive, Paragould, AR 72450
MLS# 26037469Listed by: CENTURY 21 PORTFOLIO-BOLD - New
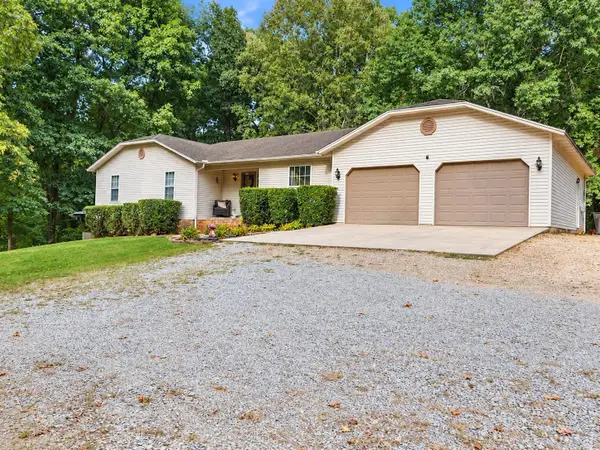 $330,000Active3 beds 3 baths3,298 sq. ft.
5703 Fairview Road, Paragould, AR 72450
MLS# 26037393Listed by: CENTURY 21 PORTFOLIO-BOLD - New
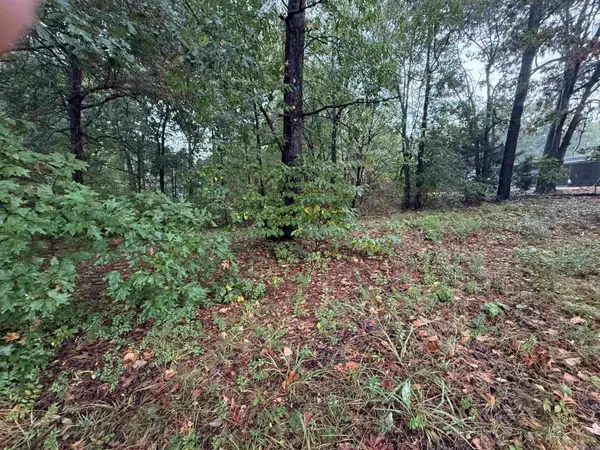 $42,500Active0.53 Acres
000 Mountain Home Rd, Paragould, AR 72450
MLS# 26037305Listed by: PRIME REAL ESTATE PARTNERS - New
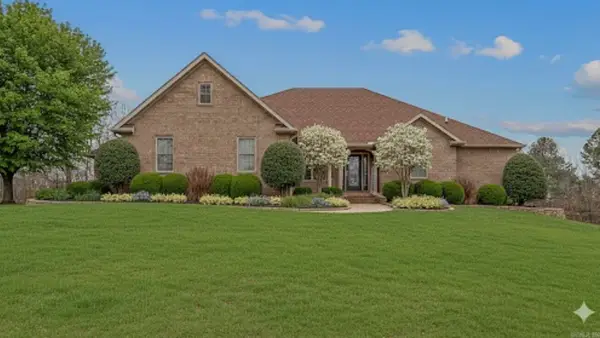 $799,900Active5 beds 5 baths4,019 sq. ft.
235 N Hwy. 168, Paragould, AR 72450
MLS# 26037306Listed by: PRESTIGE REAL ESTATE GROUP


Protect your home and budget from life's surprises with an Assurant Home Warranty, backed by a partner that supports you through every step of homeownership. Explore Plans.
©2026 Century 21 Real Estate LLC. All rights reserved. CENTURY 21®, the CENTURY 21 Logo and C21® are service marks owned by Century 21 Real Estate LLC. Century 21 Real Estate LLC fully supports the principles of the Fair Housing Act and the Equal Opportunity Act. Each office is independently owned and operated. Listing information is deemed reliable but not guaranteed accurate.