
1201 N 4th Street, Paris, AR 72855
Local realty services provided by:CENTURY 21 First Choice Realty
Listed by: jennifer hampton
Office: oak and main realty group
MLS#:1090627
Source:AR_FSBOR
Price summary
- Price:$298,000
- Price per sq. ft.:$132.03
About this home
Welcome to 1201 North 4th — a super-cute brick home overflowing with charm and personality. Inside, you’ll find 3 bedrooms and 3 baths, plus a versatile bonus room upstairs that can easily serve as a 4th bedroom, office retreat, or multi-purpose flex room.
The sunroom invites morning coffee moments, while the new 2023 covered patio sets the stage for summer gatherings. Out back, the inground pool is surrounded by a beautifully maintained yard that feels like your own private getaway. Sitting proudly on a corner lot, this home delivers curb appeal and comfort in equal measure.
Contact an agent
Home facts
- Year built:1975
- Listing ID #:1090627
- Added:1 day(s) ago
- Updated:July 24, 2026 at 02:23 AM
Rooms and interior
- Bedrooms:3
- Total bathrooms:3
- Full bathrooms:3
- Flooring:Carpet, Ceramic Tile, Vinyl
- Kitchen Description:Dishwasher, Oven, Range, Refrigerator
- Living area:2,257 sq. ft.
Heating and cooling
- Cooling:Central Air
- Heating:Electric
- Central air:Yes
Structure and exterior
- Roof:Architectural, Shingle
- Year built:1975
- Building area:2,257 sq. ft.
- Lot area:0.41 Acres
- Lot Features:City Lot, Corner Lot, Landscaped, Level, Split Possible, Subdivision
- Construction Materials:Brick
- Exterior Features:Covered, Patio, Porch
- Levels:2 Story
Schools
- High school:Paris
- Middle school:Paris
- Elementary school:Paris
Utilities
- Water:Public
Finances and disclosures
- Price:$298,000
- Price per sq. ft.:$132.03
- Tax amount:$1,221
Features and amenities
- Appliances:Electric Water Heater, Oven, Range, Refrigerator
- Amenities:Ceiling Fans, Granite Counters, Walk In Closets
- Pool features:In Ground, Pool, Private
Parking
- Parking description:Garage
- Garage:Yes
New listings near 1201 N 4th Street
- New
 $280,000Active4 beds 4 baths3,864 sq. ft.
2800 Walnut Street, Paris, AR 72855
MLS# 1090500Listed by: WEICHERT, REALTORS - THE GRIFFIN COMPANY - New
 $129,900Active3 beds 2 baths1,392 sq. ft.
614 5th Street, Paris, AR 72855
MLS# 1090435Listed by: REAL BROKER NWA 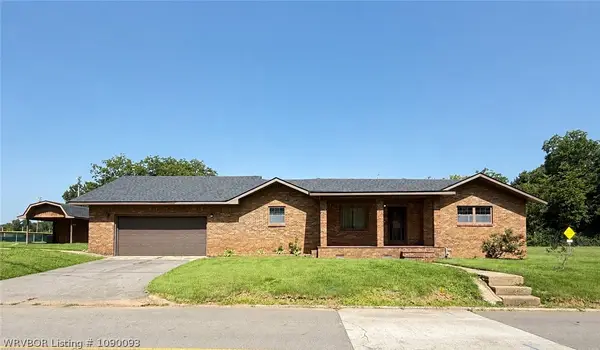 $185,000Active2 beds 2 baths1,305 sq. ft.
203 N 10th Street, Paris, AR 72855
MLS# 1090093Listed by: ANCHOR REALTY GROUP LLC $120,000Pending3 beds 2 baths1,728 sq. ft.
310 E Klan Street, Paris, AR 72855
MLS# 1090046Listed by: OAK AND MAIN REALTY GROUP $139,900Active5 beds 2 baths2,140 sq. ft.
406 E Rosedale Street, Paris, AR 72855
MLS# 1090038Listed by: RIVERSTONE REALTY $219,900Active3 beds 3 baths1,474 sq. ft.
306 N Express Street, Paris, AR 72855
MLS# 1089697Listed by: WEICHERT, REALTORS - THE GRIFFIN COMPANY $260,000Active-- beds -- baths3,360 sq. ft.
5 Lowder Street, Paris, AR 72855
MLS# 1351777Listed by: FLAT FEE REALTY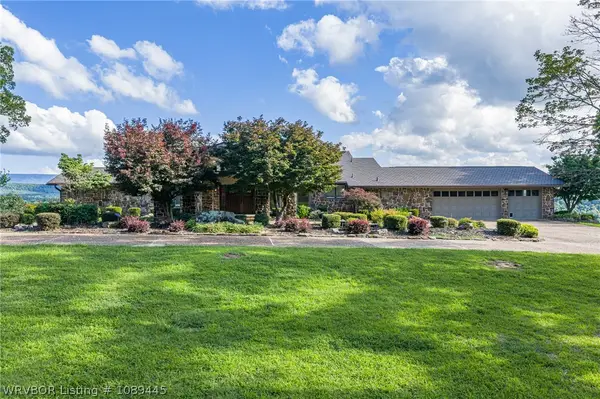 $849,000Active3 beds 4 baths3,711 sq. ft.
1340 S State Highway 309, Paris, AR 72855
MLS# 1089445Listed by: OAK AND MAIN REALTY GROUP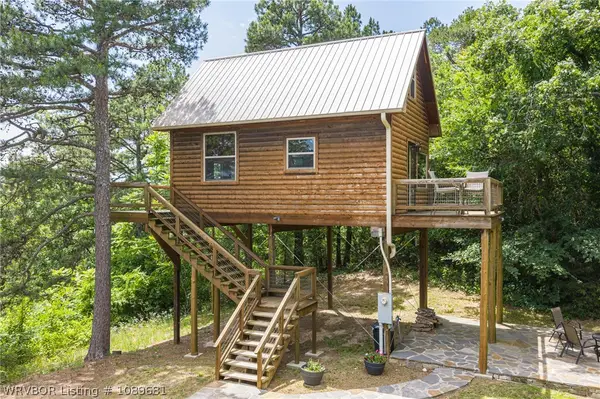 $329,000Active1 beds 1 baths345 sq. ft.
1933 S State Highway 309, Paris, AR 72855
MLS# 1089681Listed by: WRIGHT KEY REALTY


Protect your home and budget from life's surprises with an Assurant Home Warranty, backed by a partner that supports you through every step of homeownership. Explore Plans.
©2026 Century 21 Real Estate LLC. All rights reserved. CENTURY 21®, the CENTURY 21 Logo and C21® are service marks owned by Century 21 Real Estate LLC. Century 21 Real Estate LLC fully supports the principles of the Fair Housing Act and the Equal Opportunity Act. Each office is independently owned and operated. Listing information is deemed reliable but not guaranteed accurate.