
406 E Rosedale Street, Paris, AR 72855
Local realty services provided by:CENTURY 21 First Choice Realty
Listed by: justin rogers
Office: riverstone realty
MLS#:1090038
Source:AR_FSBOR
Price summary
- Price:$139,900
- Price per sq. ft.:$65.37
About this home
Room to grow in the heart of Paris! This spacious 5-bedroom, 2-bath home offers over 2,100 square feet of comfortable living space with a flexible floor plan to fit your needs.
Enjoy a large primary suite, generous living areas with a cozy fireplace, built-ins, abundant storage, and plenty of room for a home office, hobby space, or playroom.
Outside, you'll find a level, fenced backyard, covered front porch, durable metal roof, central heat and air, and a storm cellar for added peace of mind.
This neighborhood is just a few minutes from the Town Square and Commercial Historic District where you'll find a variety of local artisan and retail shops such as Stirling Soap Company and Stirling Roastery.
Resting in the shadow of Mount Magazine State Park, the highest point in Arkansas, recreation and relaxation are never far away with opportunities for hiking, biking, or enjoying the view at one of many scenic overlooks.
Nearby you'll also find the 160-acre Cove Lake which is stocked every other year with Catfish, Bass, Bluegill, Crappie, and Sunfish.
Call today for a private tour of this property and make your next move!
**Listing photos will be updated!**...
Contact an agent
Home facts
- Year built:1952
- Listing ID #:1090038
- Added:27 day(s) ago
- Updated:July 24, 2026 at 06:01 PM
Rooms and interior
- Bedrooms:5
- Total bathrooms:2
- Full bathrooms:2
- Flooring:Carpet, Vinyl, Wood
- Kitchen Description:Microwave, Oven
- Living area:2,140 sq. ft.
Heating and cooling
- Cooling:Central Air, Electric
- Heating:Central, Gas
- Central air:Yes
Structure and exterior
- Roof:Metal
- Year built:1952
- Building area:2,140 sq. ft.
- Lot area:0.25 Acres
- Lot Features:City Lot, Subdivision
- Construction Materials:Vinyl Siding
- Exterior Features:Covered, Porch
- Levels:1 Story
Schools
- High school:Paris
- Middle school:Paris
- Elementary school:Paris
Utilities
- Water:Public
Finances and disclosures
- Price:$139,900
- Price per sq. ft.:$65.37
- Tax amount:$185
Features and amenities
- Appliances:Gas Water Heater, Microwave, Oven
- Amenities:Ceiling Fans
New listings near 406 E Rosedale Street
- New
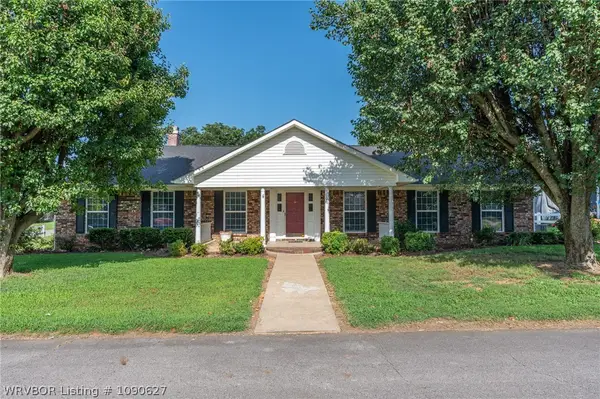 $298,000Active3 beds 3 baths2,257 sq. ft.
1201 N 4th Street, Paris, AR 72855
MLS# 1090627Listed by: OAK AND MAIN REALTY GROUP - New
 $280,000Active4 beds 4 baths3,864 sq. ft.
2800 Walnut Street, Paris, AR 72855
MLS# 1090500Listed by: WEICHERT, REALTORS - THE GRIFFIN COMPANY - New
 $129,900Active3 beds 2 baths1,392 sq. ft.
614 5th Street, Paris, AR 72855
MLS# 1090435Listed by: REAL BROKER NWA 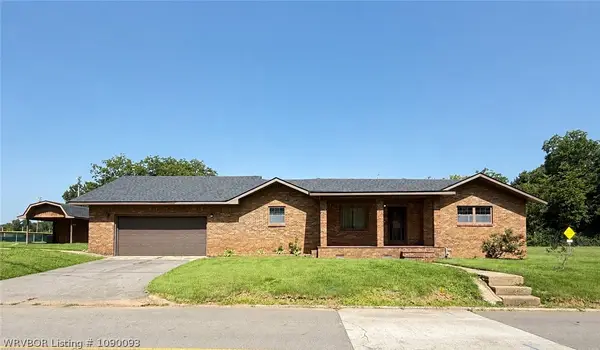 $185,000Active2 beds 2 baths1,305 sq. ft.
203 N 10th Street, Paris, AR 72855
MLS# 1090093Listed by: ANCHOR REALTY GROUP LLC $120,000Pending3 beds 2 baths1,728 sq. ft.
310 E Klan Street, Paris, AR 72855
MLS# 1090046Listed by: OAK AND MAIN REALTY GROUP $219,900Active3 beds 3 baths1,474 sq. ft.
306 N Express Street, Paris, AR 72855
MLS# 1089697Listed by: WEICHERT, REALTORS - THE GRIFFIN COMPANY $260,000Active-- beds -- baths3,360 sq. ft.
5 Lowder Street, Paris, AR 72855
MLS# 1351777Listed by: FLAT FEE REALTY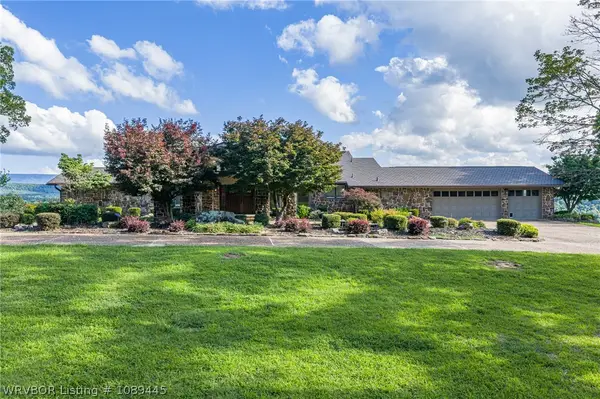 $849,000Active3 beds 4 baths3,711 sq. ft.
1340 S State Highway 309, Paris, AR 72855
MLS# 1089445Listed by: OAK AND MAIN REALTY GROUP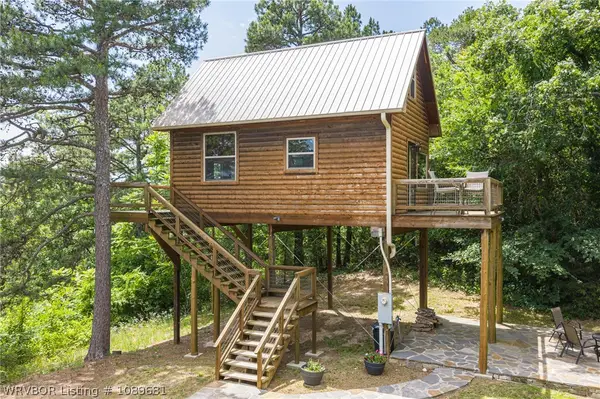 $329,000Active1 beds 1 baths345 sq. ft.
1933 S State Highway 309, Paris, AR 72855
MLS# 1089681Listed by: WRIGHT KEY REALTY


Protect your home and budget from life's surprises with an Assurant Home Warranty, backed by a partner that supports you through every step of homeownership. Explore Plans.
©2026 Century 21 Real Estate LLC. All rights reserved. CENTURY 21®, the CENTURY 21 Logo and C21® are service marks owned by Century 21 Real Estate LLC. Century 21 Real Estate LLC fully supports the principles of the Fair Housing Act and the Equal Opportunity Act. Each office is independently owned and operated. Listing information is deemed reliable but not guaranteed accurate.