
18 Spruce Street, Paris, AR 72855
Local realty services provided by:CENTURY 21 First Choice Realty
Listed by: team shoppach
Office: o'neal real estate- fort smith
MLS#:1091252
Source:AR_FSBOR
Price summary
- Price:$274,900
- Price per sq. ft.:$138.49
About this home
Hidden among mature trees in Paris, Arkansas, this remarkable post-WWII stone residence feels as though it was transported from another place and time. Handcrafted from local river rock, its distinctive turrets, curved stonework, sculpted railings, bell-cast dome and winding exterior staircase create a home with the character of a European country retreat and the whimsy of something discovered in a storybook.
Its history is every bit as memorable as its architecture. Local legend holds that the home was painstakingly built by a father as a gift for his daughter—a true labor of love shaped by hand. The story continues with an extraordinary family tradition: each year for her birthday, a piano was reportedly hoisted onto the rear balcony, where she would play for family and friends gathered below.
Inside, approximately 1,985 square feet unfold across multiple levels with 3 bedrooms and 1½ baths, while just over half an acre provides a wonderfully atmospheric setting outside. Follow the curved stone staircase, wander through the gardens, step onto the balcony and look closely at the craftsmanship. This is a property meant to be explored.
Listed on the National Register of Historic Places, 18 Spruce is more than an unusual home—it's a surviving piece of Arkansas craftsmanship with another story still waiting to be written.
For the collector, preservationist, artist, dreamer or buyer searching for a residence that could never be duplicated, welcome to 18 Spruce Street....
Contact an agent
Home facts
- Year built:1948
- Subdivision & Development:Lavissa Waddell
- Listing ID #:1091252
- Added:14 day(s) ago
- Updated:September 03, 2026 at 02:43 PM
Rooms and interior
- Bedrooms:3
- Total bathrooms:2
- Full bathrooms:1
- Half bathrooms:1
- Flooring:Carpet, Wood
- Kitchen Description:Range
- Basement:Yes
- Basement Description:Partial, Walk Out Access
- Living area:1,985 sq. ft.
Heating and cooling
- Cooling:Central Air, Electric
- Heating:Central, Electric
- Central air:Yes
Structure and exterior
- Roof:Metal
- Year built:1948
- Building area:1,985 sq. ft.
- Lot area:0.52 Acres
- Lot Features:Level, Not In Subdivision
- Architectural Style:European, Historic Antique
- Construction Materials:Rock
- Exterior Features:Balcony, Covered, Patio, Porch
- Levels:2 Story
Schools
- High school:Paris
- Middle school:Paris
- Elementary school:Paris
Utilities
- Water:Public
- Sewer:Public Sewer
Finances and disclosures
- Price:$274,900
- Price per sq. ft.:$138.49
- Tax amount:$938
Features and amenities
- Appliances:Electric Water Heater, Range
- Amenities:Attic, Blinds, Ceiling Fans, Multiple Living Areas, Security System, Smoke Detectors, Storage, Walk In Closets
Parking
- Parking description:Detached, Garage
- Garage:Yes
New listings near 18 Spruce Street
- New
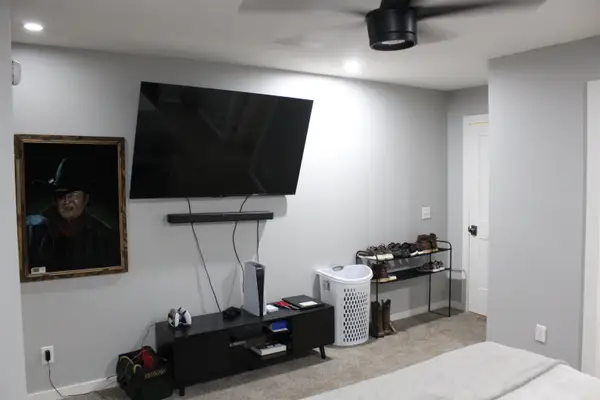 $1,300,000Active4 beds 4 baths2,823 sq. ft.
Address Withheld By Seller, Paris, AR 72855
MLS# 26035054Listed by: MIDWEST LAND GROUP, LLC 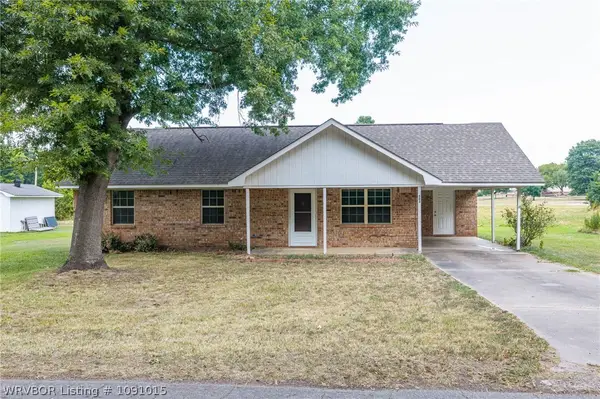 $139,500Active3 beds 2 baths1,107 sq. ft.
503 W Grober Street, Paris, AR 72855
MLS# 1091015Listed by: OAK AND MAIN REALTY GROUP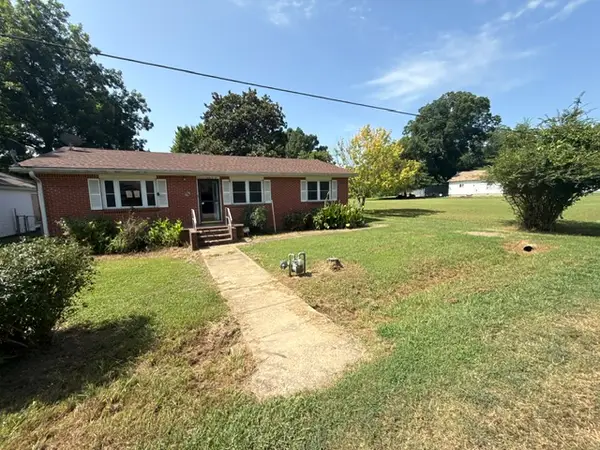 $106,000Active3 beds 1 baths1,170 sq. ft.
3306 E Church Street, Paris, AR 72855
MLS# 1358301Listed by: COLDWELL BANKER PREMIER REALTY $95,000Active3 beds 1 baths1,220 sq. ft.
409 W Arch Street, Paris, AR 72855
MLS# 1090971Listed by: PARIS REALTY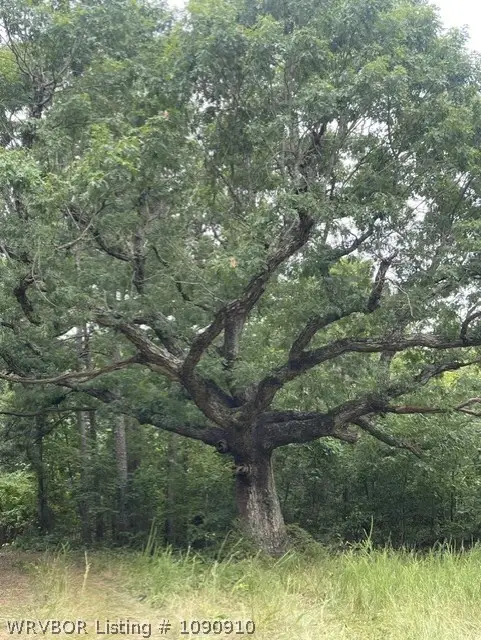 $991,000Active270 Acres
TBD 309 Highway, Paris, AR 72855
MLS# 1090910Listed by: MEDLOCK & WEST REALTY $229,900Active4 beds 2 baths1,458 sq. ft.
376 Fifth Loop, Paris, AR 72855
MLS# 1090746Listed by: PARIS REALTY $135,000Active2 beds 1 baths1,194 sq. ft.
1019 E Main Street, Paris, AR 72855
MLS# 1090768Listed by: OAK AND MAIN REALTY GROUP $82,000Active3 beds 3 baths2,044 sq. ft.
3073 W State Highway 22 Highway, Paris, AR 72855
MLS# 1090722Listed by: CHUCK FAWCETT REALTY FSM $270,000Active4 beds 4 baths3,864 sq. ft.
2800 Walnut Street, Paris, AR 72855
MLS# 1090500Listed by: WEICHERT, REALTORS - THE GRIFFIN COMPANY


Protect your home and budget from life's surprises with an Assurant Home Warranty, backed by a partner that supports you through every step of homeownership. Explore Plans.
©2026 Century 21 Real Estate LLC. All rights reserved. CENTURY 21®, the CENTURY 21 Logo and C21® are service marks owned by Century 21 Real Estate LLC. Century 21 Real Estate LLC fully supports the principles of the Fair Housing Act and the Equal Opportunity Act. Each office is independently owned and operated. Listing information is deemed reliable but not guaranteed accurate.