
12142 Point Breeze Road, Parks, AR 72950
Local realty services provided by:CENTURY 21 Perry Real Estate
12142 Point Breeze Road,Parks, AR 72950
$345,000
- 3 Beds
- 3 Baths
- 2,278 sq. ft.
- Single family
- Active
Listed by: nancy wright
Office: re/max mena real estate, inc.
MLS#:26040344
Source:AR_CARMLS
Price summary
- Price:$345,000
- Price per sq. ft.:$151.45
About this home
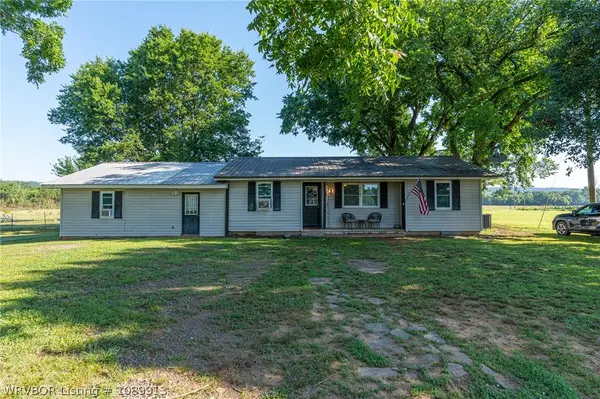
Welcome to your private mountain-view sanctuary! Situated on 1 serene acre, this beautifully updated 2,278 sq. ft. home offers stunning, panoramic views in every direction—enjoy idyllic views of neighboring horses and scenic landscapes without any of the upkeep! Major updates over the last 4 years provide complete peace of mind, including a newer HVAC system, roof, water heater, kitchen appliances, flooring, plus updated plumbing and electrical. Outdoors, you’ll find back decks off both the primary suite and dining area, perfect for soaking up the mountain views, a cozy covered front porch, and mature grounds equipped with full guttering and a trenched drainage system. Complete with an attached 2-car garage, carport, and lawn equipment shed. Exceptional privacy, turnkey updates, and unbeatable views—priced to sell!
Contact an agent
Home facts
- Year built:1980
- Subdivision & Development:Parks
- Listing ID #:26040344
- Added:15 day(s) ago
- Updated:October 21, 2026 at 02:34 PM
Rooms and interior
- Bedrooms:3
- Total bathrooms:3
- Full bathrooms:3
- Flooring:Laminate, Tile, Wood
- Dining Description:Separate Dining Room
- Kitchen Description:Dishwasher, Electric Range, Ice Maker Connection, Microwave, Refrigerator-Stays
- Bedroom Description:Primary Bedroom/Main Level
- Living area:2,278 sq. ft.
Structure and exterior
- Roof:Composition
- Year built:1980
- Building area:2,278 sq. ft.
- Lot area:1 Acres
- Lot Features:Down Slope, Not in Subdivision, Rural Property, Sloped
- Architectural Style:Traditional
- Construction Materials:Brick
- Exterior Features:Deck, Guttering, Porch
- Foundation Description:Crawl Space
- Levels:1 Story
Schools
- High school:Waldron
- Middle school:Waldron
- Elementary school:Waldron
Utilities
- Water:Water Heater-Electric, Well
- Sewer:Septic
Finances and disclosures
- Price:$345,000
- Price per sq. ft.:$151.45
- Tax amount:$1,200
Features and amenities
- Appliances:Dishwasher, Electric Range, Ice Maker Connection, Microwave
- Laundry features:Dryer Connection-Electric, Dryer-Stays, Laundry Room, Washer Connection, Washer-Stays
- Amenities:Built-Ins, Paneling, Sheet Rock, Walk-In Closet(s), Walk-in Shower, Wood Ceiling
Parking
- Parking description:Auto Door Opener, Garage, Two Car
New listings near 12142 Point Breeze Road
 $159,900Active4 beds 2 baths1,664 sq. ft.
9938 Keener Road, Parks, AR 72950
MLS# 1089913Listed by: SAGELY & EDWARDS REALTORS $499,900Active137 Acres
Address Withheld By Seller, Parks, AR 72950
MLS# 26003263Listed by: WHITETAIL PROPERTIES REAL ESTATE, LLC $597,300Active4 beds 3 baths3,200 sq. ft.
18558 Highway 28, Parks, AR 72950
MLS# 1081453Listed by: MCGRAW REALTORS $1,789,650Active3 beds 2 baths1,344 sq. ft.
13290 High Meadows Road, Waldron, AR 72926
MLS# AV25-97Listed by: MOORE AND CO.


Protect your home and budget from life's surprises with an Assurant Home Warranty, backed by a partner that supports you through every step of homeownership. Explore Plans.
©2026 Century 21 Real Estate LLC. All rights reserved. CENTURY 21®, the CENTURY 21 Logo and C21® are service marks owned by Century 21 Real Estate LLC. Century 21 Real Estate LLC fully supports the principles of the Fair Housing Act and the Equal Opportunity Act. Each office is independently owned and operated. Listing information is deemed reliable but not guaranteed accurate.