
9938 Keener Road, Parks, AR 72950
Local realty services provided by:CENTURY 21 First Choice Realty
Listed by: doug and haley malena team
Office: sagely & edwards realtors
MLS#:1089913
Source:AR_FSBOR
Price summary
- Price:$159,900
- Price per sq. ft.:$96.09
About this home
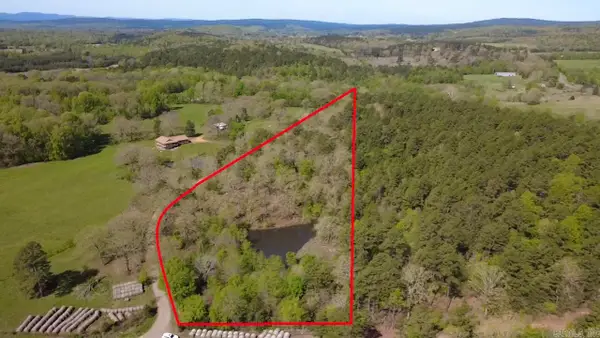
If you want country living surrounded by a peaceful rural atmosphere, this is your place! This 1664sqft home has 4 bedrooms and 2 full bathrooms! Has a quiet front porch to sit and drink coffee while enjoying the peace and quiet. Home has been renovated over time with cozy farmhouse accents. Great family home for those that want to homestead and micro-farm. You can have all sorts of livestock and gardens on this property. Check it out today!
Contact an agent
Home facts
- Year built:1975
- Subdivision & Development:n/a
- Listing ID #:1089913
- Added:77 day(s) ago
- Updated:September 04, 2026 at 08:44 PM
Rooms and interior
- Bedrooms:4
- Total bathrooms:2
- Full bathrooms:2
- Flooring:Laminate
- Kitchen Description:Oven, Refrigerator
- Living area:1,664 sq. ft.
Heating and cooling
- Cooling:Window Units
Structure and exterior
- Roof:Metal
- Year built:1975
- Building area:1,664 sq. ft.
- Lot area:1.78 Acres
- Lot Features:Cleared, Level, Outside City Limits, Rural Lot
- Construction Materials:Vinyl Siding
- Exterior Features:Porch
- Levels:1 Story
Schools
- High school:Waldron
- Middle school:Waldron
- Elementary school:Waldron
Utilities
- Water:Public, Well
- Sewer:Septic Tank
Finances and disclosures
- Price:$159,900
- Price per sq. ft.:$96.09
- Tax amount:$2
Features and amenities
- Appliances:Electric Water Heater, Oven, Refrigerator
- Amenities:Ceiling Fans, Drapes
New listings near 9938 Keener Road
 $50,000Active4.62 Acres
10845 Eastwood Lane, Parks, AR 72950
MLS# 26013570Listed by: SELECT REALTY $1,300,000Active3 beds 2 baths1,170 sq. ft.
13556 E Highway 28, Parks, AR 72950
MLS# 1339442Listed by: A BETTER WAY REALTY $597,300Active4 beds 3 baths3,200 sq. ft.
Address Withheld By Seller, Parks, AR 72950
MLS# 26008533Listed by: MCGRAW REALTORS - BENTON $499,900Active137 Acres
Address Withheld By Seller, Parks, AR 72950
MLS# 26003263Listed by: WHITETAIL PROPERTIES REAL ESTATE, LLC $1,789,650Active3 beds 2 baths1,344 sq. ft.
13290 High Meadows Road, Waldron, AR 72926
MLS# AV25-97Listed by: MOORE AND CO.


Protect your home and budget from life's surprises with an Assurant Home Warranty, backed by a partner that supports you through every step of homeownership. Explore Plans.
©2026 Century 21 Real Estate LLC. All rights reserved. CENTURY 21®, the CENTURY 21 Logo and C21® are service marks owned by Century 21 Real Estate LLC. Century 21 Real Estate LLC fully supports the principles of the Fair Housing Act and the Equal Opportunity Act. Each office is independently owned and operated. Listing information is deemed reliable but not guaranteed accurate.