
1309 Bunker Drive, Pea Ridge, AR 72751
Local realty services provided by:CENTURY 21 Action Realty
Listed by: dee rodes
Office: portfolio sotheby's international realty
MLS#:1354314
Source:AR_NWAR
Price summary
- Price:$569,500
- Price per sq. ft.:$213.86
- Monthly HOA dues:$33.33
About this home
Soaring vaulted ceilings with wood beams, a gas-log fireplace and expansive windows that fill the home with natural light set the tone for this beautifully crafted residence. Thoughtfully designed for everyday living and effortless entertaining, the open floor plan features 4 bedrooms, 2.5 baths, a spacious bonus room and 3-car garage. The chef-inspired kitchen is beautifully appointed with granite countertops, custom cabinetry, large center island, walk-in pantry and generous dining area, flowing seamlessly into the inviting living space. The private main-level primary suite offers a spa-inspired bath and oversized walk-in closet, while 3 additional bedrooms and versatile bonus room upstairs provide flexible space for family, guests, work or play. Step outside to the covered patio and spacious backyard, ideal for relaxing or entertaining. Combining timeless design, quality craftsmanship and exceptional livability, this home offers a wonderful opportunity in a desirable Pea Ridge community adjacent to Big Sugar Golf Club....
Contact an agent
Home facts
- Year built:2023
- Subdivision & Development:The Greens at Sugar Creek
- Listing ID #:1354314
- Added:90 day(s) ago
- Updated:October 05, 2026 at 02:37 PM
Rooms and interior
- Bedrooms:4
- Total bathrooms:3
- Full bathrooms:2
- Half bathrooms:1
- Rooms Total:5
- Flooring:Carpet, Luxury Vinyl Plank, Tile
- Kitchen Description:Counter Top, Dishwasher, Electric Water Heater, Garbage Disposal, Gas Range, Granite Counters, Microwave, Pantry, Range Hood
- Living area:2,663 sq. ft.
Heating and cooling
- Cooling:Central Air
- Heating:Central
- Central air:Yes
Structure and exterior
- Roof:Architectural, Shingle
- Year built:2023
- Building area:2,663 sq. ft.
- Lot area:0.35 Acres
- Lot Features:City Lot, Sloped, Subdivision
- Construction Materials:Brick, Concrete
- Exterior Features:Covered
- Foundation Description:Slab
- Levels:2 Story
Utilities
- Water:Public, Water Available
- Sewer:Public Sewer, Sewer Available
Finances and disclosures
- Price:$569,500
- Price per sq. ft.:$213.86
- Tax amount:$5,858
Features and amenities
- Appliances:Dishwasher, Disposal, Electric Water Heater, Gas Range, Microwave, Range Hood
- Laundry features:Dryer Hookup, Washer Hookup
- Amenities:Granite Counters, Pantry, Smoke Detectors, Walk-In Closets, Window Blinds, Window Treatments
Parking
- Parking description:Attached, Concrete Driveway, Garage, Garage Door Opener
- Garage:Yes
New listings near 1309 Bunker Drive
- New
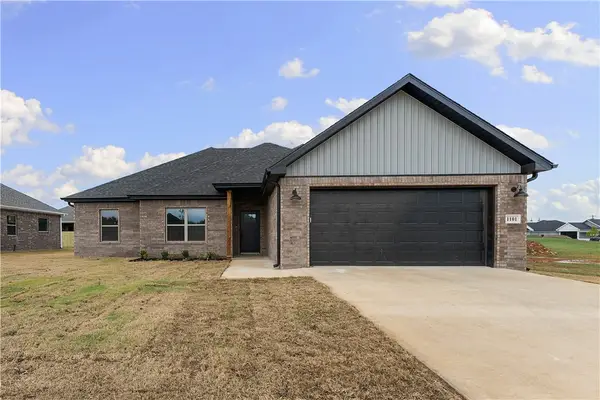 $385,000Active4 beds 2 baths1,889 sq. ft.
1101 Cook Street, Pea Ridge, AR 72751
MLS# 1364138Listed by: GIBSON REAL ESTATE - New
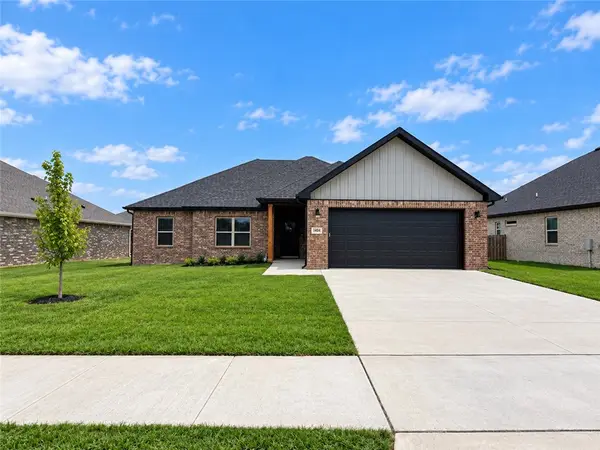 $390,000Active4 beds 2 baths1,910 sq. ft.
1036 Parker Lane, Pea Ridge, AR 72751
MLS# 1364105Listed by: PRESTIGE MANAGEMENT & REALTY - New
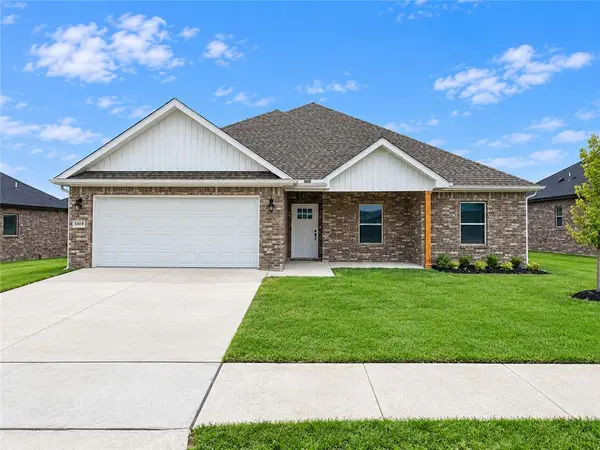 $390,000Active4 beds 2 baths1,943 sq. ft.
1048 Parker Lane, Pea Ridge, AR 72751
MLS# 1364113Listed by: PRESTIGE MANAGEMENT & REALTY - New
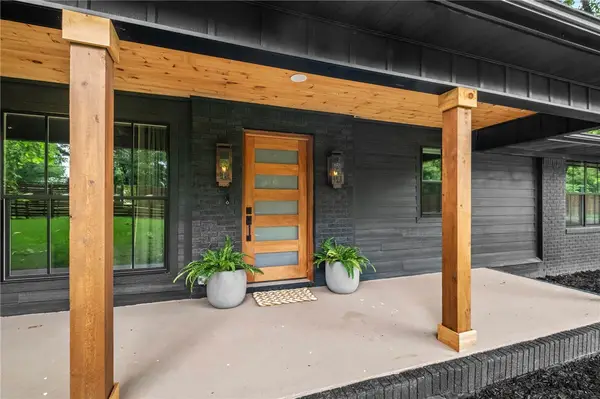 $495,000Active3 beds 3 baths1,914 sq. ft.
1286 S Curtis Avenue, Pea Ridge, AR 72751
MLS# 1364004Listed by: EXIT TAYLOR REAL ESTATE - New
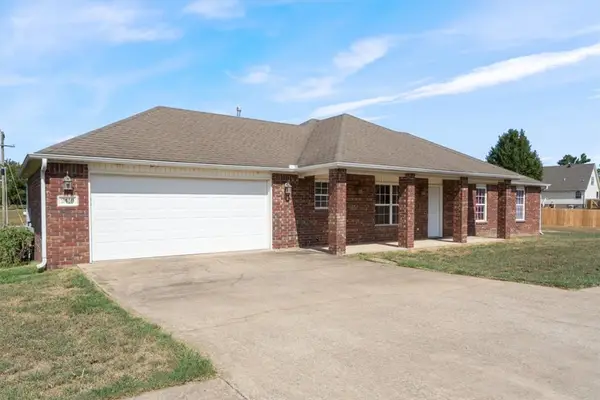 $280,000Active3 beds 2 baths1,532 sq. ft.
2410 Turner Way, Pea Ridge, AR 72751
MLS# 1364066Listed by: CRYE-LEIKE REALTORS-BELLA VISTA - New
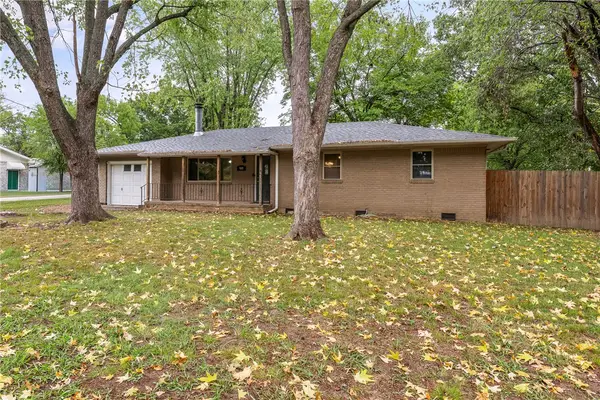 $245,000Active3 beds 1 baths1,357 sq. ft.
988 Bowen Street, Pea Ridge, AR 72751
MLS# 1364091Listed by: VIRIDIAN REAL ESTATE - New
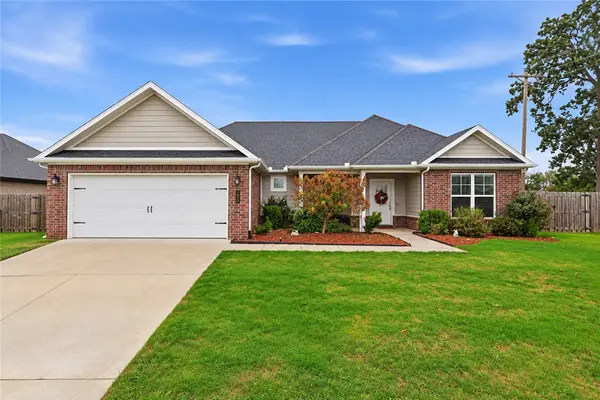 $359,900Active3 beds 2 baths1,903 sq. ft.
900 Estes Drive, Pea Ridge, AR 72751
MLS# 1363531Listed by: COLDWELL BANKER HARRIS MCHANEY & FAUCETTE-ROGERS - New
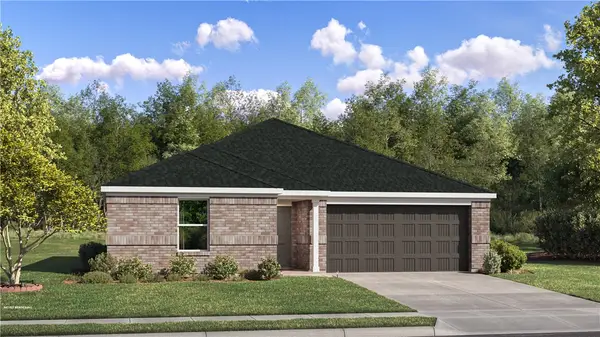 $287,500Active3 beds 2 baths1,413 sq. ft.
2801 Chambers Street, Pea Ridge, AR 72751
MLS# 1363985Listed by: RAUSCH COLEMAN REALTY GROUP, LLC - New
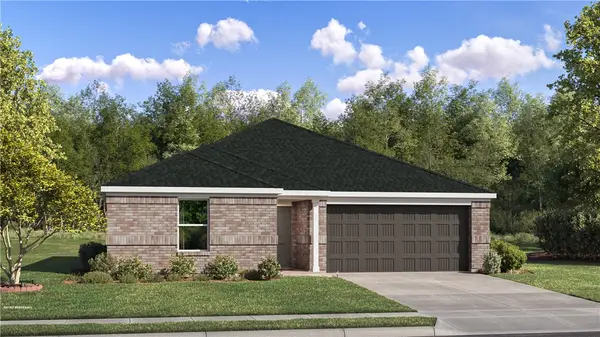 $290,500Active3 beds 2 baths1,413 sq. ft.
2824 Sharp Street, Pea Ridge, AR 72751
MLS# 1363987Listed by: RAUSCH COLEMAN REALTY GROUP, LLC - New
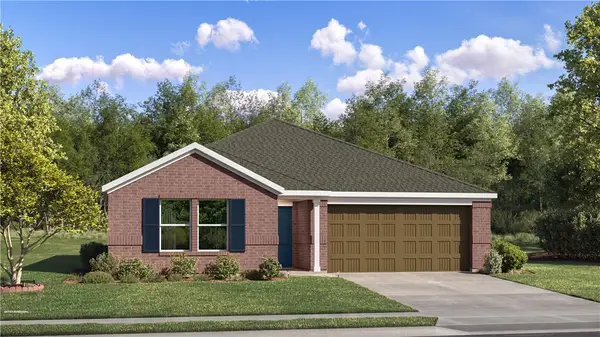 $307,800Active4 beds 2 baths1,732 sq. ft.
2804 Chambers Street, Pea Ridge, AR 72751
MLS# 1363993Listed by: RAUSCH COLEMAN REALTY GROUP, LLC


Protect your home and budget from life's surprises with an Assurant Home Warranty, backed by a partner that supports you through every step of homeownership. Explore Plans.
©2026 Century 21 Real Estate LLC. All rights reserved. CENTURY 21®, the CENTURY 21 Logo and C21® are service marks owned by Century 21 Real Estate LLC. Century 21 Real Estate LLC fully supports the principles of the Fair Housing Act and the Equal Opportunity Act. Each office is independently owned and operated. Listing information is deemed reliable but not guaranteed accurate.