
16410 N Highway 94, Pea Ridge, AR 72751
Local realty services provided by:CENTURY 21 Action Realty
Listed by: lonnie larson
Office: coldwell banker harris mchaney & faucette-rogers
MLS#:1366480
Source:AR_NWAR
Price summary
- Price:$975,000
- Price per sq. ft.:$276.75
About this home
Custom ranch style home on 5+ acres. Overlooking Pea Ridge views galore, near Bentonville and Walmart HQ about 14 miles to the Southwest. Seller is offering a $15K credit at closing for flooring allowance, rate buy down or could be used for closing costs. Features of home include a roof from 2019, heat pump in 2023. 40x60 shop plus a smaller 30x50 shop. A stunning kidney shaped gunite pool with a rock waterfall. 3 bedrooms each with their own full bath. Fenced to support livestock that includes automatic water feeders. Awesome property!
Contact an agent
Home facts
- Year built:1981
- Subdivision & Development:Juniper Ridge Estates Rurban
- Listing ID #:1366480
- Added:1 day(s) ago
- Updated:November 05, 2026 at 05:25 AM
Rooms and interior
- Bedrooms:3
- Total bathrooms:3
- Full bathrooms:3
- Flooring:Carpet, Parquet, Tile
- Kitchen Description:Dishwasher, Double Oven, Electric Cooktop, Electric Water Heater, Microwave, Pantry, Plumbed For Ice Maker
- Living area:3,523 sq. ft.
Heating and cooling
- Cooling:Heat Pump
- Heating:Heat Pump
Structure and exterior
- Roof:Architectural, Shingle
- Year built:1981
- Building area:3,523 sq. ft.
- Lot area:5.22 Acres
- Lot Features:Landscaped, Level, Rural Lot
- Construction Materials:Brick, Rock
- Exterior Features:Covered
- Foundation Description:Slab
- Levels:1 Story
Utilities
- Water:Water Available, Well
- Sewer:Septic Available, Septic Tank
Finances and disclosures
- Price:$975,000
- Price per sq. ft.:$276.75
- Tax amount:$2,729
Features and amenities
- Appliances:Dishwasher, Double Oven, Electric Water Heater, Microwave, Plumbed For Ice Maker
- Laundry features:Dryer Hookup, Washer Hookup
- Amenities:Cathedral Ceilings, Ceiling Fans, Fire Alarm, Pantry, Walk-In Closets, Wet Bar
- Pool features:In Ground, Pool, Private Pool
Parking
- Parking description:Attached, Concrete Driveway, Garage, Garage Door Opener
- Garage:Yes
New listings near 16410 N Highway 94
- New
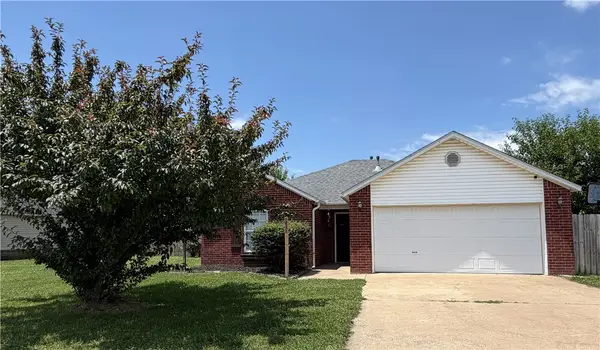 $250,000Active3 beds 2 baths1,436 sq. ft.
2445 General Franz Sigel Drive, Pea Ridge, AR 72751
MLS# 1367176Listed by: CONNECT REALTY - New
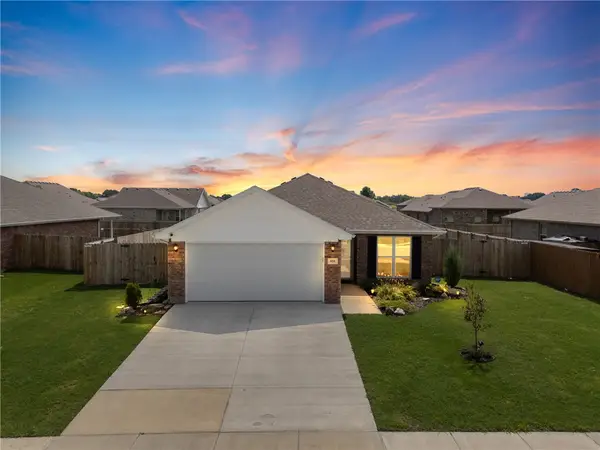 $264,900Active3 beds 2 baths1,202 sq. ft.
624 Robinson Street, Pea Ridge, AR 72751
MLS# 1366840Listed by: SELLERS PROPERTIES REAL ESTATE - New
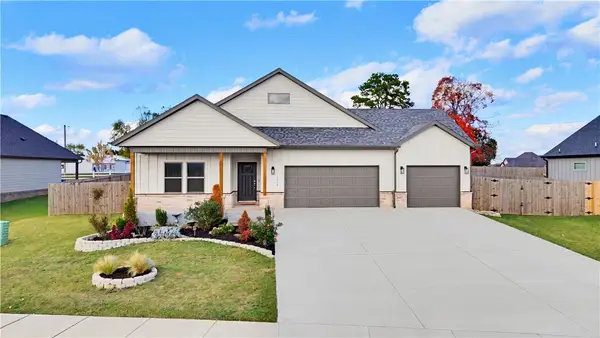 $369,000Active3 beds 3 baths1,969 sq. ft.
2204 Riggins Avenue, Pea Ridge, AR 72751
MLS# 1366998Listed by: EXIT REALTY HARPER CARLTON GROUP - New
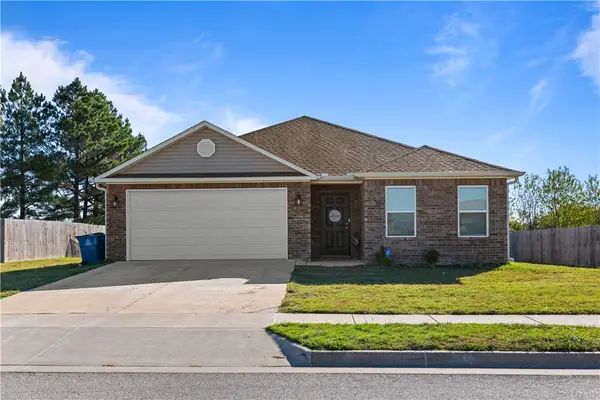 $309,900Active3 beds 2 baths1,703 sq. ft.
2724 Bauer Street, Pea Ridge, AR 72751
MLS# 1366804Listed by: PAK HOME REALTY - New
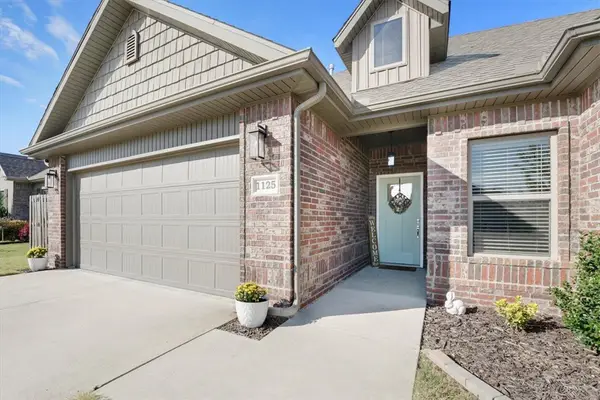 $348,000Active4 beds 2 baths1,922 sq. ft.
1125 Kimball Lane, Pea Ridge, AR 72751
MLS# 1366474Listed by: STARFISH CO REAL ESTATE NWA - New
 $250,000Active3 beds 2 baths1,362 sq. ft.
2465 General Franz Sigel Drive, Pea Ridge, AR 72751
MLS# 1365829Listed by: KELLER WILLIAMS MARKET PRO REALTY BRANCH OFFICE - New
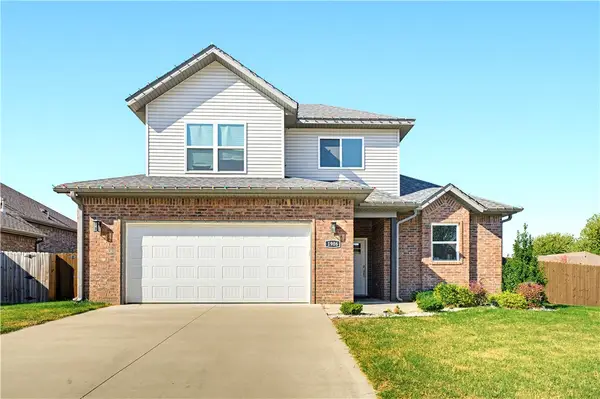 $399,900Active4 beds 3 baths1,987 sq. ft.
1906 Woodhause Circle, Pea Ridge, AR 72751
MLS# 1366478Listed by: REAL ESTATE PRO NWA  $299,900Pending4 beds 2 baths1,822 sq. ft.
1686 Farrell Street, Pea Ridge, AR 72751
MLS# 1366592Listed by: WORTH CLARK REALTY- New
 $363,966Active4 beds 2 baths1,964 sq. ft.
1812 Feldmann Street, Pea Ridge, AR 72751
MLS# 1366593Listed by: SCHUBER MITCHELL REALTY


Protect your home and budget from life's surprises with an Assurant Home Warranty, backed by a partner that supports you through every step of homeownership. Explore Plans.
©2026 Century 21 Real Estate LLC. All rights reserved. CENTURY 21®, the CENTURY 21 Logo and C21® are service marks owned by Century 21 Real Estate LLC. Century 21 Real Estate LLC fully supports the principles of the Fair Housing Act and the Equal Opportunity Act. Each office is independently owned and operated. Listing information is deemed reliable but not guaranteed accurate.