
2204 Riggins Avenue, Pea Ridge, AR 72751
Local realty services provided by:CENTURY 21 Action Realty
Listed by: elena villatoro
Office: exit realty harper carlton group
MLS#:1366998
Source:AR_NWAR
Price summary
- Price:$369,000
- Price per sq. ft.:$187.4
About this home
Discover the perfect blend of space, comfort, and convenience in this inviting 3-bedroom, 2.5-bathroom home offering 1,969 square feet of living space! Step inside and enjoy the spacious open-concept layout, perfect for everyday living and entertaining. Whether you're hosting gatherings or enjoying a quiet evening at home, this home offers plenty of room to make lasting memories. Step outside to a backyard retreat featuring a cozy fire pit area and a pond, creating a peaceful setting to relax, unwind, or enjoy evenings with family and friends. An outdoor storage shed adds extra convenience for all your storage needs. Location is another great feature! Conveniently situated near schools, parks, shopping, and Walmart, you'll have everyday essentials just minutes away. With its spacious layout, inviting outdoor space, and convenient location, this home has so much to offer! Schedule your private showing today and experience it for yourself!
Contact an agent
Home facts
- Year built:2024
- Subdivision & Development:Sedona Rose Sub Ph I Pea Ridge
- Listing ID #:1366998
- Added:1 day(s) ago
- Updated:November 05, 2026 at 02:34 AM
Rooms and interior
- Bedrooms:3
- Total bathrooms:3
- Full bathrooms:2
- Half bathrooms:1
- Flooring:Luxury Vinyl Plank, Tile
- Kitchen Description:Dishwasher, Electric Water Heater, Gas Range, Microwave, Pantry
- Living area:1,969 sq. ft.
Heating and cooling
- Cooling:Central Air
- Heating:Central
- Central air:Yes
Structure and exterior
- Roof:Asphalt, Shingle
- Year built:2024
- Building area:1,969 sq. ft.
- Lot area:0.3 Acres
- Lot Features:Landscaped, Near Park, Subdivision
- Construction Materials:Brick, Vinyl Siding
- Foundation Description:Slab
- Levels:1 Story
Utilities
- Water:Public, Water Available
Finances and disclosures
- Price:$369,000
- Price per sq. ft.:$187.4
- Tax amount:$3,860
Features and amenities
- Appliances:Dishwasher, Electric Water Heater, Gas Range, Microwave
- Laundry features:Dryer Hookup, Washer Hookup
- Amenities:Ceiling Fans, Pantry, Walk-In Closets
Parking
- Parking description:Attached, Concrete Driveway, Garage
- Garage:Yes
New listings near 2204 Riggins Avenue
- New
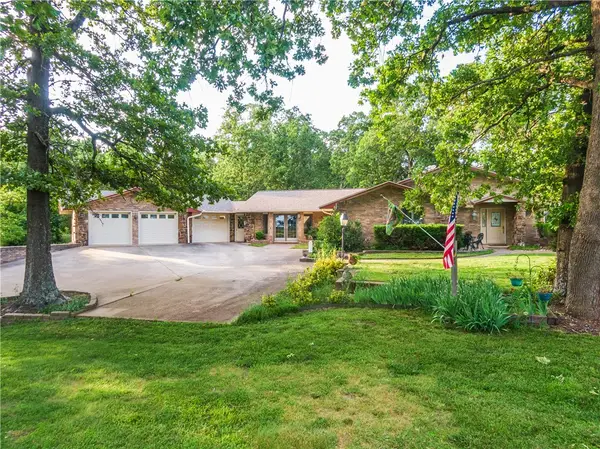 $975,000Active3 beds 3 baths3,523 sq. ft.
16410 N Highway 94, Pea Ridge, AR 72751
MLS# 1366480Listed by: COLDWELL BANKER HARRIS MCHANEY & FAUCETTE-ROGERS - New
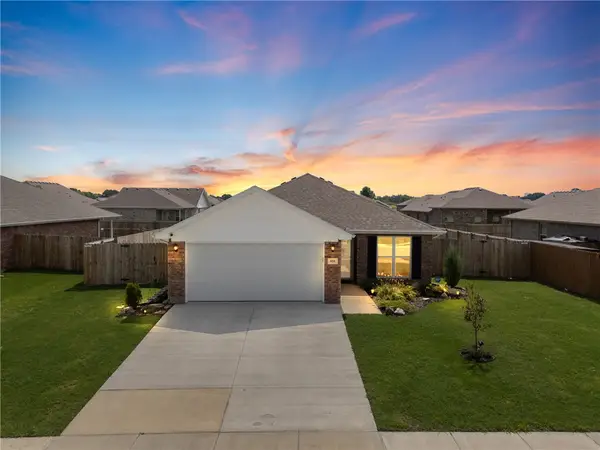 $264,900Active3 beds 2 baths1,202 sq. ft.
624 Robinson Street, Pea Ridge, AR 72751
MLS# 1366840Listed by: SELLERS PROPERTIES REAL ESTATE - New
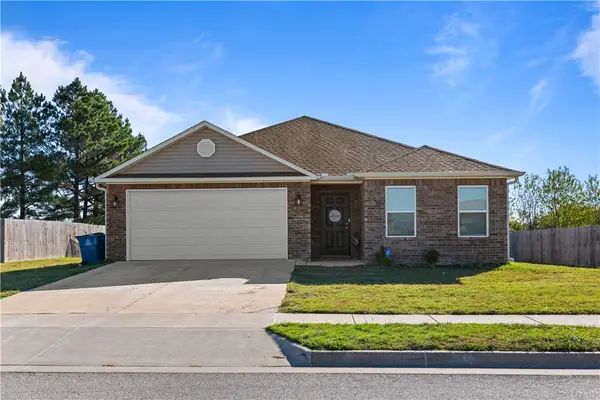 $309,900Active3 beds 2 baths1,703 sq. ft.
2724 Bauer Street, Pea Ridge, AR 72751
MLS# 1366804Listed by: PAK HOME REALTY - New
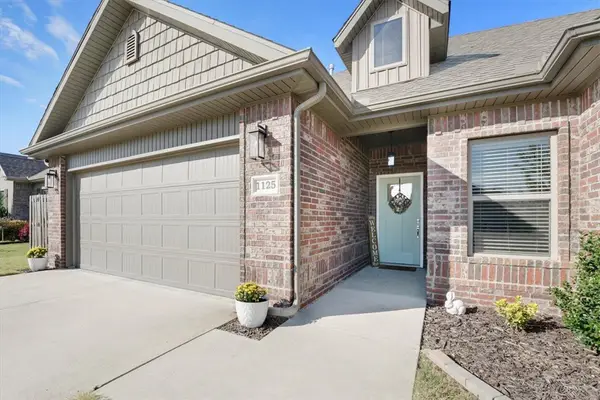 $348,000Active4 beds 2 baths1,922 sq. ft.
1125 Kimball Lane, Pea Ridge, AR 72751
MLS# 1366474Listed by: STARFISH CO REAL ESTATE NWA - New
 $250,000Active3 beds 2 baths1,362 sq. ft.
2465 General Franz Sigel Drive, Pea Ridge, AR 72751
MLS# 1365829Listed by: KELLER WILLIAMS MARKET PRO REALTY BRANCH OFFICE - New
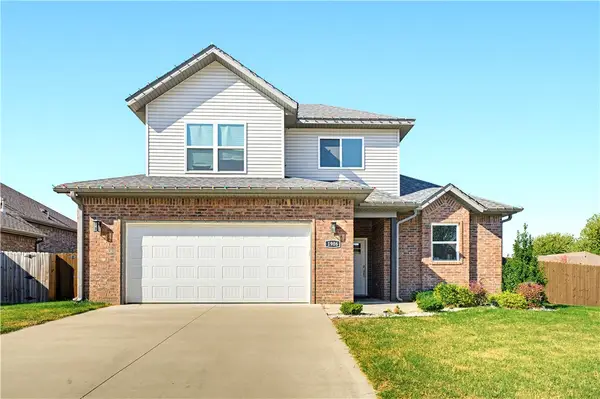 $399,900Active4 beds 3 baths1,987 sq. ft.
1906 Woodhause Circle, Pea Ridge, AR 72751
MLS# 1366478Listed by: REAL ESTATE PRO NWA  $299,900Pending4 beds 2 baths1,822 sq. ft.
1686 Farrell Street, Pea Ridge, AR 72751
MLS# 1366592Listed by: WORTH CLARK REALTY- New
 $363,966Active4 beds 2 baths1,964 sq. ft.
1812 Feldmann Street, Pea Ridge, AR 72751
MLS# 1366593Listed by: SCHUBER MITCHELL REALTY - New
 $259,900Active3 beds 2 baths1,456 sq. ft.
2558 Chittick Street, Pea Ridge, AR 72751
MLS# 1366451Listed by: COLDWELL BANKER HARRIS MCHANEY & FAUCETTE-ROGERS


Protect your home and budget from life's surprises with an Assurant Home Warranty, backed by a partner that supports you through every step of homeownership. Explore Plans.
©2026 Century 21 Real Estate LLC. All rights reserved. CENTURY 21®, the CENTURY 21 Logo and C21® are service marks owned by Century 21 Real Estate LLC. Century 21 Real Estate LLC fully supports the principles of the Fair Housing Act and the Equal Opportunity Act. Each office is independently owned and operated. Listing information is deemed reliable but not guaranteed accurate.