
1813 Bergman Road, Pea Ridge, AR 72751
Local realty services provided by:CENTURY 21 Lyons & Associates Real Estate
Upcoming open houses
- Sat, Aug 2911:00 am - 02:00 pm
Listed by: courtney long
Office: coldwell banker harris mchaney & faucette-rogers
MLS#:1359084
Source:AR_NWAR
Price summary
- Price:$440,000
- Price per sq. ft.:$194.6
- Monthly HOA dues:$41.67
About this home
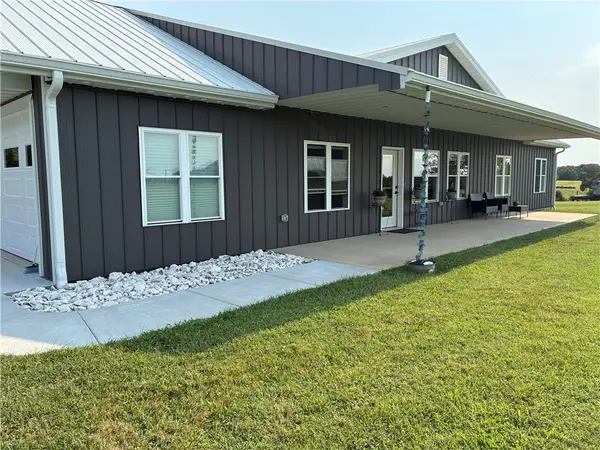
Welcome to this well-appointed 4-bedroom, 2.5-bath, 3 car garage home in the desirable Arlington subdivision. The open layout and split-bedroom floor plan provide a functional, comfortable flow. The kitchen and laundry room feature additional custom cabinetry for added storage. A built-in 10-12 person storm shelter offers peace of mind, while the garage includes a workbench and commercial-style lighting. Enjoy the covered patio, garden with built-in planting station, and 4 additional agricultural water lines for outdoor use. The refrigerator conveys! Residents can also enjoy the community pool, located just down the street! Thoughtful features throughout make this home a great combination of comfort, functionality, and convenience.
Contact an agent
Home facts
- Year built:2022
- Subdivision & Development:Arlington Ph 1 Pea Ridge
- Listing ID #:1359084
- Added:1 day(s) ago
- Updated:August 20, 2026 at 10:36 PM
Rooms and interior
- Bedrooms:4
- Total bathrooms:3
- Full bathrooms:2
- Half bathrooms:1
- Flooring:Carpet, Tile, Wood
- Kitchen Description:Dishwasher, Garbage Disposal, Gas Water Heater, Microwave, Plumbed For Ice Maker, Range Hood
- Bedroom Description:Split Bedrooms
- Living area:2,261 sq. ft.
Heating and cooling
- Cooling:Central Air, Electric
- Heating:Electric
- Central air:Yes
Structure and exterior
- Roof:Architectural, Shingle
- Year built:2022
- Building area:2,261 sq. ft.
- Lot area:0.24 Acres
- Lot Features:City Lot, Landscaped, Level, Near Park, Subdivision
- Construction Materials:Brick
- Exterior Features:Covered, Patio
- Foundation Description:Slab
- Levels:1 Story
Utilities
- Water:Public, Water Available
- Sewer:Public Sewer, Sewer Available
Finances and disclosures
- Price:$440,000
- Price per sq. ft.:$194.6
- Tax amount:$4,898
Features and amenities
- Appliances:Dishwasher, Disposal, Gas Cooktop, Gas Water Heater, Microwave, Plumbed For Ice Maker, Range Hood
- Amenities:Attic, Ceiling Fans, Fire Alarm, Split Bedrooms, Storage, Storm Shelter, Walk-In Closets, Wet Bar
Parking
- Parking description:Attached, Concrete Driveway, Garage, Garage Door Opener
- Garage:Yes
New listings near 1813 Bergman Road
- Open Sun, 1 to 3pmNew
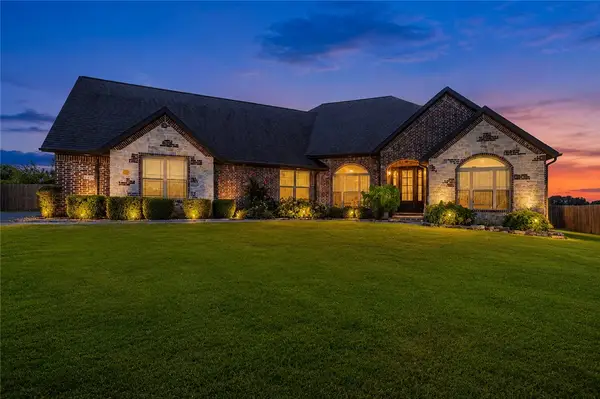 $799,900Active4 beds 3 baths3,219 sq. ft.
113 Doering Circle, Pea Ridge, AR 72751
MLS# 1359344Listed by: EXP REALTY NWA BRANCH 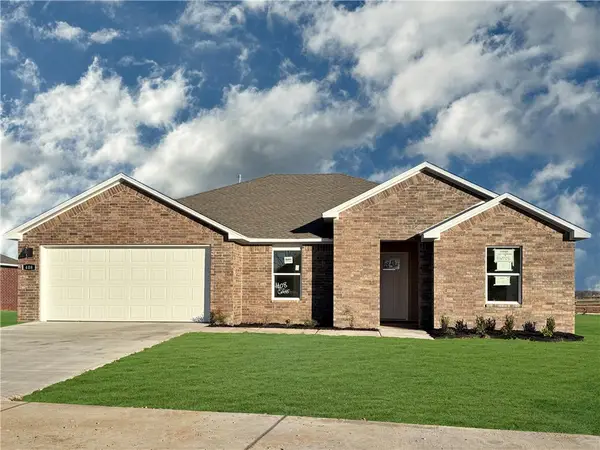 $324,500Pending3 beds 2 baths1,589 sq. ft.
401 Ratliff Avenue, Pea Ridge, AR 72751
MLS# 1359458Listed by: D.R. HORTON REALTY OF ARKANSAS, LLC- New
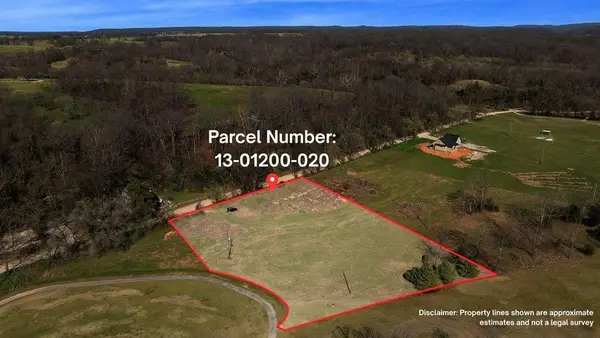 $89,000Active2 Acres
Sugar Creek Road, Pea Ridge, AR 72751
MLS# 1359208Listed by: THE BRANDON GROUP - New
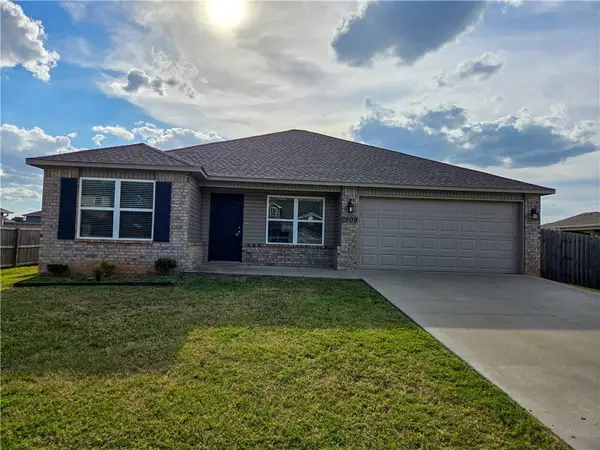 $278,000Active4 beds 2 baths1,470 sq. ft.
2809 Bauer Street, Pea Ridge, AR 72751
MLS# 1359198Listed by: EQUITY PARTNERS REALTY 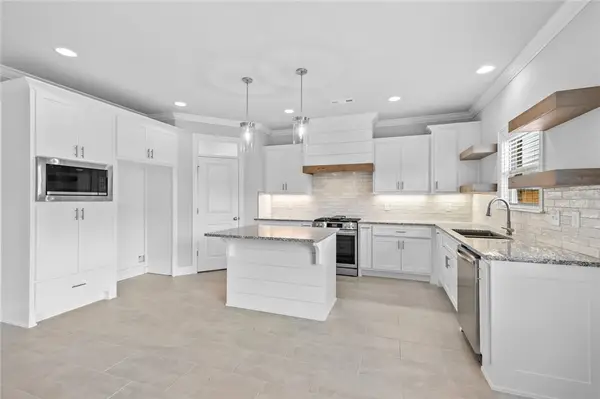 $461,900Pending4 beds 2 baths2,200 sq. ft.
2412 Salmon Street, Pea Ridge, AR 72751
MLS# 1358869Listed by: CRAWFORD REAL ESTATE AND ASSOCIATES- New
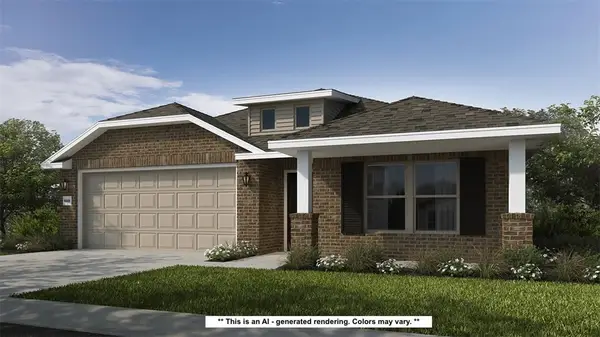 $361,142Active4 beds 2 baths1,729 sq. ft.
1711 Feldmann Street, Pea Ridge, AR 72751
MLS# 1358963Listed by: SCHUBER MITCHELL REALTY - New
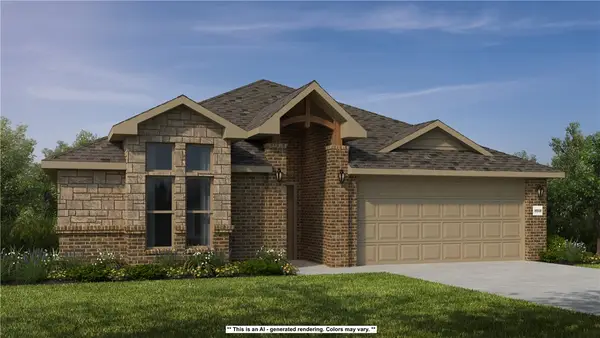 $394,231Active4 beds 2 baths1,950 sq. ft.
1924 Silk Street, Pea Ridge, AR 72751
MLS# 1358968Listed by: SCHUBER MITCHELL REALTY - New
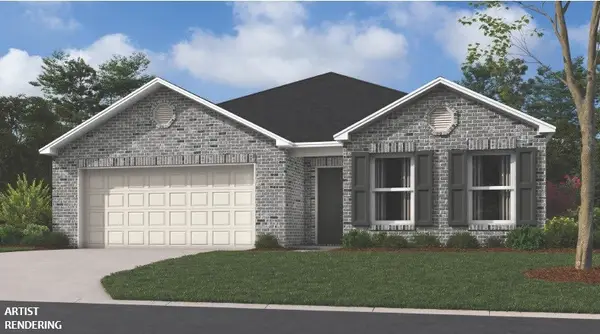 $303,550Active3 beds 2 baths1,703 sq. ft.
2713 Young Street, Pea Ridge, AR 72751
MLS# 1358978Listed by: RAUSCH COLEMAN REALTY GROUP, LLC - New
 $2,475,000Active3 beds 3 baths2,000 sq. ft.
17169 N White Oak Ridge Road, Pea Ridge, AR 72751
MLS# 1359012Listed by: SNOW & ASSOCIATES REALTY


Protect your home and budget from life's surprises with an Assurant Home Warranty, backed by a partner that supports you through every step of homeownership. Explore Plans.
©2026 Century 21 Real Estate LLC. All rights reserved. CENTURY 21®, the CENTURY 21 Logo and C21® are service marks owned by Century 21 Real Estate LLC. Century 21 Real Estate LLC fully supports the principles of the Fair Housing Act and the Equal Opportunity Act. Each office is independently owned and operated. Listing information is deemed reliable but not guaranteed accurate.