
2809 Bauer Street, Pea Ridge, AR 72751
Local realty services provided by:CENTURY 21 Lyons & Associates Real Estate
Listed by: joseph mckee
Office: equity partners realty
MLS#:1359198
Source:AR_NWAR
Price summary
- Price:$278,000
- Price per sq. ft.:$189.12
- Monthly HOA dues:$12.5
About this home
Welcome to this well-designed 4-bedroom, 2-bath home in Pea Ridge! Built in 2023, the split floor plan provides added privacy, while the open kitchen, dining, and living area creates an inviting space for everyday living and entertaining. The front bedroom offers flexibility as a comfortable home office, guest room, or fourth bedroom. Outside, enjoy a fully privacy-fenced backyard, along with the convenience of a two-car garage. Located near Pea Ridge schools, parks, shopping, and dining, with convenient access to Bentonville, Rogers, and the rest of Northwest Arkansas. This move-in-ready home offers modern comfort in a growing community!
Contact an agent
Home facts
- Year built:2023
- Subdivision & Development:Walnut Hill
- Listing ID #:1359198
- Added:48 day(s) ago
- Updated:October 05, 2026 at 02:37 PM
Rooms and interior
- Bedrooms:4
- Total bathrooms:2
- Full bathrooms:2
- Flooring:Carpet, Vinyl
- Kitchen Description:Dishwasher, Electric Cooktop, Electric Range, Electric Water Heater, Garbage Disposal, Range Hood
- Bedroom Description:Split Bedrooms
- Living area:1,470 sq. ft.
Heating and cooling
- Cooling:Electric, Heat Pump
- Heating:Electric, Heat Pump
Structure and exterior
- Roof:Architectural, Shingle
- Year built:2023
- Building area:1,470 sq. ft.
- Lot area:0.21 Acres
- Lot Features:Cleared, Landscaped, Subdivision
- Construction Materials:Brick, Vinyl Siding
- Exterior Features:Patio
- Foundation Description:Slab
- Levels:1 Story
Utilities
- Water:Public, Water Available
- Sewer:Public Sewer, Sewer Available
Finances and disclosures
- Price:$278,000
- Price per sq. ft.:$189.12
- Tax amount:$2,842
Features and amenities
- Appliances:Dishwasher, Disposal, Electric Range, Electric Water Heater, Range Hood
- Laundry features:Dryer Hookup, Washer Hookup
- Amenities:Ceiling Fans, Double Pane Windows, Smoke Detectors, Split Bedrooms, Walk-In Closets
Parking
- Parking description:Attached, Concrete Driveway, Garage, Garage Door Opener
- Garage:Yes
New listings near 2809 Bauer Street
- New
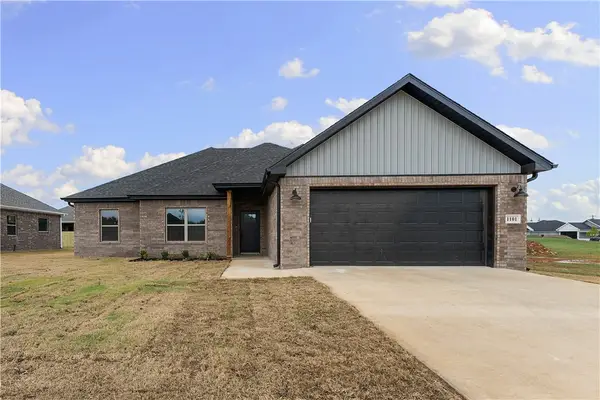 $385,000Active4 beds 2 baths1,889 sq. ft.
1101 Cook Street, Pea Ridge, AR 72751
MLS# 1364138Listed by: GIBSON REAL ESTATE - New
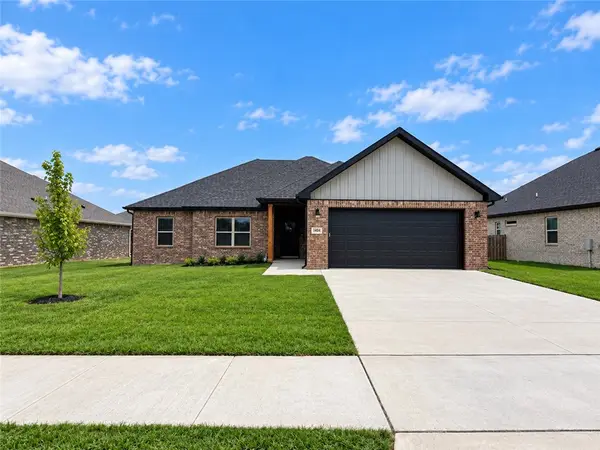 $390,000Active4 beds 2 baths1,910 sq. ft.
1036 Parker Lane, Pea Ridge, AR 72751
MLS# 1364105Listed by: PRESTIGE MANAGEMENT & REALTY - New
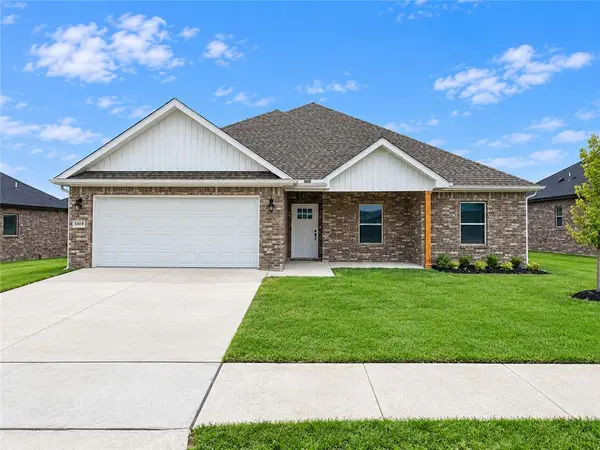 $390,000Active4 beds 2 baths1,943 sq. ft.
1048 Parker Lane, Pea Ridge, AR 72751
MLS# 1364113Listed by: PRESTIGE MANAGEMENT & REALTY - New
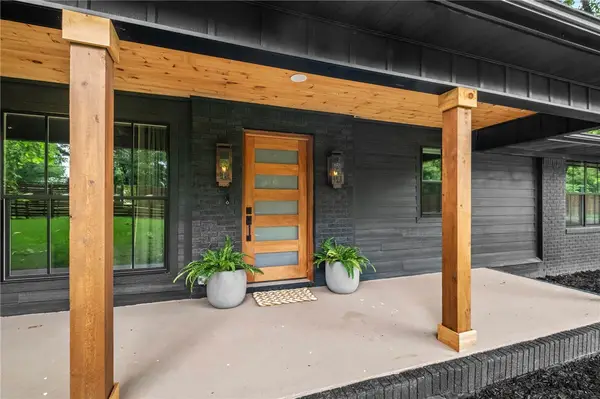 $495,000Active3 beds 3 baths1,914 sq. ft.
1286 S Curtis Avenue, Pea Ridge, AR 72751
MLS# 1364004Listed by: EXIT TAYLOR REAL ESTATE - New
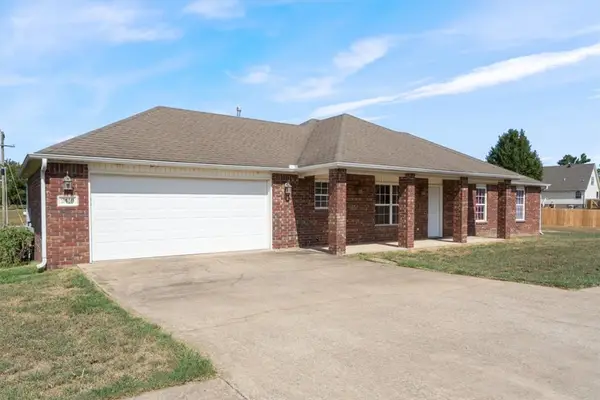 $280,000Active3 beds 2 baths1,532 sq. ft.
2410 Turner Way, Pea Ridge, AR 72751
MLS# 1364066Listed by: CRYE-LEIKE REALTORS-BELLA VISTA - New
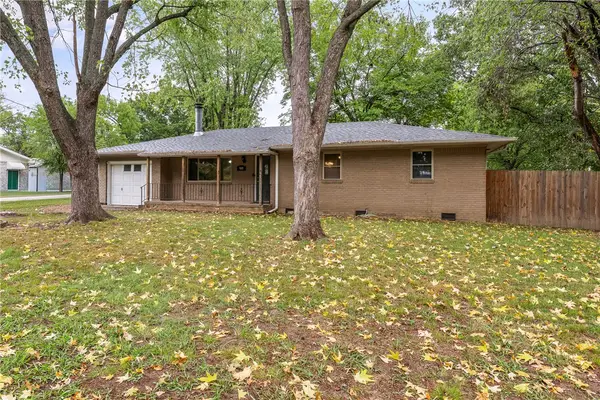 $245,000Active3 beds 1 baths1,357 sq. ft.
988 Bowen Street, Pea Ridge, AR 72751
MLS# 1364091Listed by: VIRIDIAN REAL ESTATE - New
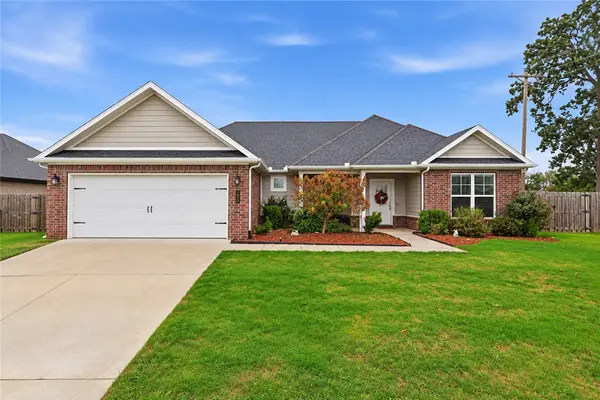 $359,900Active3 beds 2 baths1,903 sq. ft.
900 Estes Drive, Pea Ridge, AR 72751
MLS# 1363531Listed by: COLDWELL BANKER HARRIS MCHANEY & FAUCETTE-ROGERS - New
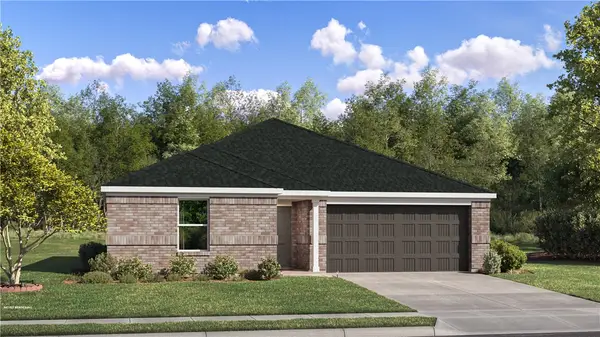 $287,500Active3 beds 2 baths1,413 sq. ft.
2801 Chambers Street, Pea Ridge, AR 72751
MLS# 1363985Listed by: RAUSCH COLEMAN REALTY GROUP, LLC - New
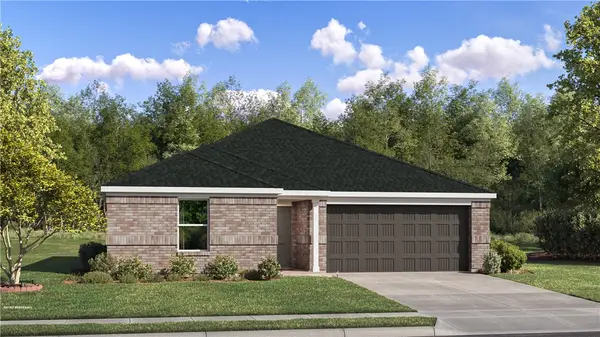 $290,500Active3 beds 2 baths1,413 sq. ft.
2824 Sharp Street, Pea Ridge, AR 72751
MLS# 1363987Listed by: RAUSCH COLEMAN REALTY GROUP, LLC - New
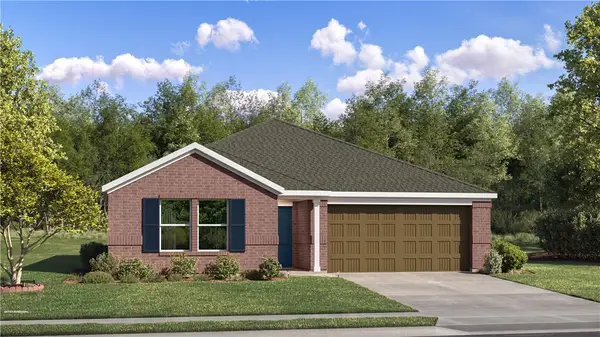 $307,800Active4 beds 2 baths1,732 sq. ft.
2804 Chambers Street, Pea Ridge, AR 72751
MLS# 1363993Listed by: RAUSCH COLEMAN REALTY GROUP, LLC


Protect your home and budget from life's surprises with an Assurant Home Warranty, backed by a partner that supports you through every step of homeownership. Explore Plans.
©2026 Century 21 Real Estate LLC. All rights reserved. CENTURY 21®, the CENTURY 21 Logo and C21® are service marks owned by Century 21 Real Estate LLC. Century 21 Real Estate LLC fully supports the principles of the Fair Housing Act and the Equal Opportunity Act. Each office is independently owned and operated. Listing information is deemed reliable but not guaranteed accurate.