
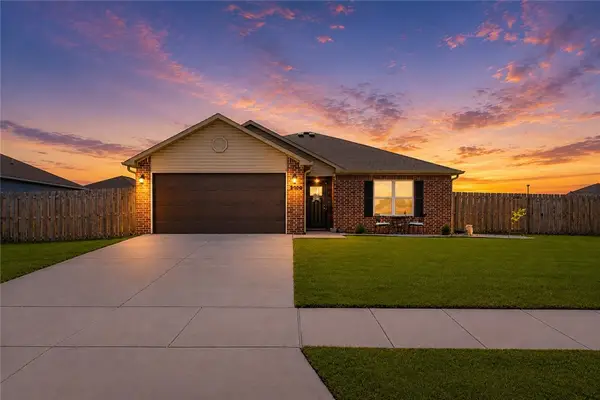
304 Manfield Avenue, Pea Ridge, AR 72751
Local realty services provided by:CENTURY 21 Lyons & Associates Real Estate
Listed by: donald young
Office: exp realty nwa branch
MLS#:1355867
Source:AR_NWAR
Price summary
- Price:$529,000
- Price per sq. ft.:$202.68
- Monthly HOA dues:$16.67
About this home
Great home for a large family! Four spacious bedrooms, 3 baths, 10ft ceilings, and a formal dining room. Spacious open concept kitchen with an attached "table Island" perfect for family get-to-gathers. 2600 sq ft home features a "jack and Jill" bathroom. The secluded master suite is connected to a stunning master bathroom and a large walk-in closet. Be surprised at the spacious rooms before walking outside under the covered patio and large backyard.
Contact an agent
Home facts
- Year built:2022
- Listing ID #:1355867
- Added:2 day(s) ago
- Updated:July 21, 2026 at 02:24 PM
Rooms and interior
- Bedrooms:4
- Total bathrooms:3
- Full bathrooms:3
- Flooring:Carpet, Tile
- Kitchen Description:Dishwasher, Electric Water Heater, Garbage Disposal, Gas Oven, Gas Range, Granite Counters, Microwave, Pantry
- Bedroom Description:Split Bedrooms
- Basement:Yes
- Living area:2,610 sq. ft.
Heating and cooling
- Cooling:Electric, Heat Pump
- Heating:Gas
Structure and exterior
- Roof:Architectural, Shingle
- Year built:2022
- Building area:2,610 sq. ft.
- Lot area:0.28 Acres
- Lot Features:City Lot, Cleared, Subdivision
- Construction Materials:Brick, Vinyl Siding
- Exterior Features:Covered, Patio
- Foundation Description:Slab
- Levels:1 Story
Utilities
- Water:Public, Water Available
- Sewer:Public Sewer, Sewer Available
Finances and disclosures
- Price:$529,000
- Price per sq. ft.:$202.68
- Tax amount:$4,791
Features and amenities
- Appliances:Dishwasher, Disposal, Electric Water Heater, Gas Oven, Gas Range, Microwave
- Laundry features:Dryer Hookup, Washer Hookup
- Amenities:Attic, Ceiling Fans, Granite Counters, Pantry, Programmable Thermostat, Smoke Detectors, Split Bedrooms, Storage, Walk-In Closets, Window Blinds, Window Drapes, Window Treatments
Parking
- Parking description:Attached, Concrete Driveway, Garage, Garage Door Opener
- Garage:Yes
New listings near 304 Manfield Avenue
- New
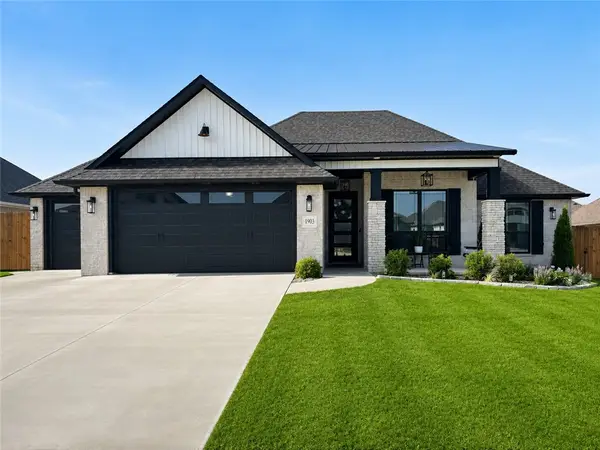 $535,000Active4 beds 3 baths2,136 sq. ft.
1903 Crump Street, Pea Ridge, AR 72751
MLS# 1355961Listed by: HOME ADVENTURE REAL ESTATE - New
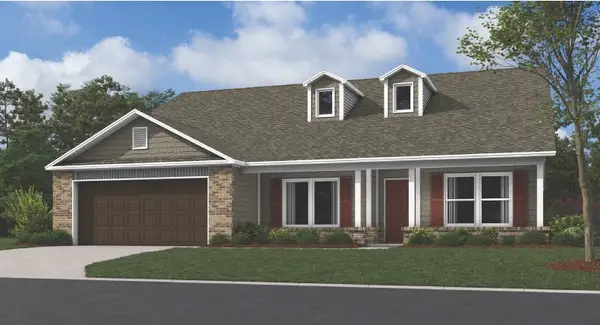 $338,900Active4 beds 2 baths1,940 sq. ft.
2701 Young Street, Pea Ridge, AR 72751
MLS# 1355959Listed by: RAUSCH COLEMAN REALTY GROUP, LLC - New
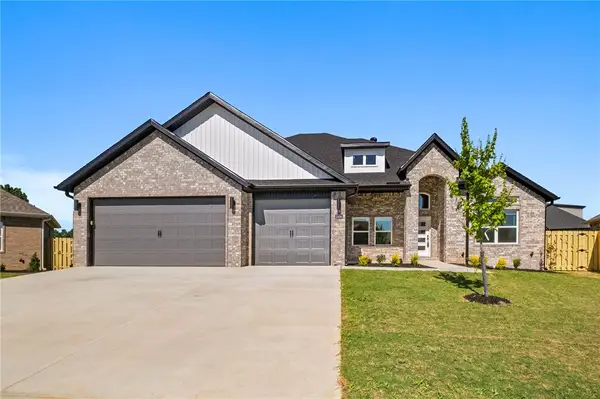 $564,900Active4 beds 3 baths2,689 sq. ft.
2204 Charles Street, Pea Ridge, AR 72751
MLS# 1355656Listed by: CRAWFORD REAL ESTATE AND ASSOCIATES - New
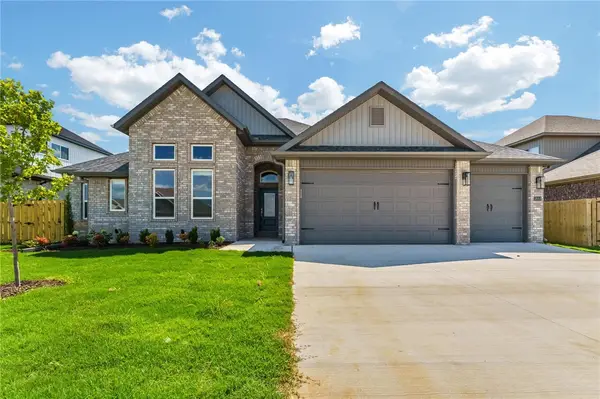 $466,900Active4 beds 3 baths2,222 sq. ft.
2208 Charles Street, Pea Ridge, AR 72751
MLS# 1355662Listed by: CRAWFORD REAL ESTATE AND ASSOCIATES - New
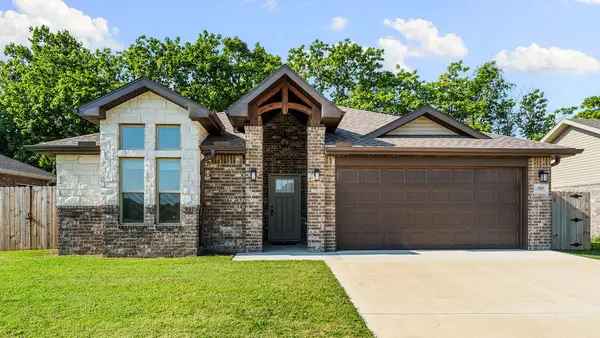 $359,000Active4 beds 2 baths1,996 sq. ft.
1513 Ataway Street, Pea Ridge, AR 72751
MLS# 1355642Listed by: LIMBIRD REAL ESTATE GROUP - New
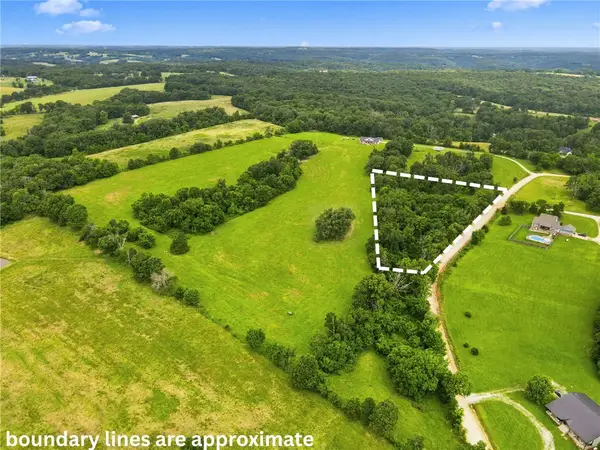 $175,000Active3 Acres
Lucas Lane, Pea Ridge, AR 72751
MLS# 1355304Listed by: HOMESCAPE REALTY - Open Sat, 11am to 1pmNew
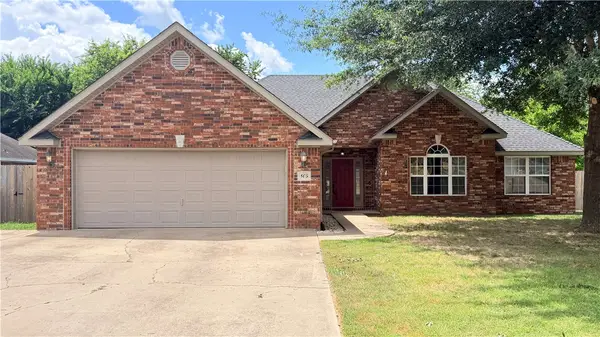 $342,900Active3 beds 2 baths2,168 sq. ft.
805 Todd Circle, Pea Ridge, AR 72751
MLS# 1355380Listed by: EXIT TAYLOR REAL ESTATE BRANCH OFFICE - New
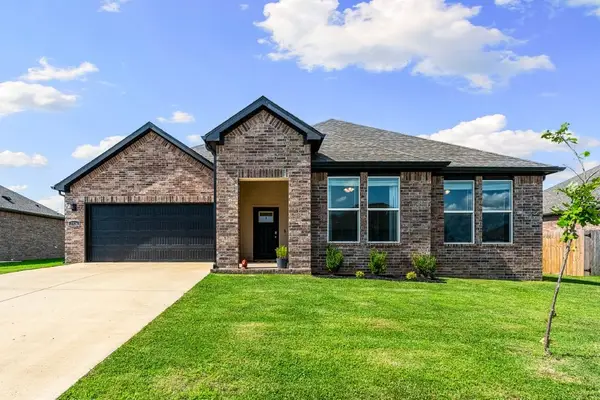 $366,500Active4 beds 2 baths1,940 sq. ft.
2324 Riggins Avenue, Pea Ridge, AR 72751
MLS# 1355554Listed by: LINDSEY & ASSOC INC BRANCH - New
 $290,000Active3 beds 2 baths1,485 sq. ft.
2700 Reynolds Street, Pea Ridge, AR 72751
MLS# 1354451Listed by: KELLER WILLIAMS MARKET PRO REALTY BRANCH OFFICE


Protect your home and budget from life's surprises with an Assurant Home Warranty, backed by a partner that supports you through every step of homeownership. Explore Plans.
©2026 Century 21 Real Estate LLC. All rights reserved. CENTURY 21®, the CENTURY 21 Logo and C21® are service marks owned by Century 21 Real Estate LLC. Century 21 Real Estate LLC fully supports the principles of the Fair Housing Act and the Equal Opportunity Act. Each office is independently owned and operated. Listing information is deemed reliable but not guaranteed accurate.