186 Primrose Lane, Pearcy, AR 71964
Local realty services provided by:CENTURY 21 United
Listed by: kari clay
Office: mid south realty
MLS#:26041103
Source:AR_CARMLS
Price summary
- Price:$274,999
- Price per sq. ft.:$102
About this home
This home offers 4 bedrooms, 3 baths, approximately 2,696 square feet, and 3.19 wooded acres with room to spread out and enjoy a more private setting. The main level features a spacious living area with vaulted ceilings, exposed beams, and a striking stone fireplace designed to pull in outside air and circulate warmth through the room and down the hall. The kitchen offers abundant cabinetry and connects easily to the dining and living areas. There is even a sweet reading/sleeping nook fashioned for the grandkids above the stairs! Downstairs provides excellent flexibility for multi-generational living, guest quarters, recreation space, or a second primary suite, along with additional bath and bonus space. A designated safe room is located beneath the front-entry walkway rather than beneath the main house. Outside, enjoy multiple deck areas, a covered entertaining space, and plenty of wooded acreage. The oversized garage offers additional storage and workspace potential. Property is being sold AS-IS, WHERE-IS. Home is priced based on features and condition. Lake Hamilton schools. Buyer should measure square footage and lot size for themselves. Agents see remarks....
Contact an agent
Home facts
- Year built:1978
- Subdivision & Development:Metes & Bounds
- Listing ID #:26041103
- Added:10 day(s) ago
- Updated:October 20, 2026 at 02:35 PM
Rooms and interior
- Bedrooms:4
- Total bathrooms:3
- Full bathrooms:3
- Flooring:Concrete, Tile, Wood
- Dining Description:Living/Dining Combo, Separate Dining Room
- Kitchen Description:Dishwasher, Electric Range, Free-Standing Stove
- Bedroom Description:3 Bedrooms Same Level
- Basement Description:Basement, Cooled, Finished, Heated, Outside Access/Walk-Out
- Living area:2,696 sq. ft.
Structure and exterior
- Roof:Composition
- Year built:1978
- Building area:2,696 sq. ft.
- Lot area:3.19 Acres
- Lot Features:Cul-de-sac, Level, Not in Subdivision, Rural Property, Sloped
- Architectural Style:Country, Fixer-Upper, Traditional
- Construction Materials:Rock & Frame, Stone
- Exterior Features:Covered Patio, Deck, Patio
- Levels:2 Stories, Split to the Rear
Schools
- High school:Lake Hamilton
- Middle school:Lake Hamilton
- Elementary school:Lake Hamilton
Utilities
- Water:Water Heater-Electric
Finances and disclosures
- Price:$274,999
- Price per sq. ft.:$102
- Tax amount:$1,115 (2025)
Features and amenities
- Appliances:Dishwasher, Electric Range, Free-Standing Stove
- Laundry features:Dryer Connection-Electric, Laundry Room, Washer Connection
- Amenities:Walk-in Shower
Parking
- Parking description:Garage, Side Entry, Two Car
New listings near 186 Primrose Lane
- New
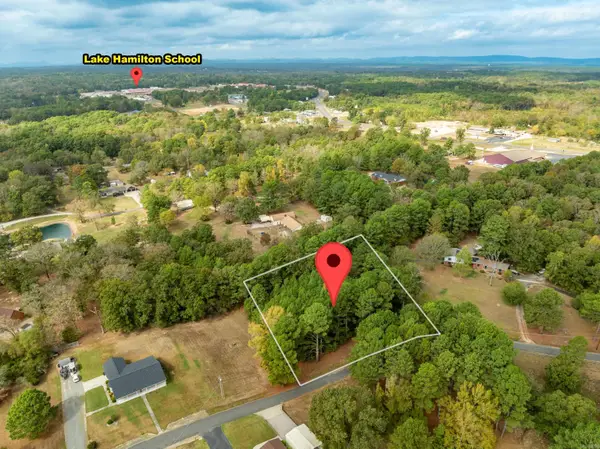 $34,900Active0.86 Acres
000 Dawber Street, Pearcy, AR 71964
MLS# 26041808Listed by: ESQ. REALTY GROUP - HOT SPRINGS - New
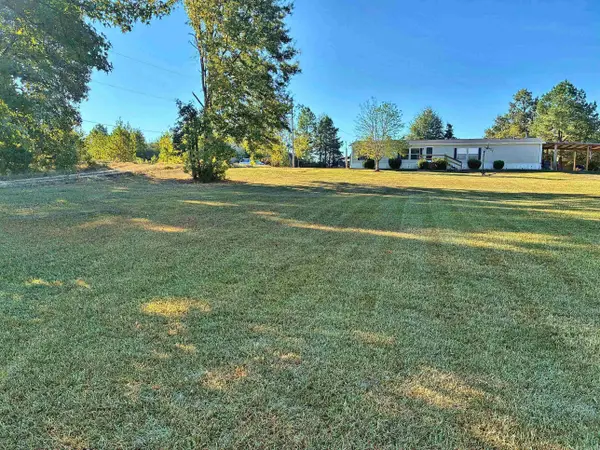 $209,900Active4 beds 2 baths2,052 sq. ft.
109 Cameo Trail, Pearcy, AR 71964
MLS# 26041524Listed by: BAXLEY-PENFIELD-MOUDY REALTORS 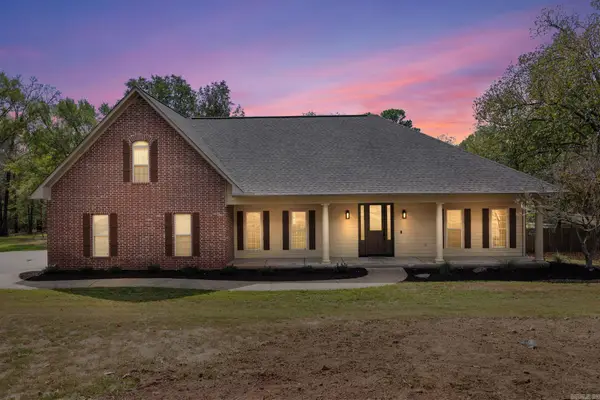
 $550,000Active4 beds 3 baths3,099 sq. ft.
170 Parkway Square, Pearcy, AR 71964
MLS# 26039359Listed by: CENTURY 21 PARKER & SCROGGINS REALTY - SHERIDAN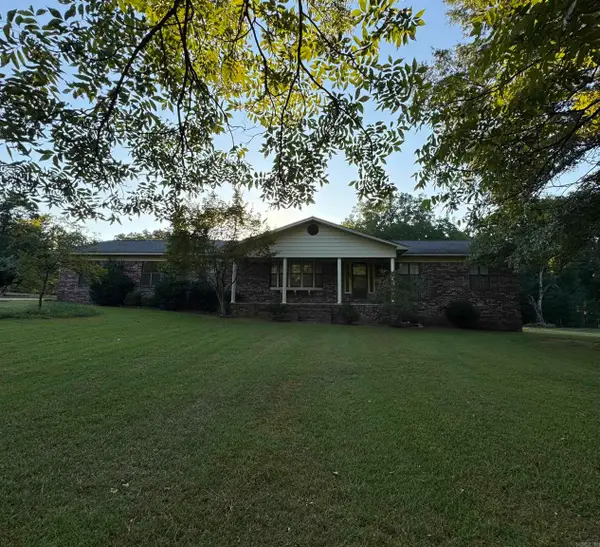 $699,900Active3 beds 2 baths2,544 sq. ft.
Address Withheld By Seller, Pearcy, AR 71964
MLS# 26035342Listed by: HOT SPRINGS 1ST CHOICE REALTY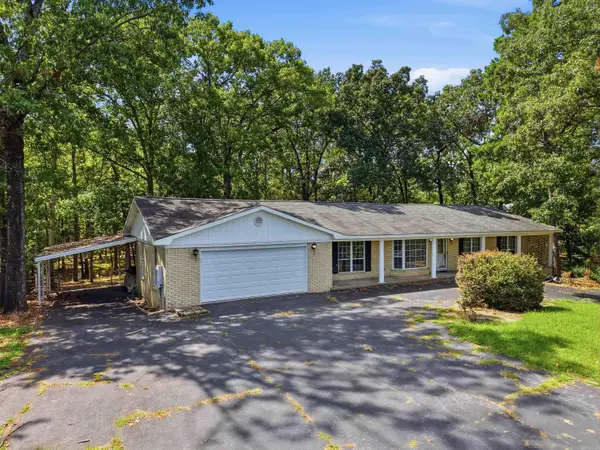 $259,999Active3 beds 3 baths2,154 sq. ft.
511 N Ross Maddox, Pearcy, AR 71964
MLS# 26033885Listed by: LPT REALTY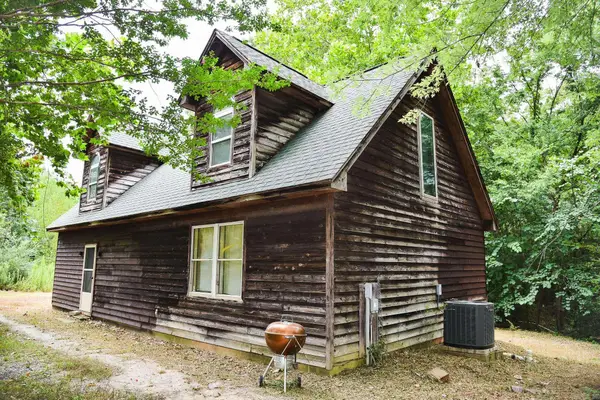 $138,800Active3 beds 2 baths1,416 sq. ft.
376 Lost Creek Road, Pearcy, AR 71964
MLS# 26032637Listed by: CENTURY 21 PARKER & SCROGGINS REALTY - HOT SPRINGS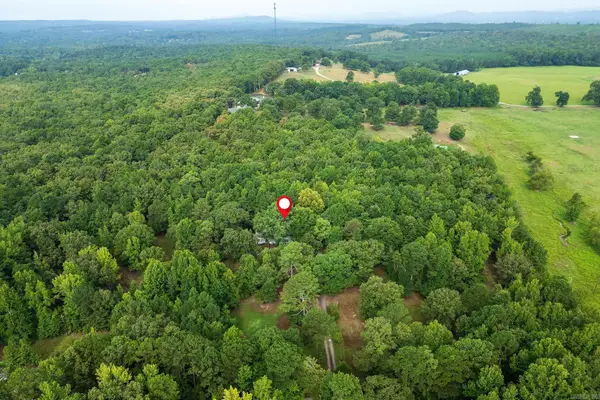 $250,000Active3 beds 2 baths2,356 sq. ft.
227 Hassin Road, Pearcy, AR 71964
MLS# 26031678Listed by: TRADEMARK REAL ESTATE, INC.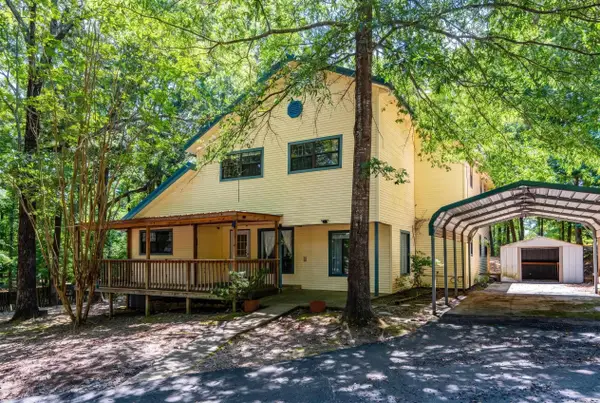 $220,000Active4 beds 3 baths2,780 sq. ft.
127 Sweetgum Trl, Pearcy, AR 71964
MLS# 26031004Listed by: MCGRAW REALTORS - HS $525,000Active5 beds 3 baths3,108 sq. ft.
104 Parkway Square, Pearcy, AR 71964
MLS# 26030694Listed by: MCGRAW REALTORS - BENTON


Protect your home and budget from life's surprises with an Assurant Home Warranty, backed by a partner that supports you through every step of homeownership. Explore Plans.
©2026 Century 21 Real Estate LLC. All rights reserved. CENTURY 21®, the CENTURY 21 Logo and C21® are service marks owned by Century 21 Real Estate LLC. Century 21 Real Estate LLC fully supports the principles of the Fair Housing Act and the Equal Opportunity Act. Each office is independently owned and operated. Listing information is deemed reliable but not guaranteed accurate.