104 Parkway Square, Pearcy, AR 71964
Local realty services provided by:CENTURY 21 H.S.V. Realty
104 Parkway Square,Pearcy, AR 71964
$545,000
- 5 Beds
- 3 Baths
- 3,108 sq. ft.
- Single family
- Active
Listed by: michele woods
Office: mcgraw realtors - benton
MLS#:26030694
Source:AR_CARMLS
Price summary
- Price:$545,000
- Price per sq. ft.:$175.35
About this home
Welcome Home! Rest easy in this spacious 5-bedroom, 2.5-bath home sitting on almost 2 acres, located within walking distance to Lake Hamilton Schools! The main level features 3 bedrooms, an office, and brand-new hardwood floors throughout the living room, dining area, and office (2021). Upstairs, you'll find 2 large rooms that can serve as additional bedrooms, bonus spaces, or a playroom for the kids. You'll have total peace of mind with major updates already taken care of, including a new roof (2021), new downstairs HVAC (2021), new upstairs HVAC (2020), all new carpet (2025) and a new septic pump (2024). Outside features a fully fenced backyard for kids or pets, storage building plus an adjacent wooded acre for added privacy and room to roam. Space, comfort, and a prime location—schedule your tour today to come see it for yourself!
Contact an agent
Home facts
- Year built:2007
- Subdivision & Development:PARKWAY VILLAGE
- Listing ID #:26030694
- Added:47 day(s) ago
- Updated:September 14, 2026 at 02:39 PM
Rooms and interior
- Bedrooms:5
- Total bathrooms:3
- Full bathrooms:2
- Half bathrooms:1
- Flooring:Carpet, Tile, Wood
- Dining Description:Breakfast Bar, Eat-In Kitchen, Separate Dining Room
- Kitchen Description:Dishwasher, Free-Standing Stove, Ice Maker Connection, Pantry, Surface Range
- Bedroom Description:3 Bedrooms Same Level, Guest Bedroom Apart, Primary Bedroom/Main Level
- Living area:3,108 sq. ft.
Heating and cooling
- Cooling:Central Cool-Electric
- Heating:Central Heat-Electric
Structure and exterior
- Roof:Composition
- Year built:2007
- Building area:3,108 sq. ft.
- Lot area:1.8 Acres
- Lot Features:Cleared, In Subdivision, Level, Wooded
- Architectural Style:Traditional
- Construction Materials:Brick & Frame Combo
- Exterior Features:Guttering, Patio, Porch
- Foundation Description:Slab
- Levels:2 Stories
Utilities
- Water:Water Heater-Electric, Water-Public
- Sewer:Septic
Finances and disclosures
- Price:$545,000
- Price per sq. ft.:$175.35
- Tax amount:$3,017 (2025)
Features and amenities
- Appliances:Dishwasher, Free-Standing Stove, Ice Maker Connection, Surface Range
- Laundry features:Dryer Connection-Electric, Laundry Room, Washer Connection
- Amenities:Floored Attic, Sheet Rock, Smoke Detector(s), Walk-In Closet(s), Walk-in Shower, Window Treatments
Parking
- Parking description:Auto Door Opener, Garage, Side Entry, Two Car
New listings near 104 Parkway Square
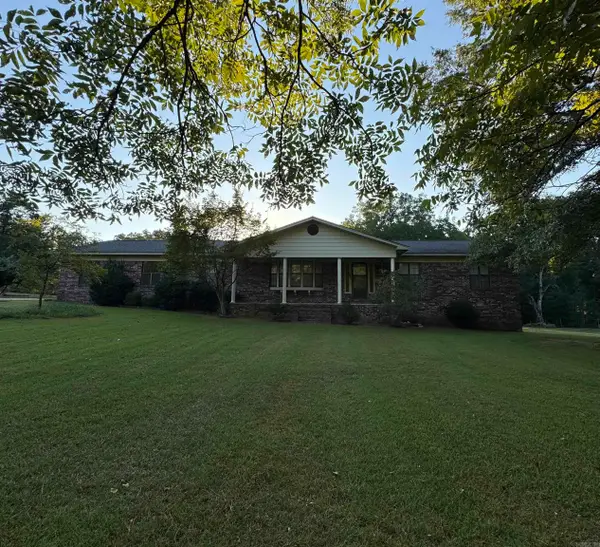 $699,900Active3 beds 2 baths2,544 sq. ft.
Address Withheld By Seller, Pearcy, AR 71964
MLS# 26035342Listed by: HOT SPRINGS 1ST CHOICE REALTY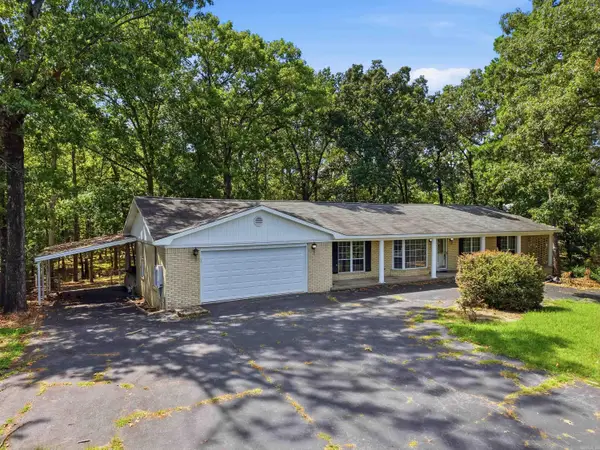 $259,999Active3 beds 3 baths2,154 sq. ft.
511 N Ross Maddox, Pearcy, AR 71964
MLS# 26033885Listed by: LPT REALTY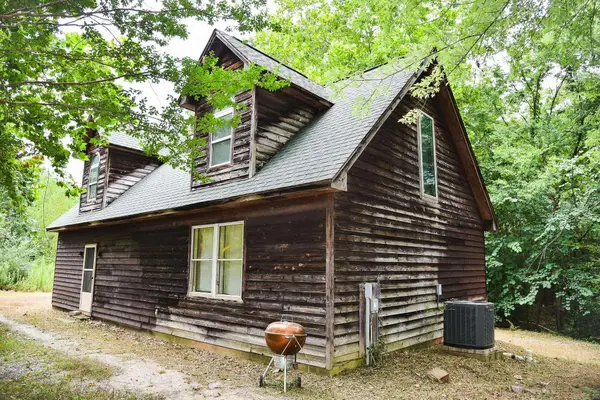
 $142,000Active3 beds 2 baths1,416 sq. ft.
376 Lost Creek Road, Pearcy, AR 71964
MLS# 26032637Listed by: CENTURY 21 PARKER & SCROGGINS REALTY - HOT SPRINGS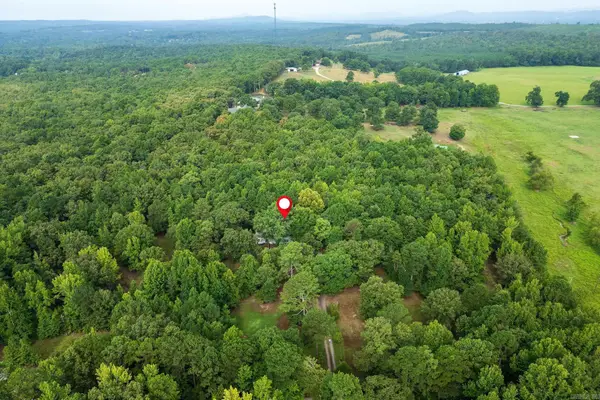 $250,000Active3 beds 2 baths2,356 sq. ft.
227 Hassin Road, Pearcy, AR 71964
MLS# 26031678Listed by: TRADEMARK REAL ESTATE, INC.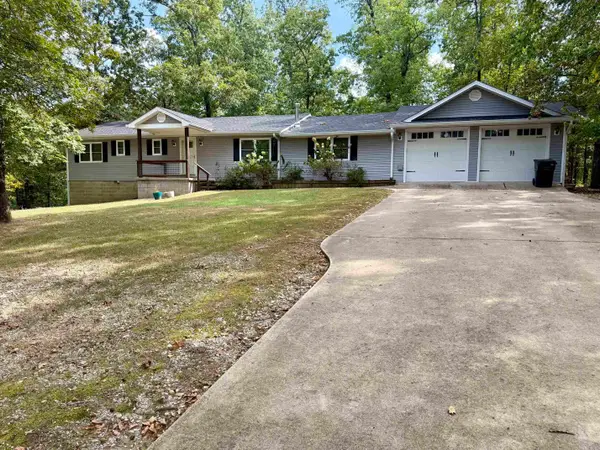 $239,900Active3 beds 2 baths1,876 sq. ft.
120 Knox Court, Pearcy, AR 71964
MLS# 26031060Listed by: CRYE-LEIKE REALTORS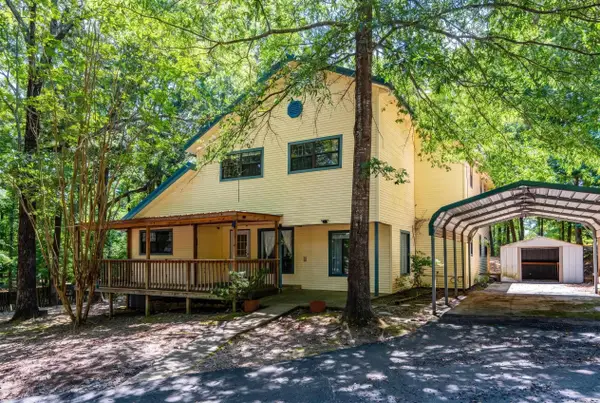 $245,000Active4 beds 3 baths2,780 sq. ft.
127 Sweetgum Trl, Pearcy, AR 71964
MLS# 26031004Listed by: MCGRAW REALTORS - HS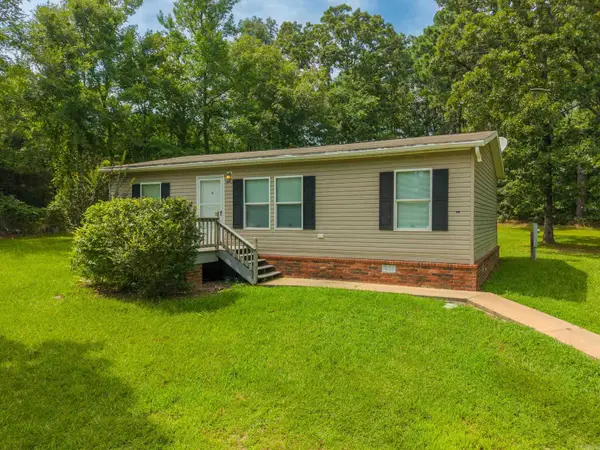 $165,000Active3 beds 2 baths1,080 sq. ft.
169 Medford Road, Pearcy, AR 71964
MLS# 26030343Listed by: TRADEMARK REAL ESTATE, INC.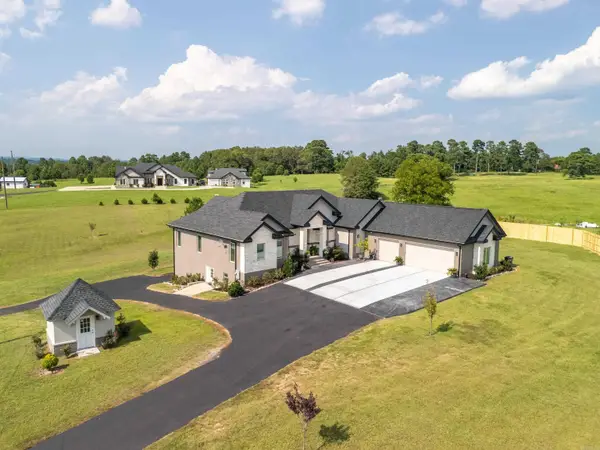 $959,000Active5 beds 5 baths4,151 sq. ft.
4903 Sunshine Road, Pearcy, AR 71964
MLS# 26029797Listed by: TRADEMARK REAL ESTATE, INC. $183,000Active3 beds 2 baths1,512 sq. ft.
256 Fairpark Rd, Pearcy, AR 71964
MLS# 26028168Listed by: SOUTHERN REALTY OF HOT SPRINGS, INC.


Protect your home and budget from life's surprises with an Assurant Home Warranty, backed by a partner that supports you through every step of homeownership. Explore Plans.
©2026 Century 21 Real Estate LLC. All rights reserved. CENTURY 21®, the CENTURY 21 Logo and C21® are service marks owned by Century 21 Real Estate LLC. Century 21 Real Estate LLC fully supports the principles of the Fair Housing Act and the Equal Opportunity Act. Each office is independently owned and operated. Listing information is deemed reliable but not guaranteed accurate.