234 Fernandez Lane, Pearcy, AR 71964
Local realty services provided by:CENTURY 21 PORTFOLIO
234 Fernandez Lane,Pearcy, AR 71964
$250,000
- 3 Beds
- 2 Baths
- 2,100 sq. ft.
- Mobile / Manufactured
- Active
Listed by: lacey monroe
Office: cbrpm hot springs
MLS#:26043698
Source:AR_CARMLS
Price summary
- Price:$250,000
- Price per sq. ft.:$119.05
About this home
Enjoy peaceful country living in this 3-bedroom, 2-bath manufactured home situated on 1.35 acres outside city limits! The home features a permanent foundation, front and back porches, and a screened porch perfect for relaxing and enjoying the outdoors. Interior features include: LVP flooring throughout, living room and den with fireplace, spacious kitchen, lots of windows, and large closets. The property also offers three freestanding carports, a storage building, a storm shelter, and a whole-house generator for added convenience and peace of mind. With plenty of room to spread out and enjoy the country setting, this property offers a wonderful opportunity for comfortable country living!
Contact an agent
Home facts
- Year built:2008
- Subdivision & Development:Metes & Bounds
- Listing ID #:26043698
- Added:1 day(s) ago
- Updated:October 31, 2026 at 07:50 PM
Rooms and interior
- Bedrooms:3
- Total bathrooms:2
- Full bathrooms:2
- Flooring:Laminate, Luxury Vinyl
- Dining Description:Breakfast Bar, Kitchen/Dining Combo, Living/Dining Combo
- Kitchen Description:Dishwasher, Electric Range, Free-Standing Stove, Ice Maker Connection, Microwave, Pantry
- Bedroom Description:3 Bedrooms Same Level, Guest Bedroom on Main Level, Primary Bedroom/Main Level
- Living area:2,100 sq. ft.
Structure and exterior
- Roof:Composition
- Year built:2008
- Building area:2,100 sq. ft.
- Lot area:1.35 Acres
- Lot Features:Level, Rural Property
- Architectural Style:Traditional
- Construction Materials:Metal/Vinyl Siding
- Exterior Features:Porch, Screened Porch
- Foundation Description:Crawl Space
- Levels:1 Story
Schools
- High school:Lake Hamilton
- Middle school:Lake Hamilton
- Elementary school:Lake Hamilton
Utilities
- Water:Water Heater-Electric, Water-Public
- Sewer:Septic
Finances and disclosures
- Price:$250,000
- Price per sq. ft.:$119.05
- Tax amount:$673 (2025)
Features and amenities
- Appliances:Dishwasher, Electric Range, Free-Standing Stove, Ice Maker Connection, Microwave
- Laundry features:Dryer Connection-Electric, Laundry Room, Washer Connection
- Amenities:Sheet Rock, Sheet Rock Ceiling, Tray Ceiling, Walk-In Closet(s)
Parking
- Parking description:Carport, Detached
New listings near 234 Fernandez Lane
- New
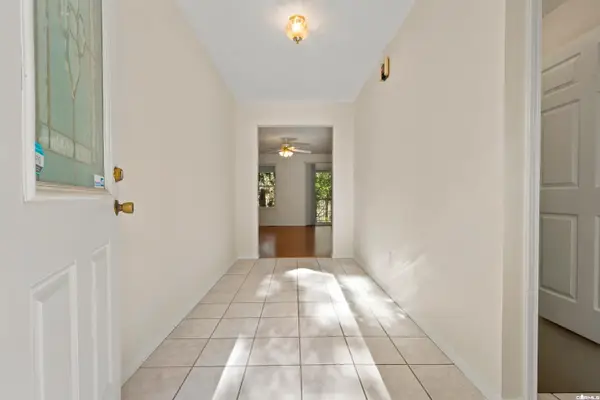
 $374,618Active4 beds 3 baths2,573 sq. ft.
128 Horizon Court, Pearcy, AR 71964
MLS# 26043513Listed by: CENTURY 21 PARKER & SCROGGINS REALTY - HOT SPRINGS - New
 $350,000Active23.5 Acres
000 Ware Trail, Pearcy, AR 71964
MLS# 26043369Listed by: ESQ. REALTY GROUP - HOT SPRINGS - New
 $235,000Active3 beds 2 baths1,840 sq. ft.
1525 S Harris Road, Pearcy, AR 71964
MLS# 26042945Listed by: SOUTHERN REALTY OF HOT SPRINGS, INC. 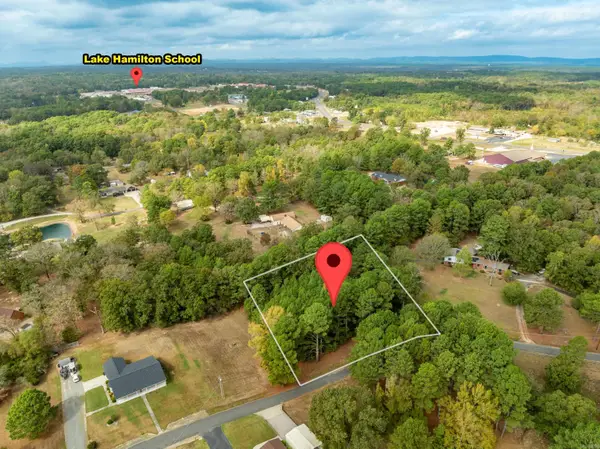 $34,900Active0.86 Acres
000 Dawber Street, Pearcy, AR 71964
MLS# 26041808Listed by: ESQ. REALTY GROUP - HOT SPRINGS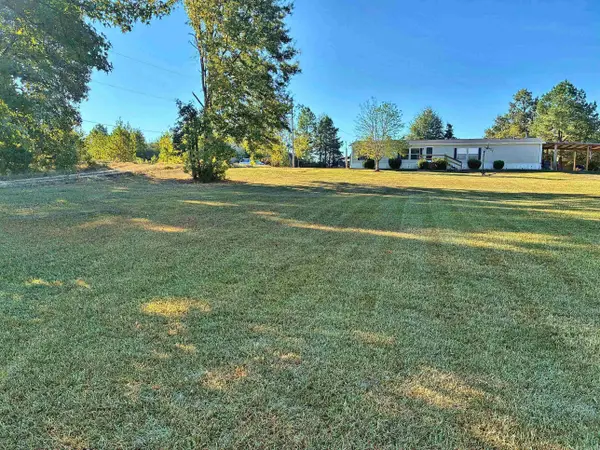 $209,900Active4 beds 2 baths2,052 sq. ft.
109 Cameo Trail, Pearcy, AR 71964
MLS# 26041524Listed by: BAXLEY-PENFIELD-MOUDY REALTORS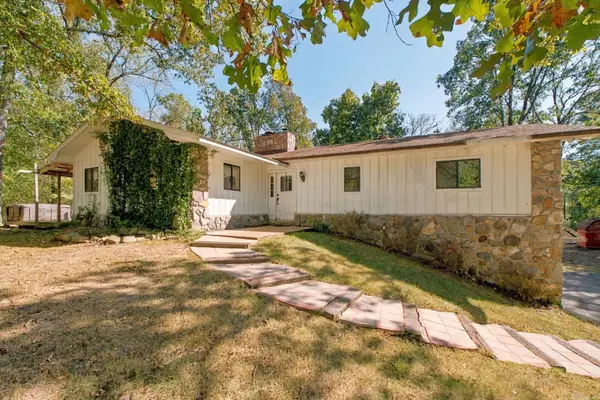 $274,999Active4 beds 3 baths2,696 sq. ft.
186 Primrose Lane, Pearcy, AR 71964
MLS# 26041103Listed by: MID SOUTH REALTY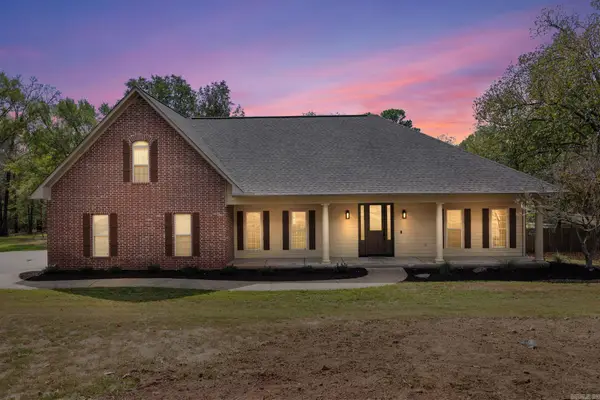 $550,000Active4 beds 3 baths3,099 sq. ft.
170 Parkway Square, Pearcy, AR 71964
MLS# 26039359Listed by: CENTURY 21 PARKER & SCROGGINS REALTY - SHERIDAN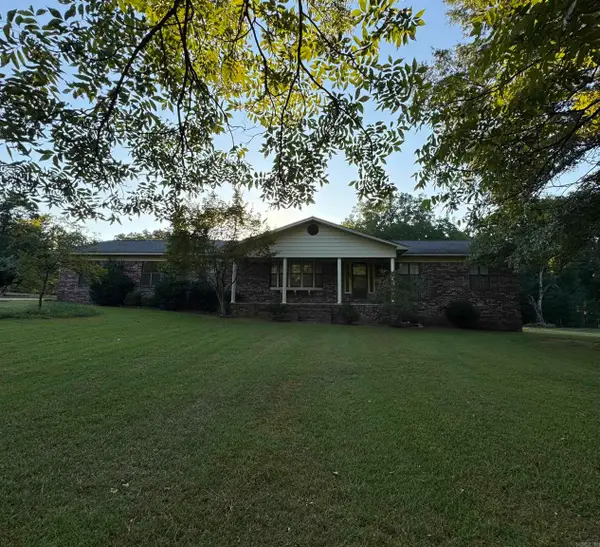 $699,900Active3 beds 2 baths2,544 sq. ft.
Address Withheld By Seller, Pearcy, AR 71964
MLS# 26035342Listed by: HOT SPRINGS 1ST CHOICE REALTY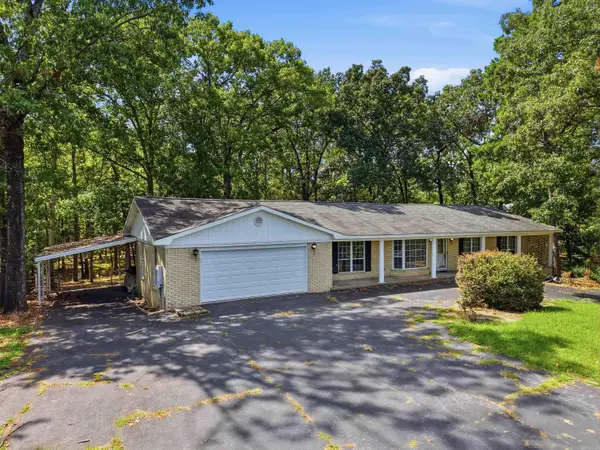 $259,999Active3 beds 3 baths2,154 sq. ft.
511 N Ross Maddox, Pearcy, AR 71964
MLS# 26033885Listed by: LPT REALTY


Protect your home and budget from life's surprises with an Assurant Home Warranty, backed by a partner that supports you through every step of homeownership. Explore Plans.
©2026 Century 21 Real Estate LLC. All rights reserved. CENTURY 21®, the CENTURY 21 Logo and C21® are service marks owned by Century 21 Real Estate LLC. Century 21 Real Estate LLC fully supports the principles of the Fair Housing Act and the Equal Opportunity Act. Each office is independently owned and operated. Listing information is deemed reliable but not guaranteed accurate.