4051 Amity Road, Pearcy, AR 71964
Local realty services provided by:CENTURY 21 United
4051 Amity Road,Pearcy, AR 71964
$250,000
- 4 Beds
- 2 Baths
- - sq. ft.
- Mobile / Manufactured
- Sold
Listed by: nancy woodruff
Office: lunsford & associates realty co.
MLS#:26025433
Source:AR_CARMLS
Sorry, we are unable to map this address
Price summary
- Price:$250,000
About this home
Looking for acreage right outside of town? This is it! Beautifully maintained doublewide home with 4 bedrooms, on 10.7 acres! This property has wooded areas for hunting and a rich soiled flat land for gardening or animals. The roof was replaced in 2018, new septic lines in 2023, new water heater and new luxory vinyl in the kitchen, utility and baths. Make your appointment today to see this property!
Contact an agent
Home facts
- Year built:2002
- Subdivision & Development:Lake Hamilton Outside
- Listing ID #:26025433
- Added:91 day(s) ago
- Updated:September 24, 2026 at 06:31 AM
Rooms and interior
- Bedrooms:4
- Total bathrooms:2
- Full bathrooms:2
- Flooring:Laminate, Luxury Vinyl
- Dining Description:Eat-In Kitchen
- Kitchen Description:Dishwasher, Microwave, Surface Range, Wall Oven
- Bedroom Description:4 Bedrooms Same Level
Heating and cooling
- Cooling:Central Cool-Electric
- Heating:Central Heat-Electric
Structure and exterior
- Roof:3 Tab Shingles
- Year built:2002
- Lot Features:Cleared, Creek, Level, Sloped, Wooded
- Architectural Style:Traditional
- Construction Materials:Metal/Vinyl Siding
- Exterior Features:Covered Patio, Deck
- Foundation Description:Crawl Space
- Levels:1 Story
Utilities
- Water:Water Heater-Electric, Water-Public, Well
- Sewer:Septic
Finances and disclosures
- Price:$250,000
- Tax amount:$720
Features and amenities
- Appliances:Dishwasher, Microwave, Surface Range, Wall Oven
- Laundry features:Dryer Connection-Electric, Laundry Room, Washer Connection
- Amenities:Sheet Rock, Sheet Rock Ceiling, Smoke Detector(s), Vault Ceiling, Walk-in Shower
Parking
- Parking description:Carport, Two Car
New listings near 4051 Amity Road
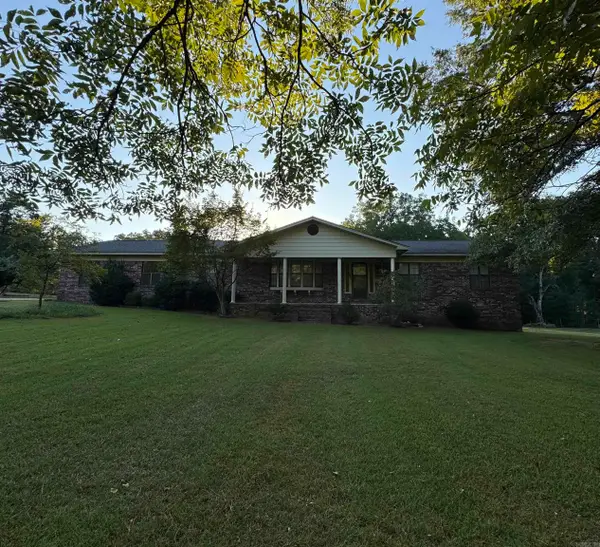 $699,900Active3 beds 2 baths2,544 sq. ft.
Address Withheld By Seller, Pearcy, AR 71964
MLS# 26035342Listed by: HOT SPRINGS 1ST CHOICE REALTY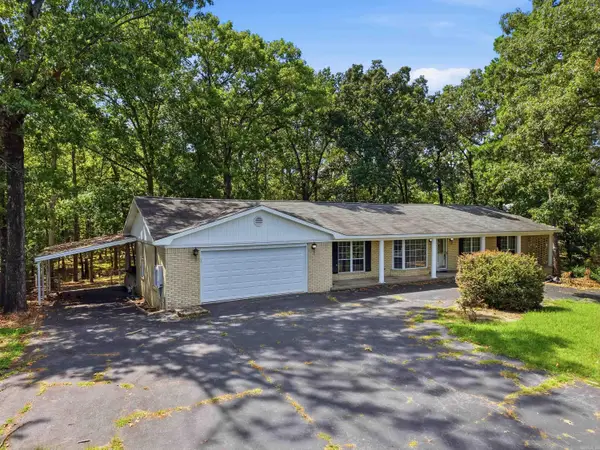 $259,999Active3 beds 3 baths2,154 sq. ft.
511 N Ross Maddox, Pearcy, AR 71964
MLS# 26033885Listed by: LPT REALTY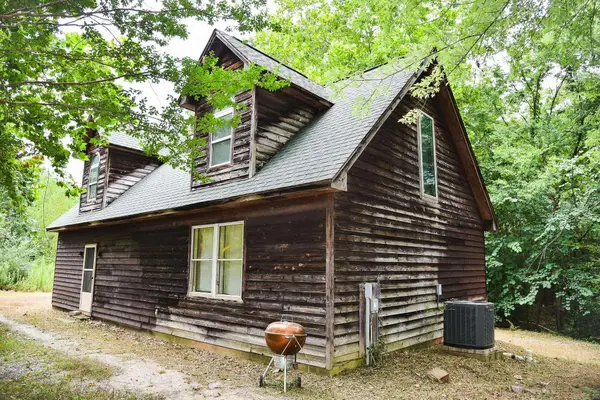
 $138,800Active3 beds 2 baths1,416 sq. ft.
376 Lost Creek Road, Pearcy, AR 71964
MLS# 26032637Listed by: CENTURY 21 PARKER & SCROGGINS REALTY - HOT SPRINGS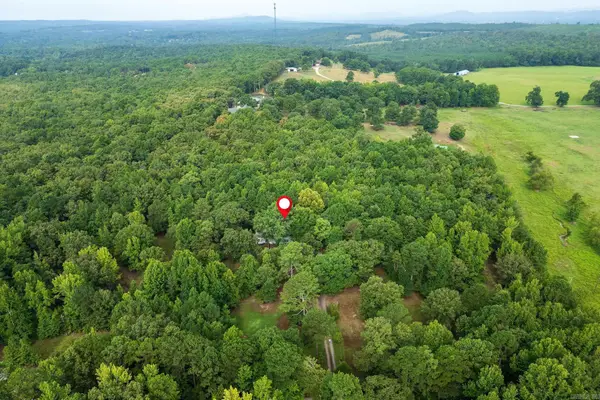 $250,000Active3 beds 2 baths2,356 sq. ft.
227 Hassin Road, Pearcy, AR 71964
MLS# 26031678Listed by: TRADEMARK REAL ESTATE, INC.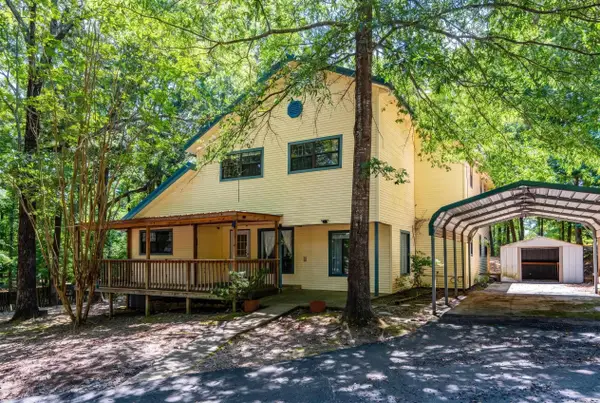 $245,000Active4 beds 3 baths2,780 sq. ft.
127 Sweetgum Trl, Pearcy, AR 71964
MLS# 26031004Listed by: MCGRAW REALTORS - HS $525,000Active5 beds 3 baths3,108 sq. ft.
104 Parkway Square, Pearcy, AR 71964
MLS# 26030694Listed by: MCGRAW REALTORS - BENTON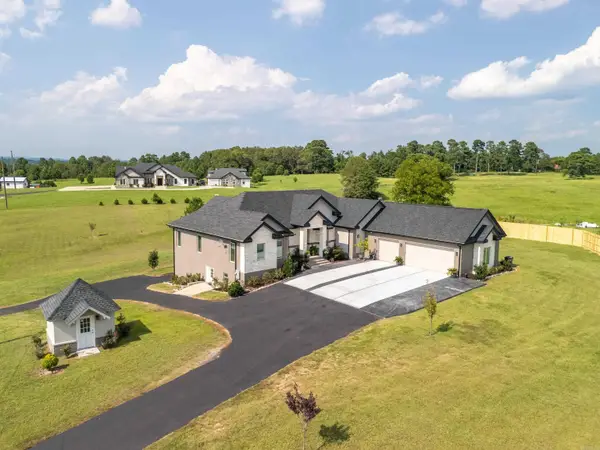 $959,000Active5 beds 5 baths4,151 sq. ft.
4903 Sunshine Road, Pearcy, AR 71964
MLS# 26029797Listed by: TRADEMARK REAL ESTATE, INC. $183,000Active3 beds 2 baths1,512 sq. ft.
256 Fairpark Rd, Pearcy, AR 71964
MLS# 26028168Listed by: SOUTHERN REALTY OF HOT SPRINGS, INC.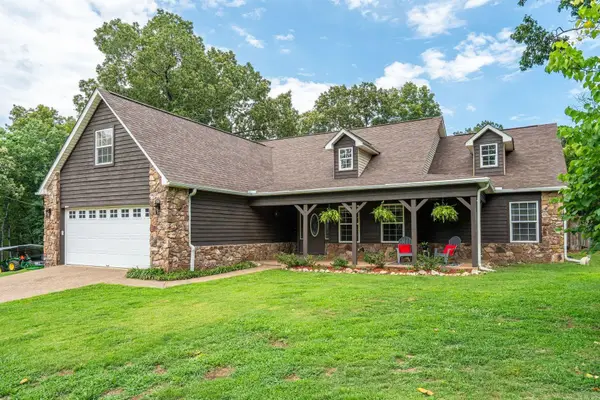 $425,000Active4 beds 3 baths2,363 sq. ft.
261 Veranda Trail, Pearcy, AR 71964
MLS# 26028190Listed by: CBRPM HOT SPRINGS $475,000Active3 beds 3 baths2,950 sq. ft.
335 Ware Trail, Pearcy, AR 71964
MLS# 26027318Listed by: TRADEMARK REAL ESTATE, INC.


Protect your home and budget from life's surprises with an Assurant Home Warranty, backed by a partner that supports you through every step of homeownership. Explore Plans.
©2026 Century 21 Real Estate LLC. All rights reserved. CENTURY 21®, the CENTURY 21 Logo and C21® are service marks owned by Century 21 Real Estate LLC. Century 21 Real Estate LLC fully supports the principles of the Fair Housing Act and the Equal Opportunity Act. Each office is independently owned and operated. Listing information is deemed reliable but not guaranteed accurate.