
514 A Street, Perryville, AR 72126
Local realty services provided by:CENTURY 21 H.S.V. Realty
514 A Street,Perryville, AR 72126
$165,000
- 3 Beds
- 1 Baths
- 1,263 sq. ft.
- Single family
- Active
Listed by: casey rucker
Office: cmr real estate, llc.
MLS#:26038840
Source:AR_CARMLS
Price summary
- Price:$165,000
- Price per sq. ft.:$130.64
About this home
Remodeled home in the heart of Perryville! Metal roof, new windows, new paint, new cabinets, new countertops, new plumbing fixtures, all new electrical (new meter, upgraded 200 amp service) and new flooring! This home features 3 bedrooms and 1 full bathroom. There is a dedicated office with closet that could function as your fourth bedroom! The home has gutters and a storage building. There is a well in the shop but the home is on city water. Fiber internet is already installed for a great internet option. The home is all electric but natural gas is available and there are capped gas stubs throughout the home if you wanted to install wall gas propane heaters! This home is accessible from both A Street and Cedar Street.The storage building needs TLC but has been used for storage with no problems! Great updated home in the City of Perryville!
Contact an agent
Home facts
- Year built:1963
- Subdivision & Development:PERRYVILLE ORIGINAL
- Listing ID #:26038840
- Added:1 day(s) ago
- Updated:September 25, 2026 at 01:50 AM
Rooms and interior
- Bedrooms:3
- Total bathrooms:1
- Full bathrooms:1
- Flooring:Luxury Vinyl
- Dining Description:Kitchen/Dining Combo, Living/Dining Combo
- Kitchen Description:Dishwasher, Free-Standing Stove, Refrigerator-Stays
- Bedroom Description:3 Bedrooms Same Level, Primary Bedroom/Main Level
- Living area:1,263 sq. ft.
Heating and cooling
- Cooling:Window Units
- Heating:Window Units
Structure and exterior
- Roof:Metal
- Year built:1963
- Building area:1,263 sq. ft.
- Lot area:0.2 Acres
- Lot Features:Corner Lot, Level
- Architectural Style:Ranch
- Construction Materials:Metal/Vinyl Siding
- Exterior Features:Guttering
- Foundation Description:Crawl Space
- Levels:1 Story
Utilities
- Water:Water-Public, Well
- Sewer:Sewer-Public
Finances and disclosures
- Price:$165,000
- Price per sq. ft.:$130.64
- Tax amount:$708
Features and amenities
- Appliances:Dishwasher, Free-Standing Stove
- Laundry features:Dryer Connection-Electric, Laundry Room, Washer Connection
Parking
- Parking description:Parking Pads
New listings near 514 A Street
- New
 $45,300Active3 beds 1 baths1,098 sq. ft.
27 Union Vallley, Perryville, AR 72126
MLS# 26038273Listed by: ARKANSAS REAL ESTATE SOLUTIONS - New
 $279,900Active3 beds 2 baths2,142 sq. ft.
3438 W Highway 60, Perryville, AR 72126
MLS# 26037998Listed by: CMR REAL ESTATE, LLC  $425,000Active3 beds 2 baths1,911 sq. ft.
50 W Thompson Road, Perryville, AR 72126
MLS# 26036392Listed by: CMR REAL ESTATE, LLC $105,000Active1 beds 1 baths810 sq. ft.
932 Cherry Hill Loop, Perryville, AR 72126
MLS# 26036056Listed by: CMR REAL ESTATE, LLC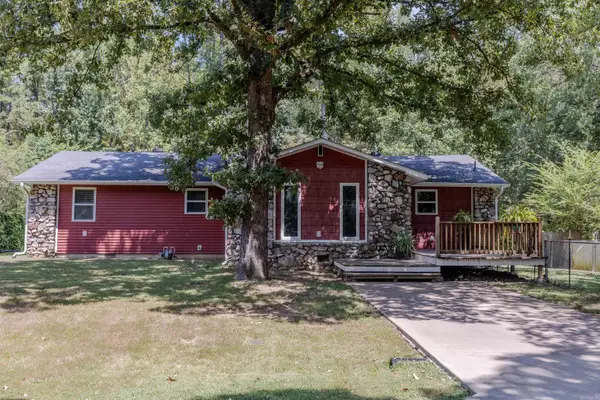 $170,000Active3 beds 2 baths1,293 sq. ft.
316 Young Street, Perryville, AR 72126
MLS# 26034809Listed by: CMR REAL ESTATE, LLC $750,000Active3 beds 3 baths2,320 sq. ft.
11 E Lucille Lane, Perryville, AR 72126
MLS# 26034164Listed by: CMR REAL ESTATE, LLC $369,000Active3 beds 2 baths2,036 sq. ft.
12 Old 216 Spur, Perryville, AR 72126
MLS# 26033356Listed by: VYLLA HOME $205,000Active2 beds 2 baths1,568 sq. ft.
15 Spring Road, Perryville, AR 72126
MLS# 26033275Listed by: CMR REAL ESTATE, LLC $162,000Active3 beds 2 baths1,172 sq. ft.
917 Ezell Street, Perryville, AR 72126
MLS# 26032616Listed by: CMR REAL ESTATE, LLC


Protect your home and budget from life's surprises with an Assurant Home Warranty, backed by a partner that supports you through every step of homeownership. Explore Plans.
©2026 Century 21 Real Estate LLC. All rights reserved. CENTURY 21®, the CENTURY 21 Logo and C21® are service marks owned by Century 21 Real Estate LLC. Century 21 Real Estate LLC fully supports the principles of the Fair Housing Act and the Equal Opportunity Act. Each office is independently owned and operated. Listing information is deemed reliable but not guaranteed accurate.