
1123 Cr 347, Piggott, AR 72454
Local realty services provided by:CENTURY 21 Perry Real Estate
1123 Cr 347,Piggott, AR 72454
$145,000
- 3 Beds
- 2 Baths
- 1,343 sq. ft.
- Single family
- Active
Listed by: kailyn conley-harris
Office: blue sky realty
MLS#:26035819
Source:AR_CARMLS
Price summary
- Price:$145,000
- Price per sq. ft.:$107.97
About this home
Welcome to 1123 CR 347 in Piggott! Situated on approximately 1.39 acres, this 3-bedroom, 1.5-bath home offers 1,343 square feet of finished living space plus a full basement, giving you plenty of additional room for storage, hobbies, or future possibilities. Outside, you’ll find a single-car carport and a spacious 30x30 shop, perfect for projects, equipment, extra storage, or a workspace. With plenty of room to enjoy the outdoors and a peaceful country setting just a short drive from town, this property offers space, versatility, and plenty of potential. Schedule your showing today!
Contact an agent
Home facts
- Year built:1980
- Subdivision & Development:PIGGOTT
- Listing ID #:26035819
- Added:48 day(s) ago
- Updated:October 21, 2026 at 02:34 PM
Rooms and interior
- Bedrooms:3
- Total bathrooms:2
- Full bathrooms:1
- Half bathrooms:1
- Flooring:Vinyl
- Dining Description:Eat-In Kitchen
- Kitchen Description:Free-Standing Stove
- Bedroom Description:Guest Bedroom on Main Level, Primary Bedroom/Main Level
- Basement Description:Basement, Full, Partially Finished
- Living area:1,343 sq. ft.
Structure and exterior
- Roof:Metal
- Year built:1980
- Building area:1,343 sq. ft.
- Lot area:1.39 Acres
- Lot Features:Level
- Architectural Style:Traditional
- Construction Materials:Brick
- Exterior Features:Patio
- Foundation Description:Slab
- Levels:2 Stories
Utilities
- Sewer:Septic
Finances and disclosures
- Price:$145,000
- Price per sq. ft.:$107.97
- Tax amount:$800
Features and amenities
- Appliances:Free-Standing Stove
- Amenities:Sheet Rock
Parking
- Parking description:Carport
New listings near 1123 Cr 347
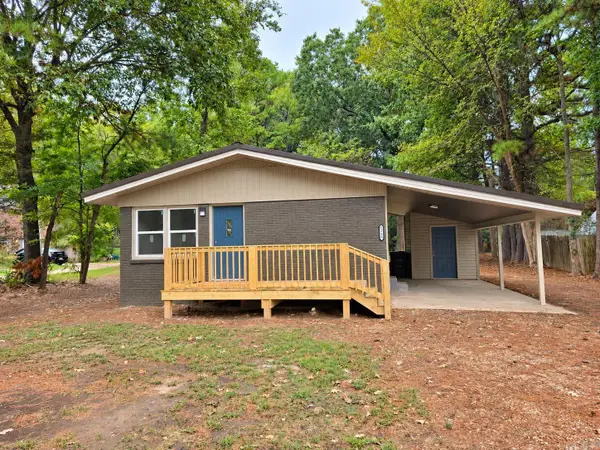 $170,000Active3 beds 2 baths1,155 sq. ft.
1265 W Court Street, Piggott, AR 72454
MLS# 26040268Listed by: FORREST REALTY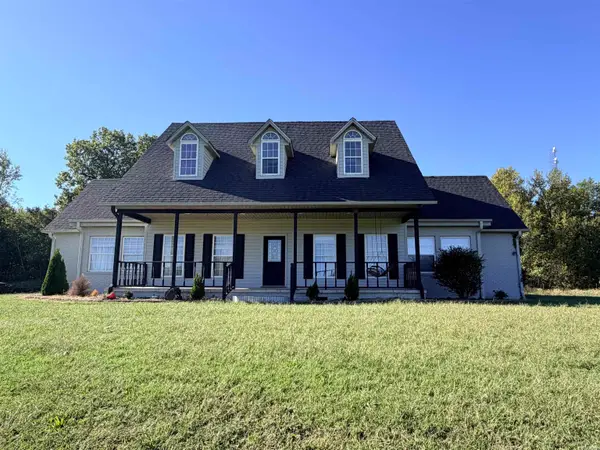 $350,000Active4 beds 4 baths2,429 sq. ft.
2030 W North Street, Piggott, AR 72454
MLS# 26040257Listed by: FORREST REALTY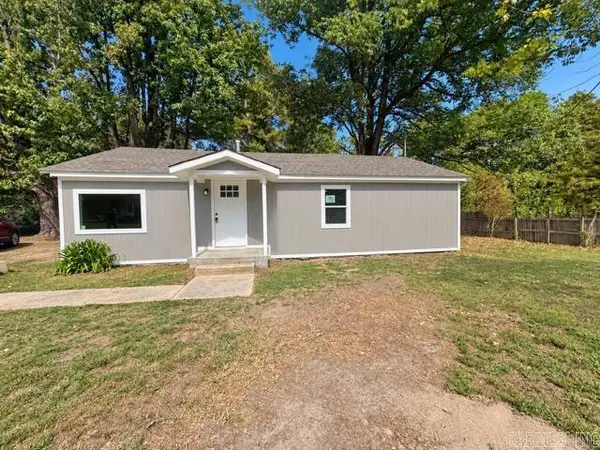 $99,900Active3 beds 2 baths960 sq. ft.
635 W Kay Street, Piggott, AR 72454
MLS# 26039613Listed by: UNIFIED REAL ESTATE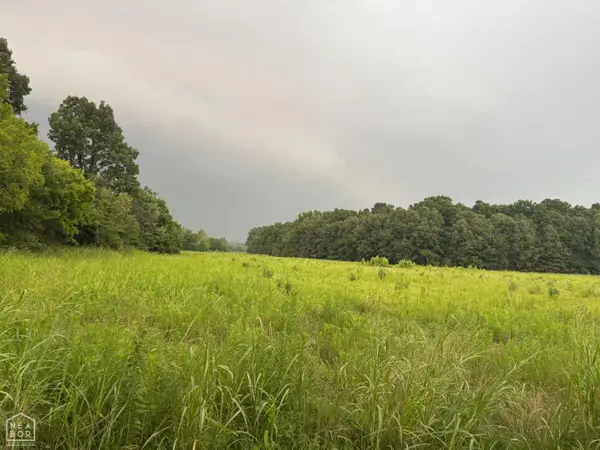 $110,900Active15.8 Acres
0 County Road 352 #000, Piggott, AR 72454
MLS# 10132652Listed by: WEICHERT REALTORS HOME SOURCE $110,900Active15.8 Acres
### County Road 352, Piggott, AR 72454
MLS# 26039552Listed by: WEICHERT REALTORS, HOME SOURCE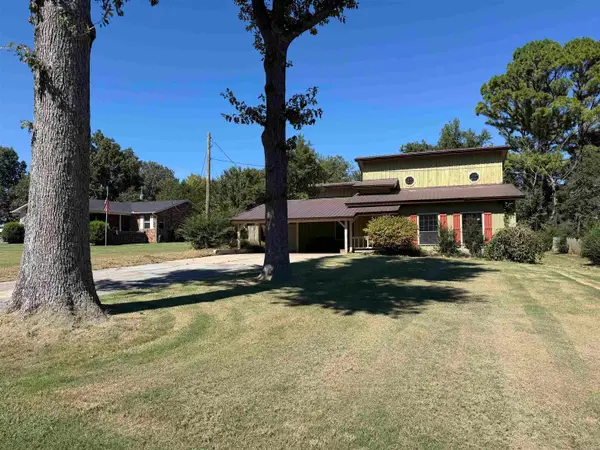 $240,000Active3 beds 3 baths2,226 sq. ft.
1887 Heritage Park Road, Piggott, AR 72454
MLS# 26039443Listed by: BLUE SKY REALTY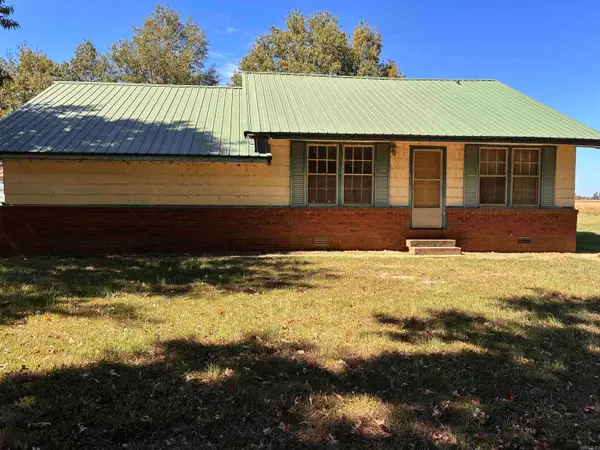 $45,000Active2 beds 2 baths1,260 sq. ft.
1519 County Rd 359, Piggott, AR 72454
MLS# 26039276Listed by: JIM WATSON REAL ESTATE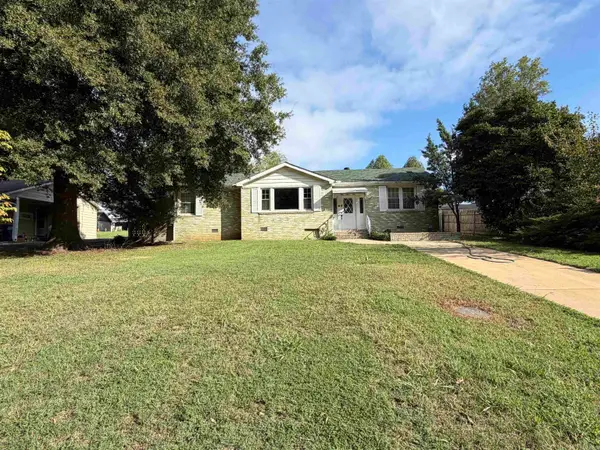 $150,000Active3 beds 2 baths1,384 sq. ft.
939 W Court Street, Piggott, AR 72454
MLS# 26038687Listed by: FORREST REALTY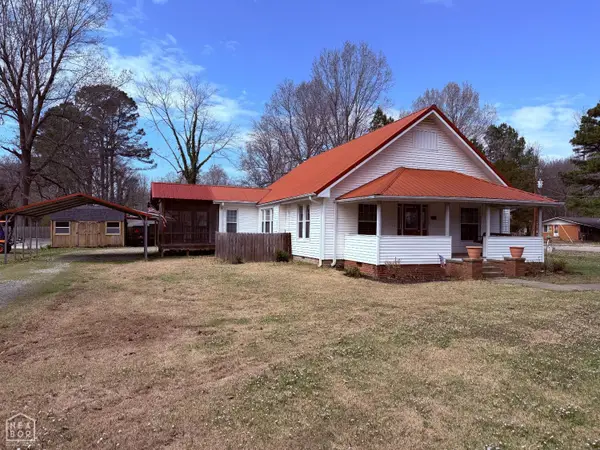 $110,000Pending3 beds 1 baths1,519 sq. ft.
217 S 12th Avenue, Piggott, AR 72454
MLS# 10132473Listed by: BLUE SKY REALTY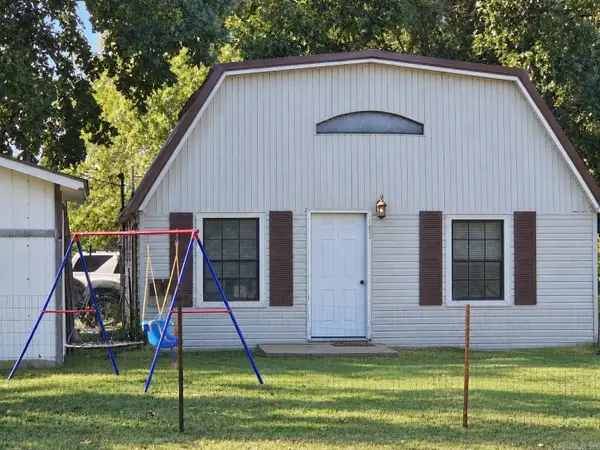 $90,000Active2 beds 2 baths1,106 sq. ft.
157 E Warren Street, Piggott, AR 72454
MLS# 26037962Listed by: JIM WATSON REAL ESTATE


Protect your home and budget from life's surprises with an Assurant Home Warranty, backed by a partner that supports you through every step of homeownership. Explore Plans.
©2026 Century 21 Real Estate LLC. All rights reserved. CENTURY 21®, the CENTURY 21 Logo and C21® are service marks owned by Century 21 Real Estate LLC. Century 21 Real Estate LLC fully supports the principles of the Fair Housing Act and the Equal Opportunity Act. Each office is independently owned and operated. Listing information is deemed reliable but not guaranteed accurate.